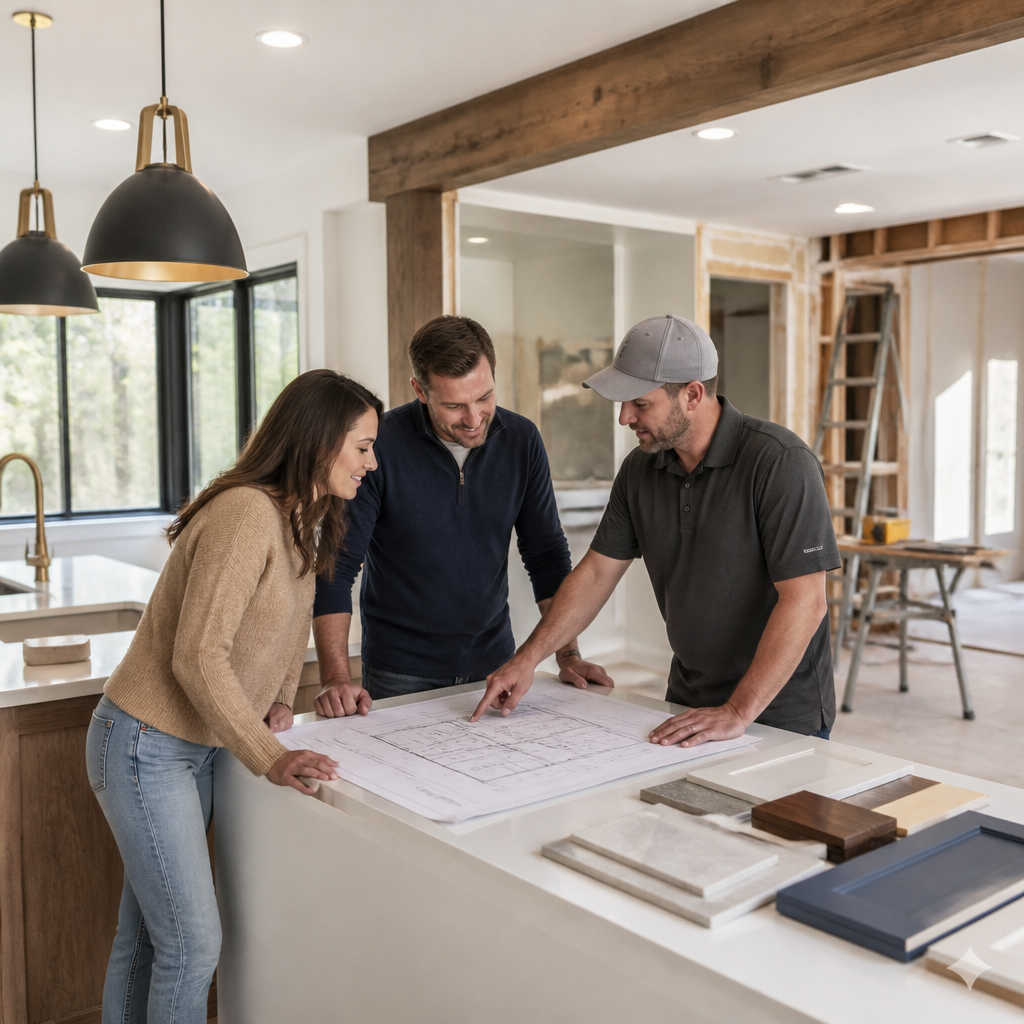
Design-build is a remodeling delivery method where one team handles both design and construction under a unified process. For homeowners planning a kitchen remodel, basement transformation, home addition, or whole-home renovation, that single shift changes almost everything. It affects how ideas are developed, how budgets are tested, how permits move through the municipality, and how problems get solved once walls are opened.
In a traditional model, you often hire a designer or architect first, complete plans, then bid those plans to contractors. That structure can work, but it also creates handoff risk. I have seen beautiful plans come in over budget because the builder was not involved early enough. I have also seen construction teams inherit drawings that looked polished on paper yet ignored framing limits, mechanical routing, or local permit expectations in suburbs like Evanston, Glencoe, Schaumburg, Arlington Heights, and Barrington.
With design-build, the designer, estimator, and builder work together from the start. Your layout, material selections, construction scope, and pricing strategy develop in parallel. That matters because remodeling is not just about aesthetics. It is about existing conditions, municipal codes, lead times, sequencing, and the daily reality of living through construction in the Chicago metro area.
For high-investment projects, this model reduces friction and gives you clearer decision points. It does not eliminate every surprise, because no renovation can promise that in an older home. But it does create a more accountable structure. If you are researching remodeling options, this guide explains what design-build means, how the process works, what it costs, where it fits best, and how to tell whether it is the right choice for your home.
What Design-Build Means in Plain Terms
Design-build means one company or one integrated team manages your project from concept through construction. Instead of separating architectural design, scope development, budgeting, permit coordination, and building into disconnected phases with different firms, you work through one organized path.
That does not mean design becomes less rigorous. In many cases, it becomes more practical. The architectural design is informed by real construction pricing, field conditions, and schedule constraints as it develops. If you want to move a kitchen, add a second-story addition, create an in-law suite, or rework a primary bath for aging-in-place design, the team can evaluate structural, code, and budget implications before final drawings are complete.
The core benefit is alignment. The people drawing the work understand how it will be built. The people building the work understand the design intent. That shared responsibility is why design-build has become a preferred model for complex custom home renovation projects.
How The Design-Build Process Works for a Home Remodel
Most design-build remodels follow a defined sequence. The exact names vary by firm, but the structure is consistent: discovery, design, pricing, approvals, construction, and completion. Each phase gives you better information before you commit to the next one.
| Phase | What Happens | Why It Matters |
|---|---|---|
| Consultation | Goals, budget range, timeline, and existing conditions are reviewed. | Confirms whether the project scope matches your investment level. |
| Concept Design | Layout options, space planning, and feasibility are developed. | Tests ideas before detailed drawings begin. |
| Design Development | Selections, scope details, and preliminary pricing are refined. | Reduces disconnect between expectations and cost. |
| Construction Documents | Detailed plans are prepared for permits and building. | Creates a clear roadmap for approvals and execution. |
| Permitting | Plans are submitted to the local municipality. | Ensures compliance with code and inspection requirements. |
| Construction | Demolition, trade work, inspections, and finish installation occur. | Turns the approved plan into a completed remodel. |
In practice, the most important feature is overlap. Pricing feedback enters during design, not after it is finished. If custom cabinetry pushes your kitchen remodel beyond target, the team can adjust appliance placement, millwork details, or finish levels before you lose weeks. If an addition triggers zoning review or engineering needs, that issue surfaces early instead of becoming a permit-stage surprise.
This approach is especially valuable in older Chicago-area housing stock. Homes in established neighborhoods often hide uneven framing, aging plumbing, undersized electrical service, or layered past renovations. A collaborative design process accounts for those realities before they become expensive change orders.
Why Homeowners in Chicago Choose Design-Build
Chicago-area remodeling is shaped by more than design taste. Municipal permitting varies by suburb. Housing stock ranges from vintage city homes to newer suburban properties. Weather affects scheduling, exterior work, and inspections. A design-build team can manage those moving parts because design and construction decisions are made with local conditions in mind.
Homeowners usually choose this model for four reasons: accountability, budget clarity, efficiency, and communication. Accountability matters because you are not mediating between separate designer and contractor opinions. Budget clarity matters because pricing is discussed during design. Efficiency matters because revisions happen inside one team. Communication matters because the project manager, designer, and construction lead are working toward the same scope.
That is especially useful for complex projects such as whole-home remodeling, basement finishing with bathrooms or bars, commercial build-out work, and multi-generational additions. If you are still evaluating project types, this broader home remodeling in Chicago guide gives useful context on services, costs, and service areas.
Cost, Contracts, and Budget Control
Homeowners often ask whether design-build costs more. The accurate answer is that it can carry higher upfront planning fees, but it often produces better budget control across the full project. Paying for design, scope definition, and pricing analysis early is not wasted money. It is what helps prevent costly misalignment later.
For example, a luxury kitchen remodel in the Chicago suburbs may range from $75,000–$150,000 or more depending on layout changes, cabinetry, appliances, and structural work. A primary bath remodel may land around $35,000–$80,000. A basement transformation with a bathroom, bar, and custom millwork can move into the $90,000–$200,000 range. A well-run design-build process tests those numbers while the project is still flexible.
You should also understand the contract structure. A fixed-price contract sets a defined amount for an agreed scope. A cost-plus contract means you pay actual construction costs plus a contractor fee or percentage. Neither model is inherently better. Fixed-price offers more price certainty when the scope is well defined. Cost-plus can work well for complex renovations where hidden conditions are likely and transparency is strong.
Budget control depends less on slogans and more on process discipline. Clear allowances, documented selections, realistic contingency planning, and scope tracking matter far more than the contract label alone.
Permits, Planning, and Local Code Compliance
Permits are one of the clearest advantages of an integrated remodeling process. In Illinois and Wisconsin, permit requirements depend on the project scope and local municipality. Structural changes, plumbing relocation, electrical upgrades, additions, basement finishing with new systems, and many bathroom remodels typically require permits. Some suburbs are straightforward. Others require more documentation, plan review comments, or neighborhood-specific approvals.
When design and construction teams are coordinated, permit documents are prepared with buildability in mind. That sounds technical, but it is practical. It means beam sizes, egress details, insulation requirements, ventilation, stair geometry, smoke detectors, and fixture counts are considered before submission. It also means responses to plan review comments move faster because the same team owns the details.
For homeowners, the result is less guesswork. You should know who is pulling permits, who attends inspections, and who updates drawings if the municipality requests revisions. In a professional design-build setup, those responsibilities are clearly assigned rather than pushed back onto you.
When Design-Build Is the Right Fit
Design-build is not necessary for every project, but it is the right fit when scope, investment, and coordination needs are high. If your remodel includes structural changes, multiple rooms, additions, custom cabinetry, mechanical updates, or a phased occupancy plan, an integrated model usually performs better than a fragmented one.
It is also a strong fit if you value guidance. Many homeowners know what feels wrong in their current house but do not know the best way to fix it. They may need help deciding between building out and a second-story addition, an island vs. peninsula layout, or a walk-in shower vs. tub strategy for long-term use. In those cases, design is not decoration. It is problem-solving tied directly to cost and construction reality.
The model is less critical for very small cosmetic projects with minimal coordination. Even then, some homeowners still prefer it because they want one point of responsibility and a smoother process.
Common Misunderstandings About Design-Build
The biggest misconception is that design-build limits choice. It does not. A good team gives you structured choices, not fewer choices. You still make decisions on layout, materials, fixtures, and finish level, but you do so with pricing and construction input beside each option.
Another misconception is that one company reviewing its own work reduces oversight. In reality, professional accountability increases when one team owns outcomes from concept to punch list. Problems cannot be blamed on an outside designer or a separate low bidder. Responsibility is visible.
The third misconception is speed. Design-build can streamline a remodel, but it does not mean rushed work. High-end craftsmanship still takes time. Custom millwork still has lead times. Permit review still depends on the municipality. The advantage is not magic speed. It is fewer avoidable delays caused by poor coordination.
Design-build works because it aligns design decisions, budget feedback, permit strategy, and construction execution early. For homeowners in Chicago and nearby Illinois and Wisconsin communities, that alignment reduces friction on complex remodels. You gain clearer pricing, better communication, and one accountable team from first sketches through final walkthrough.
If you are planning a home remodel and want a process that connects design intent to construction reality, start with a design consultation. The right team will help you define scope, test budget, and build a plan that fits your home and your goals.
Frequently Asked Questions
What does design-build mean in a home remodeling project?
Design-build is a project delivery method where one company or unified team manages both the design and construction sides of a remodel. Instead of hiring a designer or architect first and then separately finding a contractor to price and build the plans, the homeowner works with a single team from the beginning. That team typically includes design professionals, project managers, estimators, and construction specialists who collaborate throughout the process.
For homeowners, that changes the remodeling experience in important ways. Ideas are not developed in a vacuum and then priced later with unpleasant surprises. Instead, design decisions are discussed alongside budget expectations, construction realities, scheduling, material availability, and permit requirements. If you are planning a kitchen remodel, basement finishing project, home addition, or whole-home renovation, design-build helps align vision and feasibility earlier, which often leads to a smoother path from concept to completion.
At its core, design-build is about integration. The people drawing the plans are communicating with the people responsible for building them, and that collaboration can reduce confusion, finger-pointing, and preventable rework. When issues come up—as they often do in remodeling, especially once existing walls, floors, or mechanical systems are opened—the team is already organized to respond together rather than passing responsibility back and forth between separate companies.
How is design-build different from the traditional remodeling process?
In a traditional remodeling model, homeowners usually begin by hiring a designer or architect to create plans. Once those plans are complete, the project is sent out for bidding to one or more contractors. On paper, that can seem straightforward, but in practice it often creates gaps between design intent, actual construction cost, and site conditions. A beautiful design may be produced before anyone has fully pressure-tested it against the budget, timeline, or structural realities of the home.
Design-build works differently because design and construction are developed together rather than in sequence. As the design evolves, the construction team can provide input on pricing, scope, materials, sequencing, and buildability. That means homeowners usually get feedback much earlier about whether a desired layout, finish level, or structural change fits the investment range they have in mind. Instead of completing a full design only to discover it is too expensive to build, the team can adjust in real time.
Another major difference is accountability. In a traditional model, if questions arise during construction, the contractor may point back to the design, while the designer may say the issue is a construction matter. In a design-build setup, there is one primary team responsible for coordinating both. That unified responsibility often improves communication, speeds up decision-making, and gives homeowners a clearer point of contact throughout the project.
This difference becomes especially valuable in remodels where hidden conditions are common. Older homes may contain outdated wiring, unlevel framing, plumbing conflicts, water damage, or structural surprises. A design-build team is often better positioned to adapt quickly because the design and construction sides are already working together under one process.
What are the main benefits of using a design-build firm for a kitchen remodel, basement remodel, or home addition?
One of the biggest benefits is better budget alignment from the start. Remodeling is not just about creating a good-looking plan; it is about creating a plan that can actually be built within a realistic investment range. In a design-build process, the team can evaluate selections, layout changes, engineering needs, and construction complexity as the project develops. That helps homeowners make informed choices earlier and often reduces the chance of major cost surprises later.
Another important benefit is improved communication. Because the designers, estimators, and builders are part of the same team, information does not have to pass through multiple disconnected parties. Questions can be answered faster, revisions can be coordinated more efficiently, and project goals tend to stay more consistent from the first concept meeting through construction. For a homeowner, that often means less confusion and a more organized experience.
Design-build can also support a more efficient timeline. While every project is different, the integrated nature of the process often helps keep momentum moving. Design decisions, budgeting, permit preparation, and construction planning are coordinated rather than handled in isolated phases. That can reduce delays caused by redesign, rebidding, or misalignment between plans and actual jobsite conditions.
There is also a practical problem-solving advantage. In remodeling, especially in kitchens, basements, additions, and whole-home renovations, conditions behind the walls can affect the scope once demolition begins. A unified team can assess the issue, explain the implications, price the solution, and update the plan with less friction than a fragmented project team. Homeowners often appreciate having one trusted group to guide those decisions rather than managing several separate professionals during a stressful moment.
Finally, many homeowners value the clarity of having a single relationship. They know who to call, who is leading the process, and who is responsible for coordinating the moving parts. That does not eliminate every challenge inherent in remodeling, but it usually creates a more cohesive framework for handling them.
How does the design-build process typically work from idea to construction?
Most design-build projects begin with an initial consultation. This is where the homeowner shares goals, challenges, priorities, inspiration, and budget expectations. The team may discuss how the space is currently used, what is not working, what changes are desired, and whether the scope involves cosmetic updates, structural reconfiguration, an addition, or a more comprehensive renovation. At this stage, the team is also beginning to evaluate whether the goals align with the property, zoning limitations, and likely investment level.
From there, the project usually moves into design development. Measurements are taken, existing conditions are reviewed, and preliminary concepts are created. Depending on the scope, that can include floor plans, elevations, 3D renderings, finish ideas, and discussions around function, storage, lighting, traffic flow, and long-term livability. Unlike a disconnected design process, these ideas are typically reviewed alongside cost implications, which helps keep the project grounded in reality.
As the design becomes more defined, the team refines pricing, selections, and scope. Homeowners may choose cabinetry, tile, fixtures, flooring, windows, appliances, trim details, and other finishes. Structural requirements, engineering needs, and mechanical updates can also be identified during this phase. The goal is to narrow uncertainty before construction starts, which supports a more accurate proposal and a clearer project plan.
Once plans and scope are sufficiently developed, the team prepares construction documents and coordinates permitting. For projects like home additions, basement conversions, or major interior renovations, permit review can involve zoning questions, structural approvals, and municipal inspections. A design-build firm typically manages that process as part of the overall project coordination, helping move paperwork, revisions, and approvals through the proper channels.
Construction begins after agreements are finalized, permits are issued, materials are ordered, and scheduling is coordinated. During this phase, the project manager and build team oversee demolition, framing, rough mechanical work, inspections, finish installation, punch-list items, and final completion. Because the design team remains connected to the construction side, questions about details or field conditions can usually be resolved more quickly and with less disruption than in a separated process.
Is design-build the right choice for every home remodeling project?
Design-build is an excellent fit for many remodeling projects, but the right choice depends on the homeowner’s priorities, project complexity, and preferred decision-making style. It is often especially well suited for kitchen remodels, basement renovations, additions, and whole-home remodels where layout changes, multiple trades, permitting, and hidden conditions are likely to play a significant role. In those situations, the value of integrated planning and unified accountability tends to be substantial.
Homeowners who want a guided process, clearer communication, and early budget feedback often find design-build appealing. It can reduce the burden of coordinating separate professionals and help prevent the disconnect that sometimes occurs when a design is completed before a contractor has weighed in. If your goal is to balance aesthetics, functionality, feasibility, and cost from the beginning, design-build is usually a strong approach.
That said, no delivery method automatically guarantees a successful remodel. The quality of the firm, the thoroughness of the planning, the transparency of the pricing, and the strength of the communication all matter. Homeowners should ask how the company handles budgeting during design, what level of detail is included before construction begins, who will manage permits, how change orders are handled, and who their day-to-day contact will be once the project starts.
In short, design-build is often the right choice when you want one team to take ownership of the entire remodeling journey, from first ideas through final construction. It can be a particularly smart model for projects where coordination matters, conditions may change once work begins, and the homeowner wants a more streamlined and collaborative experience.