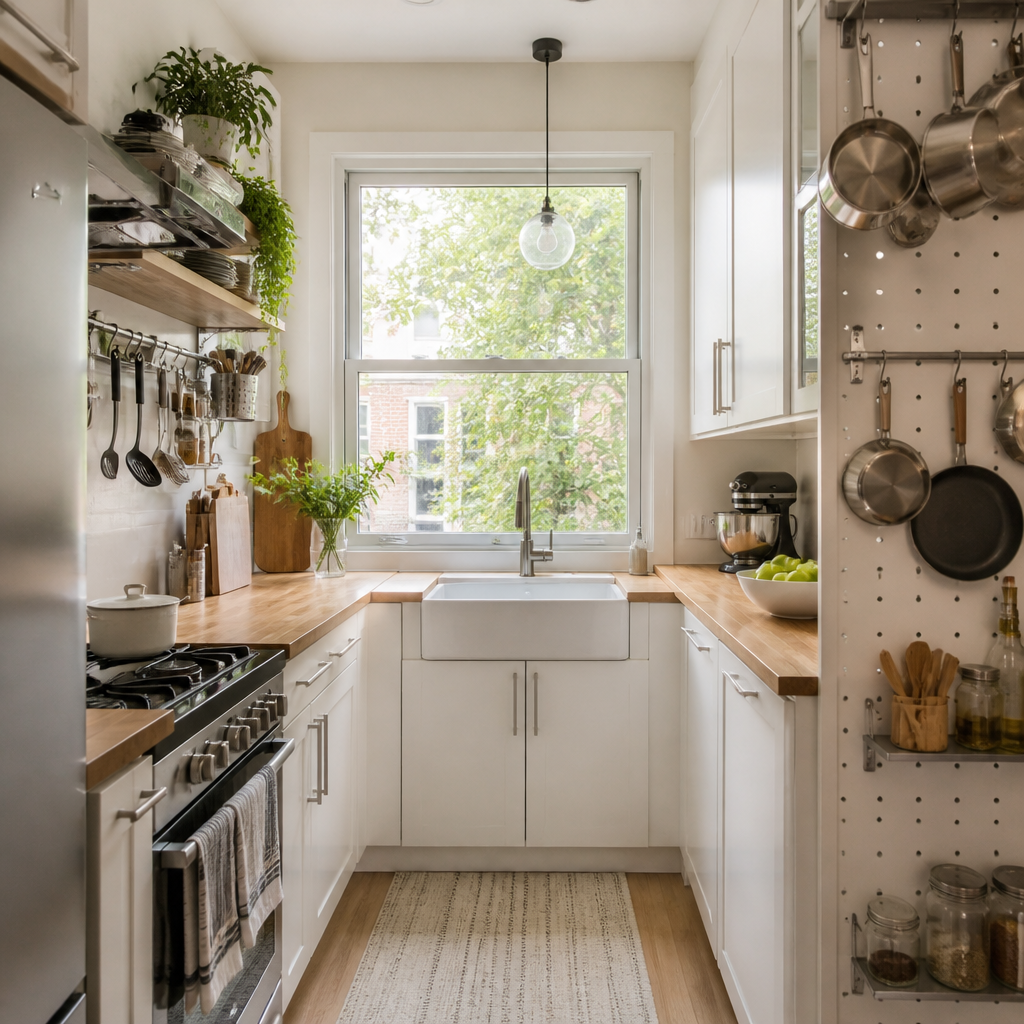
Small kitchens are common in Chicago homes, and the right layout fixes can make them work far better without adding square footage. If you are a city-to-suburb renovator updating a just-bought house in Evanston, Wilmette, or Arlington Heights, or a suburban upgrader trying to get more from the home you already own, small kitchen design comes down to layout, storage, circulation, and disciplined choices.
In practice, maximizing space in a small kitchen means improving how people move, cook, store food, and clean up inside a compact footprint. A layout fix is any physical change that solves a constraint, such as widening a walkway, replacing a swinging door, reducing visual clutter, or moving major appliances into more efficient positions. I have seen small kitchens feel dramatically larger after targeted changes, even when the room dimensions stayed exactly the same.
This matters because kitchen frustration rarely starts with finishes. It starts when the refrigerator blocks a path, the dishwasher traps someone at the sink, or the pantry steals needed counter space. In older Chicago suburbs like Glencoe, Winnetka, Highland Park, and Lake Forest, many kitchens were designed for different appliances and different habits. Updating those rooms requires more than new cabinets. It requires a plan that treats every inch as functional real estate.
For homeowners planning a remodel, the best small kitchen ideas are the ones that improve use first and appearance second. That is also where a design-build process helps. Icon Building Group approaches kitchen remodeling with fixed-price contracts after selections are made, allowances capped in writing, and practical guidance even when a homeowner is still comparing options. That help-first approach matters on small kitchens, because mistakes show up quickly when there is no spare room to hide them.
What is the first layout fix that works in a small kitchen?
The first layout fix that works in a small kitchen is correcting the work triangle and the traffic path at the same time. The sink, range, and refrigerator should be easy to reach, but the route through the kitchen should not cut directly through that work zone.
In many compact kitchens, the biggest problem is not cabinet count. It is interference. Someone unloading groceries opens the refrigerator while another person is at the sink, and a third person cannot pass. Reworking appliance locations by even a few feet can solve that. In a Chicago bungalow kitchen, moving the refrigerator to the end of a cabinet run often frees the center of the room and keeps family traffic out of the prep area.
This is where accurate field measurements matter. A plan that looks fine on paper can fail once appliance doors, filler strips, and trim are accounted for. Icon coordinates layout planning carefully because small-kitchen tolerances are tight, especially in older homes with uneven walls and existing soffits.
How can removing or resizing an island create more space?
Removing or resizing an island can create more space when the island is disrupting clearance rather than adding function. In a small kitchen, an island is only worth keeping if it improves prep space and seating without pinching walkways.
Homeowners often assume an island is mandatory because it appears in larger showcase kitchens. In reality, many compact Chicago kitchens function better with a peninsula, a narrow worktable, or no center element at all. If the clearances around an island are too tight, drawers cannot open fully, dishwashers block passage, and the whole room feels crowded.
A smaller island with shallow storage on the back side can still provide value. So can replacing an island with a peninsula that defines the kitchen while preserving open circulation. In Schaumburg and Barrington homes where kitchens were partially opened to adjacent family rooms, I have seen peninsulas outperform islands because they deliver seating and storage without creating a choke point.
Which cabinet changes save the most space in a small kitchen?
The cabinet changes that save the most space in a small kitchen are taller wall cabinets, deeper drawer storage where appropriate, and interior accessories that reduce wasted corners and dead zones. Good cabinetry makes a small footprint work harder.
Extending wall cabinets to the ceiling is one of the simplest wins. It captures vertical storage for seasonal platters, small appliances, and pantry overflow, while also reducing the dusty visual gap above cabinets. Drawer base cabinets are another strong upgrade. Deep drawers often store pots, pans, and food containers more efficiently than traditional lower cabinets with fixed shelves.
Interior organizers matter most where clutter builds. Pull-out trash, tray dividers, spice pull-outs, and blind-corner accessories can recover space that homeowners already have but cannot use well. The National Kitchen and Bath Association, NKBA, has long emphasized storage planning around specific contents, not generic cabinet categories. That principle is especially important in compact kitchens.
| Layout fix | What it solves | Best fit |
|---|---|---|
| Ceiling-height wall cabinets | Wasted vertical space | Older kitchens with short upper cabinets |
| Drawer base cabinets | Hard-to-reach lower storage | Heavy cookware and everyday dishes |
| Peninsula instead of island | Blocked circulation | Open kitchens with tight center clearance |
| Counter-depth refrigerator | Appliance protrusion into walkway | Narrow galley and L-shaped kitchens |
| Microwave drawer or built-in niche | Lost counter space | Families using microwave daily |
| Single-bowl sink | Limited prep area | Compact sink runs with dishwasher nearby |
| Task lighting under cabinets | Dark counters and visual crowding | Kitchens with limited natural light |
| Open sightlines to adjacent room | Closed-in feeling | Small kitchens in older suburban homes |
| Sliding or pocket door | Door swing conflict | Pantries, laundry links, rear entries |
Do smaller appliances actually make a kitchen feel bigger?
Yes, smaller or better-proportioned appliances can make a kitchen feel bigger because they improve clearance, reduce visual bulk, and give back usable counter area. The key is choosing appliances that fit the household, not simply buying the largest model that fits the wall.
A counter-depth refrigerator is a classic example. It usually projects less into the room than a standard-depth model, which can make a narrow kitchen noticeably easier to navigate. The same logic applies to a slimmer hood, a microwave drawer, or a dishwasher placed so it does not block the main path when open.
There are tradeoffs. Smaller appliances can reduce storage volume or cooking capacity, so the choice must match how the household lives. For a couple in Lincolnshire planning to age in place, that compromise may be easy. For a family that shops in bulk and cooks every night, the better fix may be a new pantry strategy rather than a smaller refrigerator.
How do lighting and sightlines change a small kitchen layout?
Lighting and sightlines change a small kitchen layout by making the room easier to read, safer to work in, and visually less crowded. A kitchen feels larger when surfaces are bright, corners are visible, and tall obstacles are minimized.
Under-cabinet lighting is one of the most effective upgrades in compact kitchens because it puts light exactly where work happens. Recessed ceiling fixtures can help, but they do not replace task lighting at counters. Glass in a back door, a larger interior opening, or a partial wall removal can also increase borrowed light from adjacent spaces.
Visual clutter matters. Too many cabinet breaks, dark finishes, or bulky decorative elements can make a small room feel compressed. In North Shore homes, especially pre-1978 properties, changes that open walls or disturb old painted surfaces should be approached carefully. Icon Building Group is an EPA Lead-Safe Certified Firm, which matters when remodeling older kitchens in places like Winnetka, Lake Forest, and Highland Park.
When should you change doors, walls, or adjacent spaces?
You should change doors, walls, or adjacent spaces when the kitchen itself is not the only problem. Many small kitchens fail because nearby elements, a pantry door, a basement stair door, a mudroom entry, are fighting the room every day.
Replacing a swinging door with a pocket or sliding door can recover valuable floor area. Widening a cased opening between the kitchen and dining room can improve sightlines and circulation without turning the house into one fully open space. In split-level and colonial homes around Hawthorn Woods and Lake Zurich, that measured approach often preserves architectural character while fixing daily bottlenecks.
Wall changes do require planning. Load-bearing conditions, mechanical runs, and permit requirements all need review before demolition starts. A good remodeler does not promise an open concept first and figure out structure later.
What process helps small kitchen remodels avoid expensive mistakes?
The process that helps small kitchen remodels avoid expensive mistakes is detailed planning before construction, with selections made early, dimensions verified on site, and tradeoffs discussed plainly. Small kitchens punish guesswork.
That means measuring appliance specs, confirming door swings, checking window stool projections, and mapping storage around actual cooking habits. It also means being honest about what the room can and cannot do. Sometimes the smartest answer is a modest reconfiguration and better cabinetry, not moving every utility line.
Homeowners comparing options should also understand the broader remodel sequence. For a deeper look at planning, timelines, and design decisions, see the main Kitchen Remodeling in Chicago guide. It gives the larger context that supports these small-kitchen layout decisions.
Trust comes from clarity. Icon, a founder-led family business run by the Murphy family, is known for help-first advice, Served Not Built reviews, and fixed-price contracts with allowances capped in writing. In a small kitchen, that level of planning is not a bonus. It is what keeps a compact remodel from turning into a chain of field fixes.
Which of the 9 layout fixes usually delivers the best result?
The layout fix that delivers the best result is the one that removes the biggest daily friction point. For some kitchens that is a better appliance layout. For others, it is ceiling-height storage, improved lighting, or eliminating a door conflict.
The nine fixes that work are clear: correct the work triangle, protect the traffic path, resize or remove an island, switch to a peninsula when it fits better, extend cabinets to the ceiling, use smarter interior storage, choose better-proportioned appliances, improve lighting and sightlines, and modify doors or nearby openings that steal usable space. None of these ideas is trendy for its own sake. Each one solves a specific problem.
That is how small kitchens become easier to live with. If your Chicago-area kitchen feels cramped, start by identifying what interrupts movement, prep, or storage every day, then build the remodel around that issue. When the layout is right, even a small kitchen can feel calm, efficient, and built for real life.
Frequently Asked Questions
1. What layout changes make the biggest difference in a small kitchen without increasing square footage?
The most effective changes usually come from improving function rather than trying to force in more features. In a small kitchen, the biggest gains often come from reducing circulation conflicts, tightening the distance between the sink, refrigerator, and range, and reclaiming underused areas for storage. That may mean replacing a bulky peninsula with a better traffic path, shifting an appliance so doors do not collide, or swapping oversized cabinetry for a cleaner, more efficient run of storage. In many Chicago-area homes, especially older houses in places like Evanston or Wilmette, small kitchens were designed for a different era and often have awkward clearances, shallow work zones, or too many interruptions along the walls. A smart layout fix addresses those issues directly.
Other high-impact improvements include using taller upper cabinets, adding full-extension drawers instead of deep lower shelves, integrating a pantry cabinet where possible, and choosing appliances scaled to the room. Even small adjustments, like moving the microwave off the counter or relocating the trash pullout closer to prep space, can noticeably improve daily use. The best layout changes are the ones that make cooking, unloading groceries, cleaning up, and moving through the room feel easier. In other words, a successful small kitchen is not just about fitting more in. It is about making every inch work harder and every step feel more intentional.
2. How do you improve traffic flow in a small kitchen that feels cramped or constantly crowded?
Traffic flow is one of the most important factors in small kitchen design because a room can have adequate storage and still feel frustrating if people are always crossing into each other’s paths. The first step is identifying where bottlenecks happen. In many small kitchens, the trouble spots are near the refrigerator, at the dishwasher when open, or between a peninsula and the main cabinet run. A layout that looks acceptable on paper may still perform poorly if appliance doors block key pathways or if one person cooking prevents anyone else from moving through the room.
To improve circulation, designers often simplify the footprint. That can involve widening narrow walkways, shortening or removing a peninsula, repositioning an island, or keeping one side of the kitchen open to adjacent living or dining space. Another common solution is to group tasks more logically so prep, cooking, and cleanup zones are not competing for the same few feet. In suburban remodels in Arlington Heights and similar communities, families often want the kitchen to function as both a work zone and a pass-through, so clearances matter even more. If the room handles daily cooking, school lunches, grocery unloading, and entertaining, layout decisions need to support all of those activities without creating congestion.
Good traffic flow also comes from smaller choices: selecting appliance doors that open in the most practical direction, using drawer storage so lower cabinets are easier to access, and keeping landing space next to major appliances. When a small kitchen feels more open, it is usually because movement has been carefully considered, not because the room magically gained space.
3. What storage solutions actually help in a small kitchen, and which ones tend to waste space?
The best storage solutions in a small kitchen are the ones that improve access, visibility, and use of vertical space. Deep base cabinets with fixed shelves often waste room because items get lost in the back and everyday use becomes inconvenient. In contrast, full-extension drawers, pull-out trays, narrow pantry pullouts, tray dividers, and organized drawer inserts make the same footprint more functional. Storage should match what you actually use. Pots and pans belong near the cooking zone, food storage containers should be easy to reach near prep areas, and dish storage should support the way the kitchen connects to dining or cleanup areas.
Vertical storage is especially valuable in compact kitchens. Taking cabinetry to the ceiling creates room for less frequently used items while reducing the visual stop line that can make a room feel choppy. Toe-kick drawers, shallow cabinets for spices or oils, and end panels with integrated storage can also add capacity in places homeowners often overlook. In many smaller Chicago kitchens, there is not enough extra wall space for decorative features that do not pull their weight, so every storage decision has to justify itself.
On the other hand, some popular features can waste space if they are used without discipline. Oversized islands squeezed into tight rooms, bulky corner mechanisms that take up more room than they save, and too many open shelves can all reduce real usability. Open shelving may look airy, but it often lowers total storage capacity and requires consistent styling to avoid clutter. The most successful small kitchens use storage that is simple, reachable, and tailored to daily habits rather than trendy add-ons.
4. Should you use an island, peninsula, or neither in a small kitchen?
The right answer depends entirely on the room’s proportions and how the kitchen connects to surrounding spaces. In some small kitchens, an island adds valuable prep space, storage, and social function. In others, it becomes a constant obstacle that interrupts circulation and makes the room feel tighter. A peninsula can be a strong alternative when a fully detached island would crowd the walkways, but even a peninsula has to be carefully sized and located. The key question is not whether an island or peninsula is desirable in theory. It is whether the room can support it while maintaining comfortable clearances and functional work zones.
In older homes and compact suburban layouts, it is common to see kitchens where a previous renovation forced in seating or an island at the expense of movement. That usually backfires. If family members have to sidestep around corners, appliance doors cannot open fully, or prep space is trapped between competing traffic lanes, the added feature is hurting more than helping. In those cases, removing the island or shrinking the peninsula can actually make the kitchen feel larger and work better. Conversely, in a one-cook kitchen that opens to a dining area, a slim island with storage on one side may provide exactly the right amount of extra function.
A well-planned small kitchen does not need to check every design trend box. Sometimes the smartest move is choosing neither an island nor a peninsula and instead investing in better wall storage, uninterrupted counters, and stronger organization. The best layout is the one that supports cooking, cleanup, and movement with the least friction.
5. How do you balance style and practicality when renovating a small kitchen?
In a small kitchen, practicality should lead, but that does not mean the room has to feel plain or purely utilitarian. In fact, disciplined design choices usually create a more polished result. Because there is less space to work with, every finish, fixture, and cabinet decision has a bigger visual and functional impact. The most successful small kitchen renovations start by solving the layout first: how the room flows, where storage belongs, how much counter space is needed, and which appliances truly fit the way the household cooks. Once those fundamentals are right, style choices can reinforce the sense of order and openness.
Visually, that often means keeping materials consistent, avoiding too many competing details, and selecting finishes that make the room feel calm rather than crowded. Lighter palettes can help reflect light, but contrast and warmth can also work well if the design stays cohesive. Cabinet door style, hardware scale, lighting placement, and countertop edge details should all support the room rather than demand attention. In many Chicago-area remodels, homeowners want a kitchen that feels current yet still appropriate for the age and character of the house. That is very achievable when the design respects both the home’s architecture and the realities of a compact footprint.
Practicality also means making honest decisions about needs versus wants. If adding a larger range eliminates landing space, or if decorative open shelving replaces critical storage, the kitchen may look attractive at first but become frustrating in daily life. A beautiful small kitchen is one where style works in service of performance. When layout, storage, circulation, and material choices all align, the result feels larger, calmer, and far more useful without adding a single square foot.