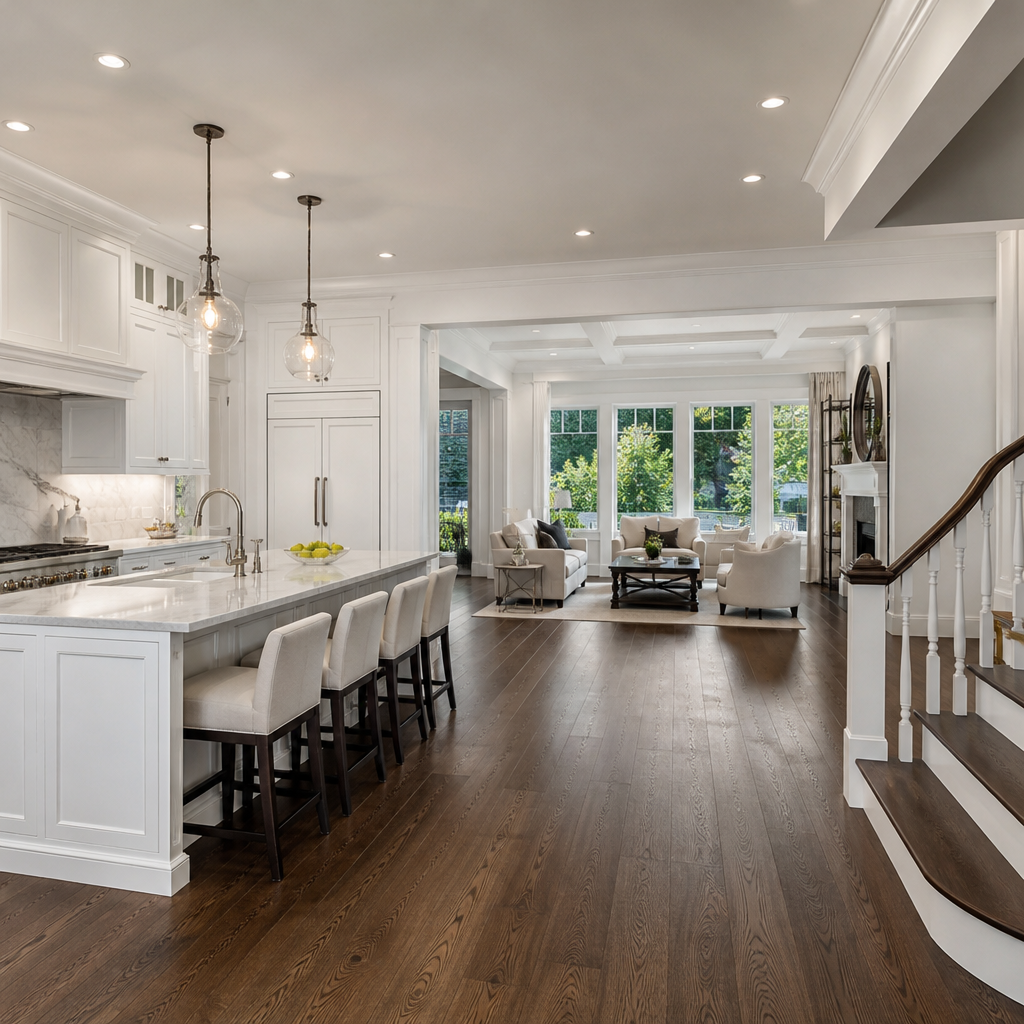
Home Remodeling in Glencoe: Costs, Timelines, and Recent Projects
Home remodeling in Glencoe starts with a practical question: what will the work really involve, how long will it take, and how do you avoid costly surprises? For North Shore empty nesters, city-to-suburb renovators, and suburban upgraders, those questions matter more than design trends because the success of a remodel is measured by daily life after construction, not by a mood board.
In Glencoe, remodeling usually means working within an established housing stock, village review requirements, and homes that often need thoughtful updates rather than cosmetic swaps. A remodel can include a kitchen rework, a better primary bath, a basement finish, a first-floor suite, or a whole-home interior reset. The common thread is that scope, permit path, and finish level drive both cost and timeline far more than square footage alone.
Having worked through North Shore remodel planning, I can say the biggest mistake homeowners make is asking for a price before the project is defined. Real budgeting starts with layout decisions, structural needs, product selections, and the level of disruption you are willing to live through. That is why design-build remodeling works well in Glencoe. It puts design, pricing, scope control, and construction sequencing into one coordinated process.
Icon Building Group serves remodeling clients across the Chicago suburbs, including Glencoe, with a help-first approach and fixed-price contracts once selections are made. If you are comparing options across neighborhoods or project types, the broader Home Remodeling in Chicago guide gives added context. If you want to talk through your Glencoe project directly, Request a consultation.
What should you expect from home remodeling in Glencoe?
Home remodeling in Glencoe typically costs more time and planning than homeowners expect, because older homes, detailed selections, and local permitting shape the project before demolition starts. The clearest expectation is this: define the scope early, price it fully, and treat planning as part of the build, not a delay before it.
Glencoe homes often have strong bones and valuable character, but they also come with legacy conditions. That can mean undersized electrical service, dated plumbing, limited insulation, uneven floors, or structural changes made years ago without matching current best practice. In a kitchen, one shifted wall can trigger framing review, HVAC relocation, and custom cabinet adjustments. In a primary bath, moving fixtures may require opening more of the floor system than the homeowner first imagined.
The remodeling process also depends on who lives in the house during construction. Empty nesters may decide to phase work to stay in place. A family that just moved from the city to Glencoe may prefer a faster whole-home approach before fully unpacking. Both are reasonable, but the sequencing differs. Occupied remodeling needs tighter dust control, temporary kitchen planning, and more communication around shutdowns for water, power, and access.
What drives remodeling cost in Glencoe the most?
Remodeling cost in Glencoe is driven most by scope complexity, structural work, existing home conditions, and finish selections. Labor matters, but the biggest swings usually come from what is hidden behind walls and from how far the layout changes from the current plan.
A straightforward refresh costs less than a true reconfiguration. Painting cabinets, replacing counters, and updating lighting is a different project than removing walls, relocating plumbing, adding steel, and ordering custom millwork. The same pattern holds across bathrooms, basements, and additions. Once you alter structure or move core systems, labor hours and coordination rise quickly.
Product category matters too. Homeowners in Glencoe often prioritize quality windows, better insulation, natural stone, site-finished hardwood, premium plumbing fixtures, and detailed trim profiles that fit the architecture of the home. Those are smart long-term choices, but they lengthen procurement and push the budget higher than stock materials would.
| Cost Driver | Why It Changes Budget | Typical Example in Glencoe |
|---|---|---|
| Layout changes | Requires demolition, reframing, and trade coordination | Opening a kitchen to a dining room |
| Structural work | Adds engineering, beams, posts, and inspection steps | Removing a load-bearing wall in a brick home |
| Mechanical updates | Older systems may need expansion or replacement | Upgrading electrical service for a full remodel |
| Finish level | Custom materials and detailing increase labor and lead times | Inset cabinetry and slab backsplash installation |
| Permit requirements | Reviews, revisions, and inspections affect schedule and cost | Addition plans needing zoning review |
Pre-1978 homes introduce another layer. If lead-based paint could be disturbed, the contractor should be an EPA Lead-Safe Certified Firm. That is not paperwork theater. It affects containment, cleanup, and occupant safety during sanding, demolition, and window or trim replacement.
How long does a Glencoe remodel usually take?
A Glencoe remodel usually takes longer in planning than first-time clients expect, and that planning time is what protects the construction schedule. Design, selections, pricing, permit review, and material ordering often decide whether the build feels controlled or chaotic.
A single-room project can move faster than a whole-home remodel, but no serious project starts the week after the first meeting. Kitchens require layout development, appliance coordination, cabinet drawings, and utility planning. Bathrooms need plumbing decisions, waterproofing details, tile layouts, and fixture lead times. Additions and structural changes require more review and more precise documentation before work starts on site.
Construction timelines also depend on how complete the decisions are before signing. I have seen homeowners save weeks simply by choosing plumbing fixtures, lighting, flooring, tile, and hardware before demolition. I have also seen jobs stall because one shower valve trim kit or one custom door package was selected too late. Long-lead items are still one of the most common reasons a remodel drifts.
Weather can affect exterior phases, especially if the project includes windows, doors, roofing tie-ins, or an addition. Interior-only projects are more stable, but inspections, utility coordination, and specialty fabrication still create pacing points. The safest assumption is that good remodeling runs on decision quality, not speed promises.
What kinds of recent remodeling projects make sense in Glencoe?
The most sensible recent remodeling projects in Glencoe are the ones that improve daily function while respecting the scale and style of the home. That usually means kitchens designed for real cooking and gathering, baths that age better, basements that feel integrated with the house, and additions that solve circulation instead of just adding square footage.
One common project type is a first-floor reconfiguration for empty nesters planning to stay for the next twenty years. That may include widening openings, improving sight lines, adding better task lighting, and creating a main-level full bath or bedroom option. In practical terms, these projects are about future usability without making the home feel clinical.
Another frequent scenario is the just-purchased North Shore house that needs a full interior update before move-in. City-to-suburb buyers often want to refinish floors, replace dated kitchens, update baths, improve storage, and modernize mechanical systems in one coordinated sequence. Doing that work before full occupancy is often easier than remodeling room by room later.
Basement projects are also common in Glencoe because they add livable space without changing the exterior footprint. The good ones go beyond drywall and recessed lights. They address ceiling height, moisture management, egress, sound control, and the purpose of the space, whether that is a media room, guest suite, fitness area, or homework zone.
How do permits, design, and contractor selection affect the outcome?
Permits, design documentation, and contractor selection affect the outcome as much as materials do, because they shape the decisions before construction begins. A well-drawn project gets priced more accurately, reviewed more cleanly, and built with fewer field changes.
Glencoe remodeling can involve zoning review, architectural review, building permits, trade permits, and inspection scheduling, depending on scope. Additions, exterior changes, and structural work generally carry more review than finish-only updates. Homeowners do not need to become permit experts, but they do need a contractor who treats permits as part of planning rather than as an afterthought.
Design matters just as much. Icon Building Group coordinates with vetted partner architects when a project needs architectural drawings, which is the right model for many additions, layout overhauls, and exterior changes. For kitchens and baths, detailed design-build planning keeps cabinetry, appliance specs, clearances, plumbing locations, and finish selections aligned before work begins.
Contractor selection should come down to process clarity. National Kitchen and Bath Association, National Association of the Remodeling Industry, and National Association of Home Builders membership all matter because they signal professionalism and standards awareness. So does a contractor’s ability to explain allowances, exclusions, lead times, and inspection responsibility in plain language.
How does Icon approach remodeling projects in Glencoe?
Icon approaches remodeling in Glencoe by defining the project thoroughly, pricing it as a fixed-price contract once selections are made, and staying useful even when a homeowner is still sorting out options. That approach reduces budget drift and gives the client a real basis for comparison.
This matters because vague estimates create false confidence. A low early number often rises once cabinetry, tile, fixtures, flooring, trim scope, and structural details become real. Icon’s model is to cap allowances in writing and sign a fixed contract when the scope is fully developed. For homeowners, that means fewer moving targets and better control over tradeoffs.
Trust also comes from how a company acts before construction. Icon is a founder-led family business run by the Murphy family, and its help-first mindset shows up in Served Not Built reviews from people the company advised even when it did not build their project. That is rare proof that guidance is part of the service, not just a sales step. Icon also serves nearby communities including Winnetka, Wilmette, Evanston, Highland Park, Lake Forest, Arlington Heights, Barrington, Hawthorn Woods, Lake Zurich, Lincolnshire, and Schaumburg.
Frequently Asked Questions
Is remodeling an older Glencoe home harder than remodeling a newer one?
Usually, yes. Older homes often reveal electrical, plumbing, insulation, or structural conditions that need correction once walls are opened.
Should I remodel all at once or phase the work?
That depends on budget, tolerance for disruption, and how connected the spaces are. If several rooms share plumbing, electrical, flooring, or structural scope, combining them is often more efficient.
Do I need an architect for a Glencoe remodel?
Some projects do, especially additions, exterior changes, and major layout revisions. Icon works with vetted partner architects when architectural plans are the right fit.
What is the biggest cause of timeline delays?
Late decisions and long-lead materials are two of the most common causes. Clear selections made before demolition protect the schedule better than optimistic start dates do.
How can I compare remodeling bids fairly?
Compare scope detail, allowances, exclusions, permit responsibility, and selection assumptions, not just the total number. The clearer the documentation, the more meaningful the comparison.
Home remodeling in Glencoe works best when cost, timeline, and scope are treated as connected decisions rather than separate questions. The homeowners who get the best result are usually the ones who define the project carefully, respect the planning phase, and choose a contractor that can explain every major tradeoff in writing.
If you are planning a kitchen, bath, basement, addition, or whole-home remodel in Glencoe, start with clarity. A useful first conversation should leave you better informed, even before drawings are complete. To talk through your project with Icon, Request a consultation with Icon.
Frequently Asked Questions
How much does home remodeling typically cost in Glencoe?
Home remodeling costs in Glencoe can vary widely because the scope of work, the age of the home, the level of finish, and the complexity of construction all have a direct effect on the final budget. In many cases, homeowners are not just updating surfaces; they are working within older homes that may require electrical upgrades, plumbing revisions, structural adjustments, insulation improvements, or custom carpentry to bring the house in line with modern living needs. That means the true cost of a remodel often includes much more than cabinetry, tile, and paint.
For a kitchen remodel, pricing often depends on whether the project is a straightforward replacement of finishes and fixtures or a full reconfiguration involving wall removal, new windows, and custom millwork. Bathrooms can also range significantly depending on plumbing changes, waterproofing needs, and material selections. Whole-home remodels, first-floor renovations, and additions typically require a larger investment because they involve multiple trades, permit review, and a higher level of project coordination. In Glencoe, where homes often have distinctive architectural character and homeowners expect lasting quality, budgets tend to reflect a preference for durable materials and well-executed craftsmanship rather than quick cosmetic fixes.
A practical way to plan is to separate the budget into major categories: design, permits, demolition, rough construction, finish materials, labor, and contingency. A contingency reserve is especially important in older North Shore homes, where hidden conditions behind walls or under floors are common. If a contractor discovers outdated wiring, water damage, framing issues, or insufficient support for a new layout, those items need to be addressed properly. The most reliable remodeling budgets are the ones built with clear allowances, realistic labor assumptions, and room for the unexpected.
How long does a remodeling project usually take from planning to completion?
Most homeowners are surprised to learn that the planning phase is often just as important as the construction phase. In Glencoe, a remodeling timeline usually begins with discovery, budgeting, measurements, and design development. From there, the project may move into architectural drawings, engineering if needed, material selections, permit submission, and scheduling of trade partners. Depending on the size of the remodel, this pre-construction process can take several weeks to several months before demolition even begins.
Once construction starts, the timeline depends on scope. A smaller bathroom remodel may move faster than a kitchen renovation or a first-floor reconfiguration, but even compact projects require a careful sequence of demolition, framing, mechanical work, inspections, drywall, millwork, tile, flooring, painting, and finish installation. If the remodel includes custom cabinetry, specialty windows, built-ins, or stone fabrication, product lead times can also affect the schedule. This is one reason experienced remodelers prefer to finalize selections early rather than making decisions in the middle of construction.
For larger projects, homeowners should expect that the process will unfold in phases, with progress tied to inspections, field conditions, and material availability. Weather can affect additions and exterior work. Village permitting and inspection schedules can influence milestones. In older homes, unexpected discoveries can lead to timeline adjustments. The best way to avoid frustration is to work with a remodeling team that sets expectations clearly from the beginning, builds a realistic schedule instead of an overly optimistic one, and communicates consistently as the project moves forward.
What are the biggest factors that can delay or increase the cost of a remodel in Glencoe?
The most common budget and schedule disruptors in Glencoe remodeling projects are hidden conditions, late design changes, and underestimating the complexity of older homes. Many houses on the North Shore were built in different eras and updated over time, which means existing systems may not always be consistent, code-compliant, or easy to integrate with a new plan. Once walls are opened, contractors may find outdated plumbing, insufficient electrical capacity, previous patchwork repairs, or structural conditions that need correction before the visible part of the remodel can continue.
Another major factor is scope creep. Homeowners often begin with a focused renovation and then decide to expand the project after construction is underway. That might mean adding custom storage, replacing adjacent flooring, upgrading lighting throughout the space, or extending the remodel into another room so the finished areas feel cohesive. While these choices can improve the long-term result, they usually affect labor, materials, and sequencing. Changes made after work begins are almost always more expensive than decisions made during planning.
Material availability is also a real consideration. Custom cabinetry, specialty tile, windows, appliances, plumbing fixtures, and natural stone may have lead times that influence the entire schedule. In addition, permit requirements, inspection timing, and the level of detail needed for structural or architectural review can affect how quickly work progresses. This is why strong pre-construction planning matters so much. A thorough site assessment, complete design documentation, early product selections, and a realistic contingency fund are some of the best tools for avoiding costly surprises and keeping the remodel on track.
Is it better to remodel all at once or complete the work in phases?
The answer depends on your goals, your tolerance for disruption, and how interconnected the work really is. For some Glencoe homeowners, especially empty nesters planning to stay long term, completing a larger remodel all at once can be the most efficient option. It allows the contractor to coordinate trades in a logical sequence, reduces repeated demolition and setup costs, and creates a more unified final result. If the project involves a kitchen, family room, mudroom, and powder room that all function together, combining them into one renovation often makes more sense than addressing each space separately.
That said, phased remodeling can be a smart strategy when homeowners want to spread out investment over time or reduce the intensity of construction. A family might start with the most functionally urgent area, such as a kitchen or primary bathroom, and then return later for secondary spaces. The key is to plan those phases carefully from the beginning. Without an overall master plan, it is easy to create inefficiencies, duplicate labor, or make design choices in an early phase that complicate later work. Good remodeling teams help homeowners think beyond the first room so each phase supports the next one.
In Glencoe, phased projects are especially common when homeowners move from the city to the suburbs and want to live in the house for a period before making bigger decisions. That can be beneficial because it gives them time to understand traffic flow, storage issues, and how the home functions day to day. However, if major infrastructure updates are needed, or if multiple areas share plumbing, electrical, or structural changes, addressing everything together may actually be more practical and cost-effective. The best decision comes from balancing investment, lifestyle needs, and the long-term vision for the home.
What should homeowners look for when reviewing recent remodeling projects or choosing a contractor in Glencoe?
Recent projects can tell you much more than whether a remodeler produces attractive finished photos. They show how the company approaches homes similar to yours, how well they handle architectural detail, and whether their work feels appropriate for Glencoe properties rather than generic or overdesigned. Look closely at project scope. Did the remodeler simply update finishes, or did they solve layout problems, improve flow, add storage, and make the home function better for everyday life? The strongest projects usually demonstrate both craftsmanship and thoughtful problem-solving.
It is also important to ask how the project was managed, not just how it looked in the end. A good contractor should be able to discuss budgeting, scheduling, communication, permitting, and how unexpected conditions were handled. In established North Shore communities, remodeling success depends heavily on process. Homes often require careful integration of new work with old construction, attention to neighboring properties, and a respect for the architectural character of the house. A contractor with relevant local experience is often better prepared for those realities than a company that mainly works in newer homes or less regulated environments.
When evaluating a contractor, ask about pre-construction planning, change order procedures, site supervision, and who will be your main point of contact throughout the project. Review examples of completed kitchens, bathrooms, additions, or whole-home renovations that align with your goals. Ask for references from homeowners whose projects had a similar scale and complexity. The right remodeling partner is not simply the one with the lowest number or the most polished gallery. It is the one that can explain the work clearly, identify risks early, manage the process professionally, and deliver a finished home that supports how you actually want to live.