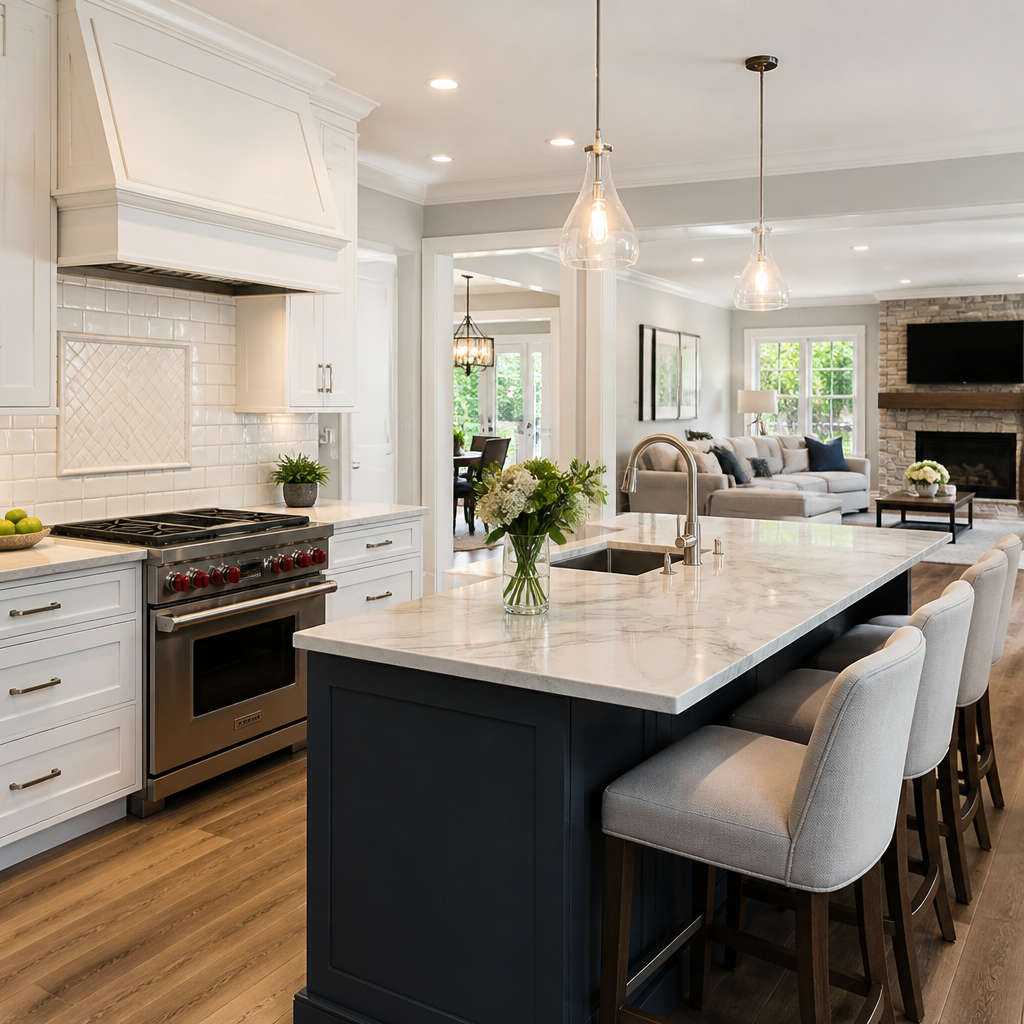
Interior remodeling in Barrington covers far more than cosmetic updates. It includes reworking layouts, upgrading kitchens and baths, finishing basements, remodeling bedrooms and primary suites, improving storage, and integrating architectural design with construction so the finished home works better for the way your family actually lives.
For homeowners in Barrington, this topic matters because remodeling here is both a lifestyle decision and a major capital investment. Homes in this market often have generous square footage, established neighborhoods, and strong resale expectations. That changes the stakes. You are not choosing between a few surface-level options. You are deciding how to improve function, protect long-term value, meet local code requirements, and avoid the common problems that come from under-scoped budgets or disconnected design and construction teams.
When we talk about interior remodeling, we mean work inside the home that changes layout, finishes, systems, or all three. A simple repaint is not the same as a custom home renovation. Interior remodeling in Barrington often involves space planning, cabinetry, millwork, flooring, lighting, plumbing relocation, electrical upgrades, insulation, drywall, and permit coordination. In many projects, the smartest approach is a design-build process, which means one team handles both design and construction. That reduces handoff issues, improves budgeting accuracy, and makes decision-making easier for homeowners who do not want to coordinate separate architects, designers, and trades.
If you are researching interior remodeling in Barrington, you likely want clear answers to practical questions. What does it cost? Which services should you bundle together? How long will construction disrupt your home? What examples show real value, not vague promises? This guide answers those questions directly, with local context that reflects how projects unfold in Barrington and nearby Chicago suburbs.
Table Of Contents
- What Interior Remodeling Includes In Barrington
- Typical Costs For Interior Remodeling In Barrington
- Services Homeowners Request Most Often
- Project Examples And What They Show
- Permits, Timelines, And Choosing The Right Process
What Interior Remodeling Includes In Barrington
Interior remodeling in Barrington usually starts with one of two goals. The first is improving daily function, such as opening a closed kitchen, adding a mudroom drop zone, or turning an underused dining room into a home office. The second is updating an older interior so the home feels cohesive, current, and better suited to modern living. In practice, most successful projects do both.
Common scopes include kitchen remodeling, bathroom remodeling, basement finishing, whole-home interior remodeling, and master suite remodels. We also see strong demand for custom millwork, built-in storage, fireplace wall redesigns, stair updates, and flooring replacement throughout the main living areas. In Barrington, many homes were built with room sizes and traffic patterns that no longer fit how families gather, cook, work, and age in place. Remodeling corrects those friction points.
A collaborative design process matters here because interior projects are interconnected. If you widen a kitchen opening, you may need structural work. If you add a walk-in shower in a primary bath, you may need plumbing relocation and ventilation upgrades. If you finish a basement, ceiling height, egress, insulation, and mechanical access all affect design choices. Treating these as isolated decisions often leads to costly revisions later.
Typical Costs For Interior Remodeling In Barrington
Costs for interior remodeling in Barrington depend on size, scope, material level, and how much of the home’s infrastructure must change. As a working range for 2026, a smaller single-room interior remodel may begin around $35,000–$60,000. A luxury kitchen remodel often lands between $90,000–$180,000. A primary bath remodel commonly falls between $45,000–$90,000. Basement transformations often range from $80,000–$175,000, especially when they include a bar, theater area, full bathroom, or custom storage.
Whole-home interior remodeling is where numbers widen significantly. For homes in Barrington, a substantial multi-room renovation can start around $200,000 and rise well beyond $500,000 depending on square footage, structural changes, and finish selections. Custom cabinetry, natural stone, premium appliances, wide-plank hardwood flooring, and detailed trim packages all move budgets upward. So do older-home surprises such as outdated electrical panels, undersized HVAC distribution, or framing conditions that require correction during demolition.
| Project Type | Typical 2026 Barrington Range | Main Cost Drivers |
|---|---|---|
| Single-room interior remodel | $35,000–$60,000 | Carpentry, flooring, lighting, finish level |
| Kitchen remodel | $90,000–$180,000 | Cabinetry, layout changes, appliances, stone |
| Primary bath remodel | $45,000–$90,000 | Tile, shower glass, plumbing moves, vanity |
| Basement finishing | $80,000–$175,000 | Bathroom addition, bar, insulation, egress |
| Whole-home interior remodeling | $200,000–$500,000+ | Scope, systems, structural work, custom finishes |
Homeowners often ask whether a fixed-price contract or a cost-plus contract makes more sense. A fixed-price contract sets a defined amount for an agreed scope. A cost-plus contract charges actual project costs plus a contractor fee. In complex Barrington remodels, either can work, but only if the design and selections are developed early. The real budget risk is not the contract type alone. It is incomplete planning.
Services Homeowners Request Most Often
The most requested interior remodeling service in Barrington is still the kitchen. Homeowners want larger islands, better appliance integration, more useful pantry storage, and improved flow to family rooms and outdoor living areas. Many older kitchens have too many walls and not enough task lighting. A thoughtful remodel fixes circulation, adds custom cabinetry, and improves how multiple people use the space at the same time.
Bathrooms are next, especially primary baths designed around comfort and accessibility. That often means a larger walk-in shower, better vanity storage, heated flooring, and lighting that works for both task use and relaxation. Aging-in-place design is becoming more common in Barrington, not because homeowners want a medical look, but because zero-threshold entries, wider clearances, and blocking for future grab bars make the home easier to use over time.
Basement finishing is another major category because it adds functional square footage without expanding the home’s footprint. We regularly see basements converted into game rooms, home theaters, fitness rooms, guest suites, or multigenerational spaces with a full bath and beverage area. The strongest basement plans do not just fill space. They create zones, manage acoustics, and maintain access to mechanical systems.
Whole-home interior remodeling usually combines several services under one master plan. That may include flooring throughout, stair rail replacement, fireplace redesign, interior door upgrades, custom built-ins, and selective wall removal. In larger homes, sequencing matters. Bundling connected work into one project often reduces duplicate labor, shortens total disruption, and produces a more cohesive result than remodeling one room at a time over several years.
For homeowners comparing firms, this is where a design-build team adds value. Integrated architectural design, estimating, and construction management keeps layout decisions, material selections, and field conditions aligned. It also creates cleaner communication. Instead of bouncing between separate professionals, you get one coordinated process from concept through permitting and construction.
Project Examples And What They Show
Consider a Barrington kitchen and family room remodel in a 1990s home with heavy soffits, divided rooms, and dated oak finishes. The owners wanted better sightlines to the backyard and more seating for holidays. The solution was not simply replacing cabinets. It involved removing a non-load-bearing wall section, redesigning the pantry, shifting appliance locations, and adding a large island with concealed storage. The result improved traffic flow and made the home feel larger without adding square footage.
Another common example is a primary suite remodel in an older home where the bath feels cramped compared with the bedroom. We have seen strong outcomes by taking area from an oversized closet or adjacent room to create a larger walk-in shower, double vanity, enclosed water closet, and better linen storage. In resale terms, that kind of layout optimization often matters more than decorative finishes alone because future buyers recognize functional improvements immediately.
A basement transformation offers a different lesson. In one scenario, a family wanted a media room, golf simulator, bar, and full bath. The key challenge was not style. It was planning around ductwork, beam drops, and egress. By addressing those constraints early, the final design avoided awkward ceiling transitions and preserved comfortable circulation. That is exactly why examples matter. Good remodeling is problem-solving before finishes are selected.
Even smaller interior remodels can deliver disproportionate value. A first-floor update that replaces inconsistent flooring, redesigns the staircase, upgrades trim profiles, and adds built-in storage often changes how the entire home feels. These projects may not attract the same attention as a luxury kitchen, but they can dramatically improve cohesion, especially in homes that have been updated in pieces over many years.
Permits, Timelines, And Choosing The Right Process
Most substantial interior remodeling in Barrington requires permits, especially when you move plumbing, alter electrical, change structural components, finish basements, or modify mechanical systems. Permit requirements can also vary based on the specific scope and the home’s existing conditions. Homeowners should expect permit review to be part of the schedule, not an afterthought. A professional remodeling firm should handle drawings, submissions, and inspection coordination.
Timelines vary by project type. A bathroom remodel may take 6–10 weeks in construction. A kitchen often runs 10–16 weeks after design, selections, and permits are complete. Basement finishing commonly falls in the 10–18 week range. Whole-home interior remodeling can extend several months, especially when work spans multiple floors or requires phased occupancy planning. The safest assumption is that design and preconstruction take longer than homeowners first expect, and that time is well spent because it reduces surprises in the field.
The clearest way to protect your budget and sanity is to start with a realistic scope, complete design decisions early, and work with a team that understands Barrington homes, local permitting, and high-end craftsmanship. If you are planning interior remodeling in Barrington, begin with a detailed project assessment and a design-build roadmap. That gives you real numbers, a defined process, and a finished home that works better every day.
Frequently Asked Questions
How much does interior remodeling in Barrington typically cost?
Interior remodeling costs in Barrington can vary widely because the scope of work, the age and style of the home, the level of finish, and the amount of structural change all affect the final investment. A focused remodel, such as updating a bathroom, refreshing a bedroom suite, or improving built-in storage, will usually cost much less than a full first-floor transformation or a whole-home interior renovation. Kitchens and baths often command higher budgets because they combine cabinetry, plumbing, electrical work, tile, fixtures, appliances, and finish details in a relatively compact space. Basement finishing can also range significantly depending on whether the project includes a bathroom, wet bar, custom millwork, home gym, or media room.
In Barrington, pricing is also influenced by the expectations of the local market. Homeowners are often not just replacing worn finishes; they are improving functionality, architectural consistency, and long-term value. That means projects may include layout reconfiguration, higher-end materials, integrated lighting, custom cabinetry, upgraded trim, energy-efficient systems, and design solutions tailored to how the family actually lives. Older homes may also reveal hidden conditions once walls are opened, such as outdated wiring, plumbing changes, insulation deficiencies, or structural issues that need to be addressed properly.
The most reliable way to understand cost is to start with a clearly defined scope and a realistic priority list. A professional design-build team can help separate must-haves from optional upgrades, explain where budget tends to go, and develop a plan that aligns investment with goals. Instead of asking only what remodeling costs per square foot, it is usually more useful to ask what level of transformation you want, which spaces matter most, and what improvements will have the greatest daily impact on your home.
What interior remodeling services are most common for homeowners in Barrington?
Common interior remodeling services in Barrington go well beyond surface-level updates. Many homeowners begin with kitchens and bathrooms because those rooms have a major effect on both daily routines and resale appeal. Kitchen remodeling may include opening walls, creating better flow to dining and family spaces, adding islands, improving pantry storage, upgrading appliances, and introducing more intentional lighting. Bathroom remodeling often focuses on larger showers, improved vanities, better storage, modern tile work, heated floors, and a more comfortable, spa-like layout.
Basement finishing is another popular service, especially for families who want to expand usable living space without changing the home’s footprint. A finished basement can become a recreation area, home office zone, fitness room, guest suite, theater space, or an all-in-one lower-level retreat. Bedroom and primary suite remodeling is also common, particularly in homes where closet space, lighting, and bathroom layouts no longer meet current needs. In many cases, these projects include custom storage, reconfigured walls, upgraded windows, and a more cohesive architectural feel.
Other frequently requested services include laundry room improvements, mudroom design, built-in storage solutions, staircase updates, flooring replacement, trim and millwork enhancements, and full interior reconfiguration. In Barrington, there is also strong interest in remodeling that respects the original character of the home while improving the way it functions today. That is why integrated architectural design and construction are especially valuable. They allow homeowners to approach the house as a complete system rather than a collection of disconnected rooms.
Is it better to remodel room by room or plan a larger interior renovation all at once?
The right approach depends on your budget, timeline, tolerance for disruption, and long-term vision for the home. A room-by-room strategy can make sense if you want to spread investment over time or address the most urgent spaces first. For example, a family may choose to remodel a kitchen this year, finish the basement later, and update the primary suite after that. This can make the financial side more manageable and allow homeowners to prioritize based on daily pain points.
However, a larger, coordinated interior renovation often creates better results when layout changes, mechanical updates, or architectural consistency are important. If you know the end goal is to improve how the entire home functions, planning the bigger picture first can prevent costly rework and design inconsistencies. It is not uncommon for homeowners to renovate one room, only to realize later that adjacent spaces should also have been addressed for flow, lighting, flooring continuity, or structural reasons. A comprehensive plan can also help with permit coordination, material selection, scheduling, and budget forecasting.
In Barrington, where many homes have unique layouts and strong architectural identities, master planning is especially valuable. Even if construction is phased, having a full roadmap from the beginning helps ensure each completed stage supports the next one. That approach can protect your investment, reduce surprises, and create a finished home that feels intentional rather than pieced together over time.
What should homeowners expect during the interior remodeling process?
A well-managed interior remodeling process usually begins with discovery and planning. This stage includes discussing goals, evaluating how the current home functions, identifying priorities, establishing a preliminary budget, and exploring design ideas. If the project involves major changes, the next step often includes measured drawings, layout concepts, material selections, and pricing development. The clearer the scope becomes before construction starts, the smoother the overall experience tends to be.
Once the design and budget are aligned, the project moves into pre-construction. This can include finalizing drawings, securing permits, ordering long-lead materials, confirming schedules, and preparing the home for work. During construction, homeowners should expect some level of noise, dust, restricted access, and temporary inconvenience, especially if kitchens, bathrooms, or central living areas are involved. A professional remodeling team will set expectations early, provide communication throughout the project, and help reduce disruption with clear scheduling and site management practices.
It is also important to understand that remodeling older or custom homes can reveal hidden conditions after demolition begins. That does not necessarily mean something has gone wrong; it is part of why experience matters. A strong contractor or design-build firm will communicate findings quickly, explain options clearly, and keep the project moving with as little stress as possible. In the end, homeowners should expect a process that is detailed, collaborative, and ultimately focused on delivering a home that works better, looks better, and adds lasting value.
What are good examples of interior remodeling projects that add value in Barrington?
Some of the best value-adding remodeling examples in Barrington are projects that solve real functional problems while elevating the overall quality of the home. A common example is reworking a closed-off main floor into a better-connected kitchen, dining, and family living area. This type of remodel can improve sightlines, circulation, natural light, storage, and day-to-day usability, all while creating a more welcoming environment for entertaining. When done well, it can dramatically change how a home feels without requiring an addition.
Another strong example is a primary suite remodel that upgrades an outdated bedroom, bath, and closet arrangement into a more private, comfortable, and efficient retreat. Basement finishing is also a high-impact project when the space is designed with purpose. Instead of simply adding square footage, a successful lower-level remodel creates flexible living areas that support the family’s lifestyle, whether that means guest accommodations, a kids’ hangout area, a quiet workspace, or a fitness zone. Built-in storage, improved lighting, and thoughtful ceiling and flooring choices can make the basement feel fully integrated with the rest of the home.
Smaller but still valuable examples include mudroom renovations, custom storage additions, laundry room redesigns, and bathroom upgrades that improve daily convenience. In Barrington, the projects that tend to perform best are not just visually attractive; they also make the home more livable, more cohesive, and more in line with buyer expectations in the area. That is why the most successful remodeling investments usually combine smart planning, quality construction, and design decisions that support both present-day comfort and long-term property value.