Home remodeling in Schaumburg means planning, designing, permitting, and building improvements that make an existing house work better for how you live now. For suburban upgraders and city-to-suburb renovators, it usually starts with a simple question: what should we remodel first, what will affect cost most, and how do we avoid a project that drags on or blows up the budget?
Those questions matter in Schaumburg because the housing stock is varied, the village permit process is real, and many homes are old enough to need careful coordination between design goals and existing conditions. A split-level near Spring Valley, a two-story in Weathersfield, and a newer home closer to the Woodfield area do not remodel the same way. Scope, structure, mechanical systems, and finish selections change the plan.
From working with families across the Chicago suburbs, I can say the best remodeling outcomes come from clear scope definition before construction begins. That is why Icon Building Group approaches remodeling as design-build, with vetted partner architects when a project needs architectural drawings, fixed-price contracts once selections are made, and allowances capped in writing. For homeowners comparing options in Schaumburg, that structure reduces guesswork and makes decisions easier.
This guide explains home remodeling in Schaumburg through the lens that matters most to buyers: common services, cost drivers, project examples, local process, and how to choose a remodeler you can trust. It also serves as a hub for the broader topic, so if you want a wider regional overview, see the Home Remodeling in Chicago guide for service areas, remodeling types, and planning context across the metro area.
What home remodeling services are most common in Schaumburg?
The most common home remodeling services in Schaumburg are kitchens, bathrooms, basements, additions, and whole-home interior remodels. Those categories cover the majority of projects because they solve the biggest day-to-day issues: storage, layout, aging finishes, family space, and the need for more usable square footage without moving.
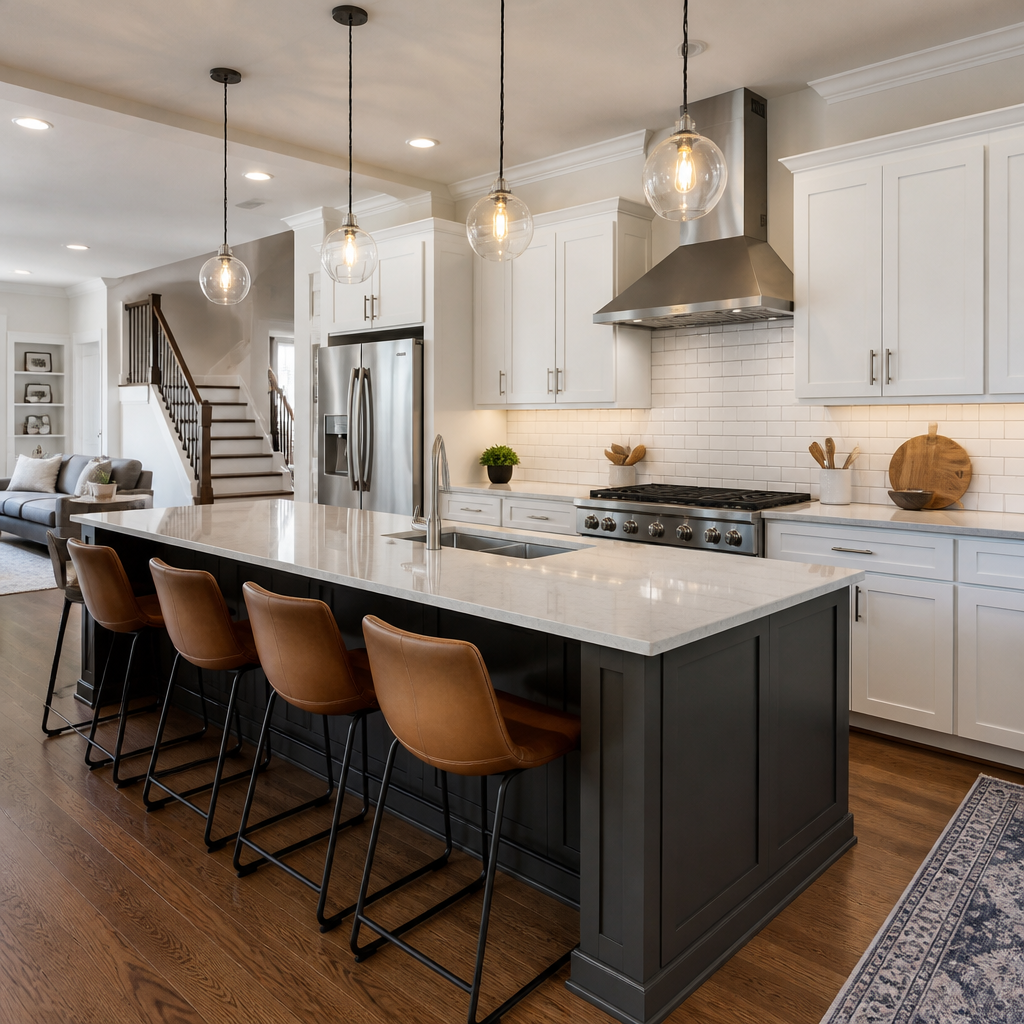
Kitchen remodeling is often the first priority. In many Schaumburg homes built in the late twentieth century, the original kitchen has a closed-in layout, limited task lighting, and cabinet storage that no longer fits how families cook. A remodel may remove a non-load-bearing wall, widen an opening to a family room, add an island, update electrical circuits, and replace older flooring with a more durable surface that can handle traffic from the garage entry.
Bathrooms are next because they combine function, safety, and resale appeal. Hall baths are commonly reworked for better storage and easier cleaning, while primary bathrooms are remodeled to replace large deck tubs with walk-in showers, improved ventilation, and more practical vanity layouts. For empty nesters planning to stay put, curbless entries, blocking for future grab bars, and better lighting are smart decisions that do not make the room feel clinical.
Basement remodeling is especially common in Schaumburg because many homes already have substantial lower-level space. The right basement finish can create a media room, guest suite, exercise area, bar, or home office. But basements are not just about finishes. Egress, ceiling height, moisture management, and mechanical-room access have to be resolved first, or the pretty part of the project will not hold up.
Additions and whole-home remodels usually come after a homeowner has lived in the house long enough to know what truly is not working. A rear addition might expand a kitchen and family room. A first-floor suite might help an aging parent. A whole-home remodel might update flooring, trim, stairs, lighting, doors, and multiple rooms in one coordinated phase so the house finally feels consistent.
What drives home remodeling costs in Schaumburg?
Home remodeling costs in Schaumburg are driven by scope, existing conditions, structural changes, mechanical updates, material selections, and permit requirements. Labor matters, but most budget swings happen because the project becomes more complex after walls are opened or because selections move from standard products to highly customized ones.
A kitchen that keeps the sink, range, and refrigerator in roughly the same locations will usually be simpler than one that relocates plumbing, gas, and electrical lines. A bathroom that reuses the current footprint is different from one that steals closet space, moves a drain stack, or converts a tub alcove into a larger shower with custom glass. In basements, adding a bathroom or kitchenette introduces another layer of plumbing and code review.
Existing conditions are often the biggest unknown in older houses and in homes that have been remodeled before. I have seen projects where an apparently simple ceiling update exposed undersized framing, old wiring splices, and ductwork that blocked the intended layout. None of that makes a project impossible, but it does change the work plan. In pre-1978 homes anywhere in the Chicago suburbs, lead-safe practices also matter. Icon Building Group is an EPA Lead-Safe Certified Firm, which is an important safeguard when older finishes may be disturbed.
Selections are another major cost driver because finishes stack quickly. Cabinet construction, countertop material, appliance package, plumbing fixtures, tile size, tile layout, shower systems, millwork profiles, and door hardware all influence the final number. That is why a fixed-price contract is so useful. Instead of vague ranges, the homeowner sees real numbers based on actual choices, with allowances capped in writing where they apply.
| Project type | Main cost drivers | What keeps scope controlled |
|---|---|---|
| Kitchen remodel | Cabinetry, layout changes, appliances, electrical upgrades | Keeping plumbing locations close, finalizing selections early |
| Bathroom remodel | Tile labor, plumbing moves, custom glass, waterproofing details | Using the existing footprint, choosing standard fixture sizes |
| Basement finish | Egress, bathroom addition, ceiling height fixes, moisture control | Planning around mechanicals, confirming code requirements first |
| Addition | Foundation, framing, roofing tie-in, HVAC expansion | Simple rooflines, efficient footprint, coordinated structural plans |
| Whole-home remodel | Project length, phased trade work, flooring continuity, trim packages | Clear scope documents, room-by-room priorities, realistic sequencing |
What do real Schaumburg remodeling projects look like?
Real Schaumburg remodeling projects usually solve a specific lifestyle problem, not just an aesthetic one. The best project examples start with the pressure point in the home, then match the design and construction scope to that need.
One common example is the family that bought an older colonial near excellent schools and liked the lot, but not the chopped-up first floor. Their project might combine a kitchen remodel with wider cased openings, new flooring across the level, a mudroom storage upgrade, and better recessed lighting. The result is not simply a new kitchen. It is a first floor that works for school mornings, entertaining, and daily traffic.
Another example is the suburban upgrader who wants more usable space without an addition. In that case, a basement remodel can do a lot of heavy lifting. A previously unfinished lower level becomes a TV lounge, compact bar area, workout room, and full bath. If a teenager or visiting parent will sleep there, egress and privacy become central parts of the design, not afterthoughts.
For empty nesters, the project often focuses on staying in the home comfortably for the next twenty years. That may mean remodeling a primary bath for a larger shower, updating the kitchen for better workflow, replacing narrow interior doors where possible, and rethinking a laundry location. These are not flashy upgrades. They are practical changes that preserve independence and make the house fit the next season of life.
Icon sees another pattern across suburbs like Schaumburg, Arlington Heights, Barrington, Lake Zurich, and Lincolnshire. Homeowners often begin with one room and then realize adjacent spaces need to be addressed for the project to feel complete. A kitchen remodel may expose worn flooring in the breakfast area. A primary bath update may make old bedroom trim look tired. Good planning accounts for those transitions before work starts.
How do permits, design, and contractor selection affect the outcome?
Permits, design documentation, and contractor selection directly affect schedule, cost control, and build quality in Schaumburg. If those three pieces are handled well, the project moves with fewer surprises. If they are rushed, small issues multiply during construction.
Schaumburg remodeling projects often require permit review for structural, electrical, plumbing, and mechanical work. Additions, basement bedrooms, major kitchen changes, and bathroom relocations are typical examples. Permit approval is not red tape for its own sake. It verifies life-safety items such as egress, ventilation, load paths, circuit protection, and plumbing compliance. Homeowners should ask who is preparing drawings, who is pulling permits, and who is meeting inspectors.
Design quality matters because the field team can only build from the decisions that are made in advance. For straightforward interior remodels, detailed scope and finish selections may be enough. For additions and structural reconfigurations, partner architects and engineers are usually required. Icon coordinates vetted partner architects rather than claiming in-house architects, which matters because homeowners should know exactly who is responsible for plans and how those plans connect to construction pricing.
Contractor selection is where trust becomes practical. Ask how pricing is handled, when selections need to be finalized, how change orders are managed, and what is included in writing. Icon Building Group, a founder-led family business run by the Murphy family, is known for fixed-price contracts with allowances capped in writing, and for help-first guidance that includes Served Not Built reviews from people the company advised even when no build contract followed. Those signals matter because remodeling is part craftsmanship and part communication.
Credentials help too. National Kitchen and Bath Association membership is relevant on kitchen and bath work. National Association of the Remodeling Industry and National Association of Home Builders membership signal engagement with accepted industry standards. Best of Houzz Service awards from 2019 through 2026 also tell you a company has been judged consistently by clients, not just once.
How should you plan a home remodel in Schaumburg?
You should plan a home remodel in Schaumburg by defining the problem first, setting priorities room by room, and building the scope before asking for final pricing. That order keeps decisions grounded in function instead of impulse and leads to a cleaner construction process.
Start by naming what is not working. Is the kitchen too closed off? Is one bathroom serving too many people? Does the basement sit unused? Are you trying to create first-floor living for an older family member? The clearer the problem statement, the easier it is to compare options and avoid spending money in the wrong place.
Next, decide whether you are remodeling one area or coordinating several. A whole-home approach can make sense when flooring, trim, paint, doors, and lighting all need updating together. A phased approach is better when you need to manage disruption, preserve flexibility, or focus first on the rooms with the strongest functional return.
Then get specific before construction. Finalize layout decisions, key materials, fixture quality, and any structural scope. Ask how long lead items may take. Clarify where temporary kitchen or bathroom setups may be needed if you are living in the house during work. Good planning does not remove every surprise, but it sharply reduces preventable ones.
For homeowners in Schaumburg and nearby suburbs like Evanston, Wilmette, Highland Park, Glencoe, Winnetka, and Lake Forest who want a remodeling process built on clarity, the right next step is a detailed conversation about goals, constraints, and scope. Use this page as your starting point, then map your project around real priorities, real plans, and a contract you can actually trust.
Frequently Asked Questions
What should homeowners in Schaumburg remodel first?
The best place to start depends on how you live in the home today, not just which room looks the most outdated. In many Schaumburg homes, the smartest first project is the one that solves a daily-use problem while also protecting resale value. Kitchens, bathrooms, basements, and first-floor layout changes are usually the most practical priorities because they affect comfort, function, and market appeal all at once. If the kitchen is cramped, closed off, or no longer works for family routines, that is often the strongest candidate. If the bathrooms are aging, short on storage, or showing signs of water wear, updating them can improve both livability and maintenance. If the basement is unfinished or underused, converting it into usable square footage can be a high-impact upgrade without changing the home’s footprint.
That said, the right sequence matters just as much as the room you choose. Before putting money into finishes, it is important to understand whether the house has underlying issues such as aging windows, old flooring transitions, electrical limitations, plumbing concerns, or structural constraints that will affect later work. A well-planned remodeling strategy usually starts with a walkthrough and priorities list: what feels most frustrating, what needs repair, what adds the most value, and what could be bundled together to save money later. For example, if you know you eventually want to open a kitchen wall, relocate a powder room, and refinish flooring throughout the first floor, those items should be evaluated together early. That kind of planning helps avoid redoing work, paying twice for trades, or living through multiple rounds of disruption.
What affects the cost of a home remodeling project in Schaumburg the most?
Cost is usually driven by five major factors: project scope, structural complexity, material selections, mechanical updates, and permit-related requirements. Scope is the biggest one. A cosmetic refresh with existing layouts kept intact will cost much less than a remodel that moves walls, reworks plumbing, adds recessed lighting, or changes the footprint of a kitchen or bath. Once a project involves structural changes, beam work, new windows or doors, or layout reconfiguration, labor and engineering needs increase quickly. In Schaumburg, that can also mean more drawings, additional inspections, and tighter coordination between design, permitting, and construction.
Materials also have a wide effect on the final number. Cabinet quality, countertop material, tile size and installation pattern, plumbing fixture brands, flooring type, and custom millwork can all shift a budget substantially. Homeowners are often surprised that labor-intensive finish choices can affect cost as much as the product itself. Large-format tile, intricate shower waterproofing, built-in storage, and detailed trim work can all raise the investment even when the room size stays the same. Older homes may also reveal hidden conditions after demolition, such as outdated wiring, uneven framing, moisture damage, or code upgrades that need to be addressed before new finishes go in. That is why experienced remodelers typically recommend a clear scope, realistic allowances, and a contingency for unknowns. A well-built estimate should explain not just what the project costs, but what is included, what could change, and where homeowners have the most control over budget.
Do I need permits for remodeling work in Schaumburg?
In many cases, yes. Permits are commonly required when a remodeling project involves electrical, plumbing, HVAC, structural work, window or door changes, or significant alterations to how a space is configured. Cosmetic updates like painting, replacing flooring, or swapping out some finish materials may not require permits on their own, but once a project goes beyond surface-level improvements, permit review usually becomes part of the process. In Schaumburg, the permit process matters because it is designed to confirm that the work meets code, is properly documented, and is inspected at the right stages. That protects homeowners now and can help avoid complications later when selling, refinancing, or insuring the home.
A qualified remodeling contractor or design-build firm should help identify which permits are needed, prepare the required documentation, and coordinate inspections as the project moves forward. That often includes floor plans, construction drawings, trade details, and product specifications depending on the scope. Homeowners should be cautious about anyone suggesting that permit-required work be done without approval to save time or money. Skipping permits can create serious issues, including stop-work orders, failed inspections, added costs to reopen finished work, and headaches during resale if improvements cannot be documented properly. The permit process may add some lead time up front, but it usually reduces risk and improves project organization. In practical terms, it is one of the clearest signs that a remodeling plan is being handled professionally.
How can homeowners avoid a remodeling project that drags on or goes over budget?
The strongest way to avoid delays and budget overruns is to make key decisions before construction starts. Projects tend to drift when design is incomplete, material selections are still being debated after demolition begins, or the scope keeps changing midstream. A successful remodel starts with detailed planning: clear goals, measured drawings, realistic pricing, finish selections, and a written construction scope that explains exactly what is being built. If cabinetry, tile, plumbing fixtures, flooring, lighting, and appliance requirements are decided early, the contractor can order accurately, schedule trades efficiently, and reduce the chance of costly pauses. This is especially important in suburban remodels where a kitchen, bathroom, or first-floor renovation affects everyday routines and timing matters to the household.
It also helps to build the budget around priorities instead of assumptions. Homeowners should know which items are must-haves, which are nice-to-haves, and which can be adjusted if hidden conditions appear. A contingency reserve is important because older homes can reveal surprises once walls or floors are opened. Communication is another major factor. Regular updates, a realistic schedule, documented change orders, and one point of contact can prevent confusion and keep expectations aligned. Finally, choose a contractor with a process, not just a price. The lowest bid is not always the best value if it leaves out prep work, permit coordination, or finish details that will show up later as extras. In most cases, projects stay on track when the design is resolved early, the scope is transparent, and the builder has experience managing the sequence from planning through final inspection.
What are common home remodeling projects in Schaumburg, and what do real examples usually look like?
Common remodeling projects in Schaumburg often reflect how homeowners want suburban homes to function now: more open gathering areas, better kitchens, updated baths, flexible work-from-home space, and finished basements that add usable square footage. A typical example is a first-floor remodel where a dated kitchen is opened to the dining or family room, cabinetry is reconfigured for better storage, an island is added, lighting is upgraded, and flooring is unified across the main level. Another frequent project is a primary bathroom renovation that replaces an oversized tub with a larger shower, improves lighting and ventilation, and adds more practical vanity storage. In homes where families need room to spread out, basement remodeling is especially common, often creating a rec room, guest suite, workout zone, bar area, or home office.
Project examples also vary based on the age and layout of the home. Some houses need selective updates that keep the basic floor plan but improve finishes, function, and flow. Others benefit from more involved work such as removing non-load-bearing walls, adding mudroom storage, updating stair railings, or combining smaller rooms into one more useful space. For city-to-suburb buyers, it is also common to personalize a recently purchased home before fully moving in, tackling painting, flooring, lighting, kitchens, and baths at the same time to reduce long-term disruption. The most successful examples usually share the same pattern: the remodel is tailored to how the homeowners actually live, the design solves specific daily frustrations, and the project scope is matched to the home’s structure, budget, and permit requirements. That is what turns a remodel from a collection of upgrades into a cohesive improvement that feels intentional and lasting.