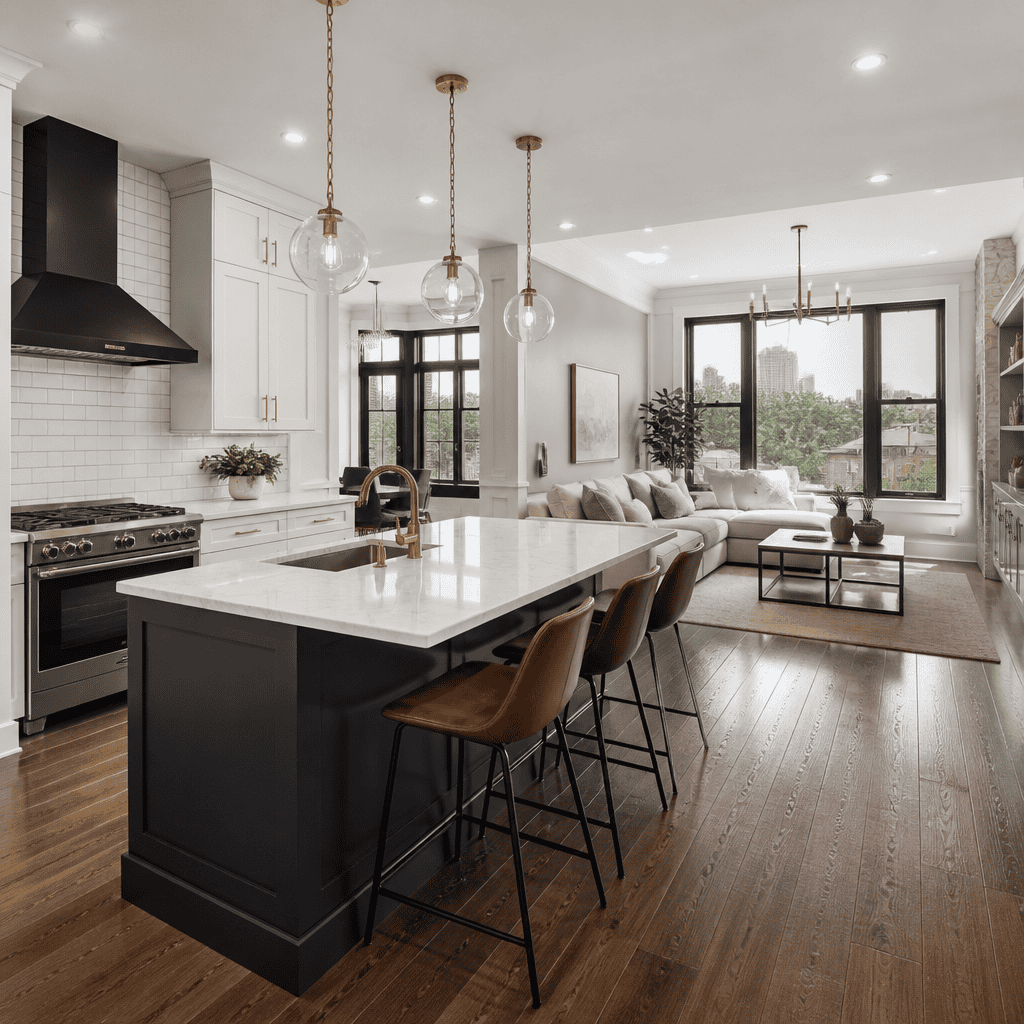
Planning a home remodeling project in Chicago starts with three practical questions: what services you need, what the work will cost, and whether your contractor understands your suburb’s rules. Those questions shape every successful renovation, from a luxury kitchen remodel in Evanston to a whole-home remodeling project in Barrington or a basement transformation in Arlington Heights. If you do not answer them early, budgets drift, timelines stretch, and design decisions become harder than they need to be.
Home remodeling means improving existing living space rather than building a new house. In Chicago and the surrounding suburbs, that can include kitchen remodeling, bathroom remodeling, basement finishing, home additions, master suite remodels, outdoor living upgrades, and interior reconfiguration. A design-build approach combines architectural design, budgeting, permitting, and construction under one team, which usually creates better coordination than hiring separate designers and contractors who hand the project off midway.
This matters because remodeling in the Chicago metro area is expensive, regulated, and highly local. Permit requirements vary by municipality. Older housing stock often hides electrical, plumbing, or structural conditions. Weather affects schedules, especially for additions and exterior work. Material quality also changes both cost and long-term value. We have seen homeowners come into consultations focused only on finishes, then realize the real drivers are layout optimization, infrastructure upgrades, and code compliance.
If you are researching home remodeling in Chicago, this guide gives you a realistic overview of services, cost ranges, timelines, and service areas. It also explains how to compare project types and what to expect from a collaborative process. The goal is simple: help you make informed decisions before you commit to drawings, permits, or construction.
Table Of Contents
1. Remodeling Services Available in Chicago
2. What Home Remodeling Costs in 2026
3. Timelines, Permits, and Process Expectations
4. Service Areas Across Chicago and the Suburbs
5. How to Choose the Right Remodeling Partner
Remodeling Services Available In Chicago
Most homeowners begin with one pain point, but the scope often expands once planning starts. A dated kitchen may reveal traffic flow issues. A primary bath remodel may expose plumbing that should be replaced while walls are open. A basement finishing project may become a better long-term investment when it includes a guest suite, full bath, or entertainment space. That is why broad planning matters.
Kitchen remodeling is still the most requested service in the Chicago area. Common upgrades include removing a wall to create open circulation, adding a kitchen island, reworking appliance placement, installing custom cabinetry, improving task lighting, and upgrading flooring. In older Chicago homes and first-ring suburbs, kitchen work often includes electrical panel review, plumbing relocation, and structural engineering if a load-bearing wall is involved.
Bathroom remodeling ranges from compact hall baths to luxury primary bath renovations. The most common requests we hear are larger walk-in showers, double vanities, better storage, heated floors, and improved lighting. For multi-generational households, aging-in-place design is increasingly important. That can include zero-threshold shower entries, wider clearances, blocking for future grab bars, and comfort-height fixtures without making the room feel clinical.
Basement remodeling is especially popular in the Chicago suburbs because it adds usable square footage without expanding the home’s footprint. A well-planned basement transformation can include a family lounge, bar, home theater, gym, office, bedroom, or bath. The details matter here. Ceiling height, egress requirements, moisture control, insulation, and mechanical access all affect layout and cost. A finished basement that ignores those basics may look good on day one and disappoint later.
Home additions are the right move when your family needs space your existing layout cannot deliver. Typical projects include in-law suite additions, family room expansions, larger kitchens, mudrooms, and second-story additions. In Chicago-area neighborhoods with tighter lots, building up may be the only way to add square footage. In suburbs with more land, building out may be more efficient, but zoning setbacks and lot coverage rules still apply.
Whole-home remodeling combines multiple scopes into one coordinated project. That can mean reworking the first floor, updating several bathrooms, replacing finishes throughout, and improving circulation between rooms. In older homes, whole-home projects often include insulation improvements, new windows within the project scope, HVAC adjustments, and significant code updates. The benefit is consistency. You avoid piecemeal work and design the home around how you actually live.
Other common services include master suite remodels, bedroom reconfiguration, deck remodeling, and commercial build-outs for office or retail spaces. The best solution depends on your house, your goals, and how long you plan to stay. We often advise clients to prioritize structural logic and daily function before they commit to decorative selections. Better flow, storage, and durability usually deliver more value than cosmetic upgrades alone.
What Home Remodeling Costs In 2026
Home remodeling cost in Chicago depends on scope, square footage, structural complexity, material quality, and municipality. Labor rates in the region remain high because skilled trades are in demand, and premium projects require experienced carpenters, electricians, tile installers, plumbers, and project managers. The age of the home also matters. A 1920s house in Evanston or Chicago often costs more to renovate than a newer home in Schaumburg because hidden conditions are more common.
For 2026, realistic cost ranges are broad but useful. A kitchen remodel in Chicago commonly falls between $75,000 and $175,000. A bathroom remodel often ranges from $30,000 to $75,000, while a luxury primary bath can go higher. Basement finishing typically runs $80,000 to $180,000 depending on plumbing, built-ins, wet bar work, and bedroom or bath additions. Home additions frequently start around $200,000 and can exceed $500,000 when structural work, complex roofing ties, or high-end finishes are involved.
Whole-home remodeling is usually priced by the combined scope rather than a single formula. In practice, many substantial projects land between $250,000 and $800,000 or more. That range sounds wide because the category is wide. A selective interior remodel is not the same as reworking a kitchen, three bathrooms, flooring, millwork, lighting, and structural walls across an entire house.
| Project Type | Typical Chicago-Area Cost Range | Common Cost Drivers |
|---|---|---|
| Kitchen Remodel | $75,000–$175,000 | Cabinetry, layout changes, appliances, structural work |
| Bathroom Remodel | $30,000–$75,000 | Tile, plumbing relocation, glass, fixtures, waterproofing |
| Basement Finishing | $80,000–$180,000 | Bath addition, bar, egress, insulation, ceiling details |
| Home Addition | $200,000–$500,000+ | Foundation, framing, roofing, zoning, mechanical systems |
| Whole-Home Remodeling | $250,000–$800,000+ | Multi-room scope, infrastructure, custom millwork, permits |
There are also soft costs that homeowners often miss during early research. Architectural design, engineering, permit fees, surveys, and temporary living arrangements can all affect the true investment. So can product lead times. Custom cabinetry, specialty windows, and stone fabrication can alter scheduling, which then affects labor coordination.
You should also understand contract structure. A fixed-price contract sets an agreed amount for a defined scope. A cost-plus contract charges the actual cost of labor and materials plus a contractor fee or percentage. Neither model is automatically better. Fixed-price offers predictability when selections and plans are well defined. Cost-plus offers flexibility when scope is still evolving, but it requires stronger budget discipline and transparent reporting.
Return on investment, or ROI, matters, but it should be viewed honestly. Kitchens, bathrooms, and finished basements often support resale, especially when the work matches the home’s value and neighborhood expectations. Still, most high-end remodeling is partly about livability. If you plan to stay for years, daily function, lower maintenance, and a better layout often justify the investment as much as resale math does.
Timelines, Permits, And Process Expectations
One of the biggest misconceptions in home remodeling is that construction starts right after your first meeting. In reality, a well-run project moves through planning, design, pricing, permitting, procurement, and then construction. For many Chicago-area projects, pre-construction takes longer than homeowners expect, but it reduces costly mid-project changes.
A kitchen remodel may take six to 10 weeks of construction after design and permitting are complete. A bathroom remodel may take four to eight weeks. Basement finishing often runs eight to 14 weeks. Additions and whole-home remodeling can stretch from four months to more than nine months, depending on complexity. Those are construction windows only. Design development, engineering, municipal review, and materials ordering can add several weeks or months before demolition begins.
Permits are not optional details. In Chicago, Evanston, Glencoe, Schaumburg, Arlington Heights, Barrington, and surrounding municipalities, permit requirements vary based on the scope. Electrical, plumbing, and structural work usually require permits. Bathrooms and kitchens often trigger mechanical, electrical, and plumbing review. Basements may need egress, smoke detector, insulation, and ceiling height compliance. Additions usually require zoning review, site plans, structural drawings, and multiple inspections.
Older homes deserve special caution. We routinely find outdated wiring, undersized service panels, galvanized plumbing, uneven framing, and undocumented prior renovations once walls are open. None of that means you should avoid remodeling. It means you should budget responsibly and work with a team that plans for contingencies instead of pretending they do not exist.
A collaborative design process helps control both budget and stress. In a strong design-build system, you begin with a project assessment, clarify goals, document existing conditions, develop layouts, align selections with budget, and submit for permits before construction begins. That sequence sounds simple, but it is where many projects succeed or fail. If drawings are incomplete or allowances are unrealistic, the job site becomes the place where pricing and design get argued out. That is expensive.
Living through remodeling also needs planning. Kitchen projects may require a temporary prep area. Whole-home work may make partial or full relocation worthwhile. Dust control, site protection, access hours, parking, and daily communication should all be addressed before the first day of demolition. Homeowners are usually more comfortable when they know who is managing schedules, documenting change orders, and coordinating inspections.
Service Areas Across Chicago And The Suburbs
Chicago remodeling is not one market. The city and each suburb have different housing styles, permitting departments, lot conditions, and homeowner priorities. A contractor who works regularly across the region understands those differences and plans around them.
In Chicago itself, remodeling often involves older housing stock, tighter access, and more complex logistics. Parking, alley use, material delivery, condominium rules, and neighboring structures can all affect execution. In neighborhoods with historic character, design decisions may also need to respect the home’s architecture while improving function inside.
Evanston and Glencoe frequently involve classic homes with strong architectural identity. These projects often require careful integration of new layouts with existing trim, flooring transitions, and exterior details. Clients in these communities usually want updated kitchens and baths that feel refined rather than out of place. Structural upgrades and code corrections are also common because many homes have been altered over decades.
Schaumburg and Arlington Heights include a wider mix of mid-century, late twentieth-century, and newer suburban homes. Here, we often see families focused on kitchen expansion, first-floor reconfiguration, mudrooms, finished basements, and primary suite improvements. The homes may have more lot flexibility than city properties, but permit review and subdivision requirements still matter, especially for additions and exterior changes.
Barrington projects often involve larger homes, larger lots, and more custom scope. Whole-home remodeling, luxury kitchen renovation, primary bath reconfiguration, and outdoor living work are common. These projects typically emphasize custom millwork, premium materials, integrated lighting, and strong continuity between old and new spaces.
Across Illinois and nearby Wisconsin service areas, local knowledge saves time. Municipal submission packages differ. Inspection sequences differ. Even practical issues like snow season scheduling, soil conditions, or septic considerations in certain areas can change the plan. That is why service area coverage should mean more than willingness to drive to your address. It should mean familiarity with how projects actually get approved and built in your community.
If you are comparing firms, look for clear references to the exact areas they serve and the types of projects they complete there. For example, if you need a basement transformation in Arlington Heights or an in-law suite addition near Barrington, you want a team that can discuss that scope with local realism, not generic national advice.
How To Choose The Right Remodeling Partner
The right contractor is not just the one who can build. It is the one who can guide design, pricing, permitting, selections, and construction in a coordinated way. That is especially important for high-value projects where layout changes, custom materials, and code compliance intersect.
Start by asking how the process works. Who handles design? How are budgets developed? When are selections finalized? Who submits permits? How are change orders approved? These questions reveal whether the company runs a disciplined system or improvises as the project unfolds.
Next, ask for local relevance. A qualified team should be able to discuss recent projects in Chicago or suburbs like Glencoe, Evanston, Schaumburg, Arlington Heights, and Barrington. They should explain realistic cost ranges and timelines without resorting to vague answers. They should also be comfortable discussing tradeoffs, such as whether moving plumbing is worth the cost or whether building up makes more sense than building out.
Finally, look for a partner who values planning and communication as much as craftsmanship. High-end remodeling should feel organized, not chaotic. You want clear documentation, defined responsibilities, transparent pricing, and a design-build approach that respects both aesthetics and construction reality.
Home remodeling in Chicago is a major investment, but it becomes far more manageable when you understand services, costs, timelines, and service area differences before you begin. Whether you are planning a luxury kitchen remodel, basement finishing, a home addition, or whole-home remodeling, the strongest projects start with clear goals and a well-structured process. If you are ready to explore what is possible in your home, schedule a design consultation with Icon Building Group and start with a plan grounded in local experience.
Frequently Asked Questions
What home remodeling services are most common in Chicago and the surrounding suburbs?
Home remodeling in Chicago typically falls into a few high-demand categories: kitchen remodeling, bathroom remodeling, basement finishing, room additions, whole-home renovations, and exterior updates tied to structural or energy-efficiency improvements. Kitchens remain one of the most requested projects because they combine layout planning, cabinetry, countertops, lighting, plumbing, and appliance integration in one space. Bathrooms are also popular, especially in older Chicago-area homes where homeowners want to improve function, storage, waterproofing, and resale value. Basement remodeling is especially common in the suburbs, where unfinished or outdated lower levels can be converted into family rooms, home offices, gyms, guest suites, or entertainment spaces.
Whole-home remodeling is another major service category, particularly for buyers who purchase older properties in neighborhoods or suburbs they love but need to modernize the interior. In places like Barrington, Arlington Heights, and Evanston, these projects often include reconfiguring floor plans, upgrading electrical and plumbing systems, replacing flooring, improving insulation, and bringing finishes up to current design standards. Some homeowners also need specialized services such as historic home updates, accessibility modifications, mudroom additions, custom millwork, or garage and attic conversions. The right remodeling contractor should be able to assess whether your project is primarily cosmetic, structural, or a combination of both, because that distinction affects design, permits, timeline, and cost from the very beginning.
How much does home remodeling cost in Chicago?
Remodeling costs in Chicago vary widely based on the scope of work, the age and condition of the home, material selections, and the municipality where the project is located. A smaller bathroom refresh with limited layout changes will cost far less than a full kitchen remodel with custom cabinetry, new plumbing lines, upgraded electrical service, and high-end appliances. Likewise, a basement transformation in Arlington Heights or a whole-home remodeling project in Barrington may involve insulation, egress requirements, framing, mechanical work, and finishing details that significantly affect the budget. Older homes in Chicago and close-in suburbs can also introduce hidden costs, such as outdated wiring, water damage, uneven floors, asbestos-related concerns, or code upgrades required once walls are opened.
As a practical rule, homeowners should think in terms of project range rather than a single number. Labor costs in the Chicago market are substantial, permit fees vary by town, and finish selections can move a project from mid-range to premium very quickly. A trustworthy contractor will usually provide a detailed estimate that breaks down demolition, carpentry, mechanicals, finishes, fixtures, and allowances so you can see exactly where the money is going. It is also smart to carry a contingency budget, especially for remodeling older homes, because unexpected conditions are common. Planning early, defining priorities clearly, and aligning your design choices with your target investment are the best ways to keep the project financially controlled without sacrificing quality.
Why does local experience matter when hiring a remodeling contractor in Chicago suburbs like Evanston, Barrington, or Arlington Heights?
Local experience matters because remodeling is not just about construction skill; it is also about understanding how each suburb handles permits, inspections, zoning, and code compliance. A contractor who works regularly in Evanston may already understand common challenges with older housing stock, lot constraints, historic considerations, and municipal review expectations. In Barrington, larger homes and more expansive remodeling plans may involve different zoning issues, structural review, or neighborhood standards. In Arlington Heights, basement remodeling and interior reconfiguration may trigger specific requirements related to ceiling height, egress, electrical upgrades, and life-safety compliance. These are not small details. They influence project feasibility, cost, scheduling, and even design decisions.
Contractors with true local experience can often anticipate issues before they become delays. They know what drawings may be needed, whether an architect or engineer should be involved, how long permit review may take, and what inspectors typically focus on. They are also more likely to have working relationships with reliable local trades and suppliers, which can help with scheduling and problem-solving. For the homeowner, this translates into fewer surprises, a smoother approval process, and more confidence that the finished project will meet both your expectations and your municipality’s requirements. When interviewing remodelers, it is wise to ask not just whether they serve your town, but how many projects they have completed there and what local challenges they commonly encounter.
How can homeowners keep a remodeling project on budget and on schedule?
The best way to keep a remodeling project under control is to answer the big planning questions early: what work is truly needed, how much you want to invest, and what local requirements may affect the design. Budget problems usually begin when homeowners start construction without a fully defined scope, realistic material selections, or an understanding of what existing conditions may require behind the walls. Timeline issues often come from the same source. If design decisions are being made during construction, or if permit needs were underestimated, delays become much more likely. A strong pre-construction process is one of the clearest signs of a professional remodeling company.
To stay on track, homeowners should finalize the layout, product selections, and major finish choices before work begins whenever possible. They should also ask for a written proposal, a payment schedule, a projected timeline, and a change-order process. If something changes mid-project, the contractor should document how that change affects both cost and schedule. It is also important to set priorities from the start. If your main goal is a luxury kitchen remodel in Evanston, for example, you may decide to invest more in cabinetry and layout efficiency while simplifying less visible finish upgrades. Good communication is just as important as good craftsmanship. Regular progress updates, realistic expectations, and a contingency reserve help prevent the stress that comes when budgets drift or timelines stretch unexpectedly.
What should homeowners look for before choosing a Chicago remodeling company?
Before hiring a remodeling company, homeowners should look beyond photos and focus on qualifications, process, and fit. A reputable Chicago-area remodeler should be properly licensed where required, adequately insured, experienced with the specific type of remodeling you need, and comfortable working in your municipality. They should be able to explain how they handle design, estimating, permits, scheduling, subcontractor coordination, and final inspections. If you are planning a whole-home renovation, that experience is very different from a simple cosmetic update, so it is important to choose a contractor whose project history matches your scope.
You should also ask for recent references, examples of completed work in your suburb or nearby areas, and a clear explanation of how the company manages communication during construction. Strong remodeling firms usually have a structured intake and planning process because they know that successful projects are built long before demolition starts. Pay attention to whether they ask thoughtful questions about your goals, your budget, and the condition of your home. That is often a sign of professionalism and transparency. The ideal contractor is not just someone who can build well, but someone who can guide you through design decisions, cost expectations, local regulations, and construction logistics with clarity and confidence. In a market as varied as Chicago and its suburbs, that kind of experience can make the difference between a stressful renovation and a well-managed, high-value investment.