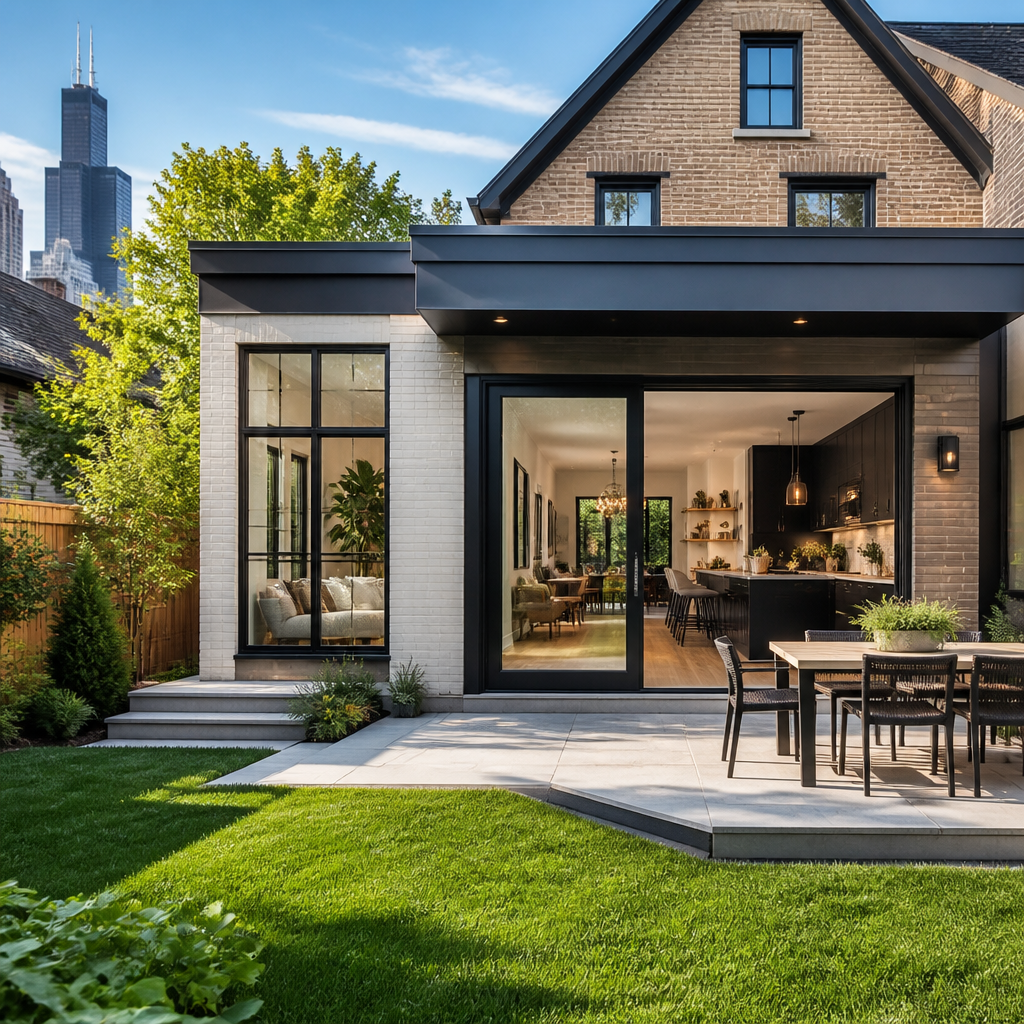
A home addition in Chicago typically costs $150,000–$400,000+, and the return on investment depends on the type of space you add, the quality of the design, and how well the project fits your neighborhood. If you are considering a larger kitchen, an in-law suite, a second-story addition, or a primary suite expansion, you need more than a rough price per square foot. You need to understand what drives cost, what adds lasting value, and what to expect from design through permitting and construction.
Home addition cost refers to the full project investment, including architectural design, engineering, permits, demolition, structure, mechanical systems, interior finishes, and site work. ROI, or return on investment, means how much of that spending you are likely to recover through improved resale value, daily function, and long-term livability. In our work across the Chicago metro area, homeowners often focus first on size. In practice, complexity matters just as much as square footage.
This topic matters because additions are among the most expensive and disruptive home improvement projects you can take on. They also solve problems that a simple interior remodel cannot. A well-planned addition can keep a family in the neighborhood they love, create space for multi-generational living, improve accessibility, and eliminate the need to move into a higher-priced home. In Chicago and the surrounding suburbs, where lot constraints, zoning rules, and older housing stock shape every project, understanding cost and value upfront leads to better decisions.
What Home Additions Cost In Chicago
Chicago home addition costs vary widely by project type. In 2026, a modest bump-out may start around $150,000, while a custom in-law suite or second-story addition can exceed $350,000–$500,000. A realistic planning range for many high-end projects in neighborhoods and suburbs such as Evanston, Arlington Heights, Schaumburg, Glencoe, and Barrington is $250,000–$400,000. That range reflects current labor rates, material pricing, municipal requirements, and the level of finish expected in a custom home renovation.
The biggest cost drivers are structure and systems. Foundation work, framing, steel, roof tie-ins, plumbing, HVAC expansion, electrical service upgrades, and insulation all add cost before finishes begin. If the addition includes a bathroom, kitchenette, laundry, or complex structural reconfiguration, pricing climbs quickly. Older Chicago-area homes can also require hidden upgrades, including drainage corrections, code updates, or reinforcement for new loads.
| Addition Type | Typical Chicago Cost Range | Common ROI Range |
|---|---|---|
| Bump-out or small expansion | $150,000–$220,000 | 50%–70% |
| Primary suite addition | $200,000–$350,000 | 45%–65% |
| In-law suite addition | $225,000–$400,000+ | 50%–75% |
| Second-story addition | $300,000–$500,000+ | 50%–70% |
| Family room or large rear addition | $200,000–$325,000 | 50%–65% |
These numbers are planning ranges, not fixed quotes. They assume professional design, permit-ready drawings, licensed trades, and high-end craftsmanship. If you want broader context on addition types, design considerations, and process, review our Home Additions in Chicago: Costs, Types, and What to Expect guide.
What Drives ROI On A Home Addition
Return on investment for a home addition is never just a resale formula. Buyers pay for usable square footage, but they pay more for layouts that feel natural and look original to the house. The best-performing additions solve a clear need without overbuilding for the block. In Chicago suburbs with strong school districts and limited move-in inventory, functional extra space often commands a premium.
The strongest ROI usually comes from additions that improve daily life in obvious ways. A well-executed family room addition that opens a cramped first floor can make an older home feel current. A primary suite addition can make a one-bath or undersized-bedroom home compete better in resale. An in-law suite can be especially valuable for multi-generational families, though its return depends on layout flexibility if a future buyer uses the space differently.
Quality and integration matter. When we evaluate completed additions, the projects with the best value share three traits: the rooflines and exterior materials align with the original architecture, the interior circulation feels seamless, and the mechanical systems were designed for the added load. Appraisers and buyers notice when an addition feels tacked on. They also notice when a project corrects longstanding functional issues in an older home.
Project Types And Their Financial Tradeoffs
Second-story additions create substantial square footage without sacrificing yard space, which is important on tighter lots in the Chicago metro area. They often make sense when the first floor footprint already works and zoning limits building out. The tradeoff is complexity. These projects usually involve major structural work, temporary roof removal, and longer timelines. They can deliver strong value, but they also carry some of the highest upfront costs.
Building out with a rear or side addition often creates the most intuitive everyday improvement. You can enlarge a kitchen, add a mudroom, expand a family room, or create a new suite without reworking the entire house vertically. Costs may be lower than a second-story addition, but foundations, drainage, lot coverage rules, and property setbacks can limit options. On many suburban lots, zoning becomes the first design constraint.
In-law suite additions have become more common as families plan for aging parents or adult children. These spaces perform best when they include privacy, a barrier-free bath, and at least partial independence. Aging-in-place design features such as zero-threshold showers, wider doorways, blocking for grab bars, and first-floor access add practical value. They may not produce the highest raw resale percentage, but they often deliver the strongest lifestyle return.
Bump-outs are smaller additions, yet they can be surprisingly effective. Adding a few feet to a kitchen or expanding a dining area may transform layout efficiency without the full cost of a major footprint change. Because the square footage is limited, the cost per square foot can still be high. Even so, the project can be worthwhile when it solves a specific pain point and avoids an otherwise unnecessary move.
Chicago Factors That Shape Cost And Timeline
Local permitting and zoning have a direct effect on price, schedule, and design. Chicago and surrounding suburbs each have their own review standards, documentation requirements, and inspection processes. Setbacks, lot coverage, height limits, stormwater rules, and historic considerations can all influence what you are allowed to build. In places such as Glencoe or Evanston, design review and neighborhood context may also affect exterior decisions.
Weather matters more than many homeowners expect. Excavation, concrete work, exterior framing, and roofing are all vulnerable to Midwest winter conditions. A realistic addition timeline in this region often ranges from six to 12 months from design kickoff to substantial completion, with construction alone commonly taking four to eight months depending on scope. Projects that involve structural reframing of the existing house or utility relocation often run longer.
Existing house conditions also shape budgets. Chicago-area homes frequently reveal surprises after demolition, including undersized framing, outdated wiring, insufficient insulation, or prior work that does not meet current code. That is why a collaborative design-build process matters. When design, estimating, and construction teams work together early, you get better forecasting on scope, fewer avoidable revisions, and a smoother permit handoff.
How To Budget For A High-End Addition
Budgeting a custom home addition starts with the right cost structure. We encourage homeowners to separate must-haves from finish preferences. Structure, code compliance, windows, roofing, insulation, and mechanical capacity are foundational costs. Cabinetry, tile, lighting, millwork, and built-ins shape the visual result, but they can be adjusted more easily during design. This approach protects function first and keeps decisions organized.
You should also understand contract models. A fixed-price contract sets an agreed project price based on completed scope and selections. A cost-plus contract means you pay actual construction costs plus an agreed fee or percentage. Neither is inherently better in every case. Fixed price offers predictability when documents and selections are complete. Cost-plus can be appropriate for complex renovation conditions where unknowns are more likely.
Contingency planning is essential. For additions on older homes, many professionals recommend setting aside 10%–15% beyond the expected contract amount for owner-driven upgrades or concealed conditions. That does not mean the project will automatically exceed budget. It means you are planning like an informed homeowner. The most stressful additions are usually not the expensive ones. They are the ones that begin with unrealistic assumptions.
When A Home Addition Makes Sense
The best time to build an addition is when the existing home still serves your location, lot, and long-term goals, but no longer serves your layout. If you love your neighborhood, school district, or commute, adding space can be smarter than moving. In many Chicago suburbs, transaction costs, limited housing inventory, and higher replacement values make staying put financially rational even when the project budget is substantial.
An addition also makes sense when you need a use-specific solution that interior remodeling cannot deliver. Common examples include first-floor aging-in-place suites, expanded kitchens with proper circulation, attached family rooms, or second-story bedroom wings. The key is alignment. The project should fit the house, the site, and the value range of nearby homes. Overbuilding for the block can limit financial return even if the space is beautifully executed.
Home additions in Chicago are major investments, but they can produce meaningful returns when the design is intentional, the budget is realistic, and the new space solves the right problem. Focus on function first, neighborhood fit second, and finish selections third. If you are planning an addition in Chicago or the surrounding suburbs, schedule a design consultation with Icon Building Group to evaluate cost, permitting, and ROI before you commit.
Frequently Asked Questions
How much does a home addition cost in Chicago?
In Chicago, a home addition commonly falls in the range of $150,000 to $400,000 or more, but the final number depends on far more than square footage alone. The biggest cost drivers include the type of addition, the complexity of the structural work, the existing condition of the home, the level of finishes, and the amount of mechanical, electrical, and plumbing work required. A simple bump-out or modest expansion may sit closer to the lower end, while a second-story addition, a full primary suite expansion, or a legal in-law suite with a bathroom and kitchenette can push costs well beyond that range. Urban site constraints, limited access, zoning requirements, and the condition of an older Chicago home can also increase labor and construction costs.
Chicago homes often come with unique variables that affect pricing. Foundation upgrades, masonry integration, roofline modifications, steel beams, and bringing portions of the existing structure up to current code can all influence the budget. Permit fees, architectural plans, engineering, and city review should also be included in the overall project cost, not treated as afterthoughts. That is why homeowners are usually better served by a full feasibility and design-based estimate rather than relying on a generic price per square foot. In this market, realistic planning matters. The most accurate budgets come from evaluating your lot, your existing structure, your goals, and the level of finish you want before construction begins.
Which type of home addition offers the best return on investment in Chicago?
The best return on investment usually comes from additions that improve the way a home lives while matching what buyers expect in that particular neighborhood. In Chicago, that often means expanded kitchens, well-designed primary suites, functional family rooms, or additions that create flexible living space without overbuilding for the block. A project does not need to be the most expensive option to generate strong value. In fact, additions with the best ROI are often the ones that solve a real layout problem, improve daily functionality, and feel like a natural extension of the home rather than an oversized or awkward attachment.
Neighborhood fit is especially important when evaluating ROI. If nearby homes typically have larger kitchens, more bedrooms, or a true primary suite, adding those features can make your property more competitive and more valuable. On the other hand, if your addition pushes the home far beyond local price ceilings, your financial return may be limited even if the space is beautifully built. Quality design also matters. Buyers and appraisers respond better to additions that improve flow, natural light, ceiling height, storage, and architectural consistency. A second-story addition, in-law suite, or major kitchen expansion can deliver strong long-term value, but the real return depends on whether the space is practical, permitted, and aligned with the market around you.
What factors have the biggest impact on home addition cost?
Several factors can significantly affect the cost of a home addition in Chicago, and understanding them early can help you make better decisions. Structural complexity is one of the biggest. If the addition requires removing load-bearing walls, reinforcing the foundation, adding steel, or reworking the roofline, the price can rise quickly. The same is true when the project involves a second story, plumbing-heavy spaces like bathrooms or kitchens, or major HVAC and electrical upgrades. Site conditions also matter. Tight lot lines, limited alley or backyard access, and the challenges of working around an occupied home can increase labor time and logistics costs.
The age and condition of the existing house also play a major role. Many Chicago homes require some level of correction once walls are opened, including outdated wiring, inadequate insulation, aging framing, or code issues that must be addressed during construction. Finish selections can create another large swing in price. Custom cabinetry, premium windows, tile, stone, and built-ins can add substantial cost compared with more standard selections. Design and permitting are equally important. A well-documented plan can reduce change orders and surprises, while incomplete planning often leads to budget overruns. In short, total cost is shaped by design choices, structural demands, city requirements, and the realities of your specific home, not just the size of the addition.
How long does the design, permitting, and construction process usually take?
A home addition in Chicago typically takes several months from concept to completion, and larger or more complex projects can take longer. The design phase often includes initial consultations, site measurements, concept development, budgeting, revisions, and construction drawings. Depending on how quickly decisions are made and how complex the project is, that stage alone may take several weeks to a few months. After design comes permitting, which can vary based on the scope of work, zoning considerations, and the level of city review required. If the project needs zoning relief, landmark review, or extensive revisions, the timeline can extend further.
Construction timing depends on the size and complexity of the addition, weather conditions, material lead times, and how much renovation to the existing house is happening at the same time. A straightforward rear addition may move faster than a second-story addition that requires significant structural work and deeper coordination across trades. Chicago winters can also affect certain phases of work, especially excavation, concrete, masonry, and exterior finishing. The best approach is to think in phases rather than expecting a single fixed timeline. A well-managed project with complete plans, clear selections, and realistic scheduling will almost always move more efficiently than one that starts before key decisions have been made. Homeowners should plan for design, permitting, and construction as a full process, not just the build itself.
Is a home addition better than moving if you want more space?
For many Chicago homeowners, adding on can be a smart alternative to moving, especially if they like their neighborhood, schools, commute, or long-term location. A home addition allows you to create the space you actually need while keeping the character and familiarity of your current home. It can also be more strategic than entering a competitive housing market and paying moving costs, closing costs, higher interest rates, and the premium attached to already-updated homes. If your lot, zoning, and structure support the project, an addition can help you stay in place while improving both livability and long-term value.
That said, the decision should be based on both financial and practical considerations. Not every home is an ideal candidate for a major addition, and not every project will deliver the same return. You need to look at the total investment, how the new space will function, and whether the finished home will still align with neighborhood values. A thoughtful feasibility study can help you compare the cost of adding on versus buying a larger home elsewhere. In many cases, especially when the addition addresses a true need such as a bigger kitchen, a primary suite, or an in-law arrangement, staying and building can be the better lifestyle decision even if the ROI is not immediate in purely resale terms. The right answer comes from balancing cost, market value, quality of life, and your long-term plans for the property.