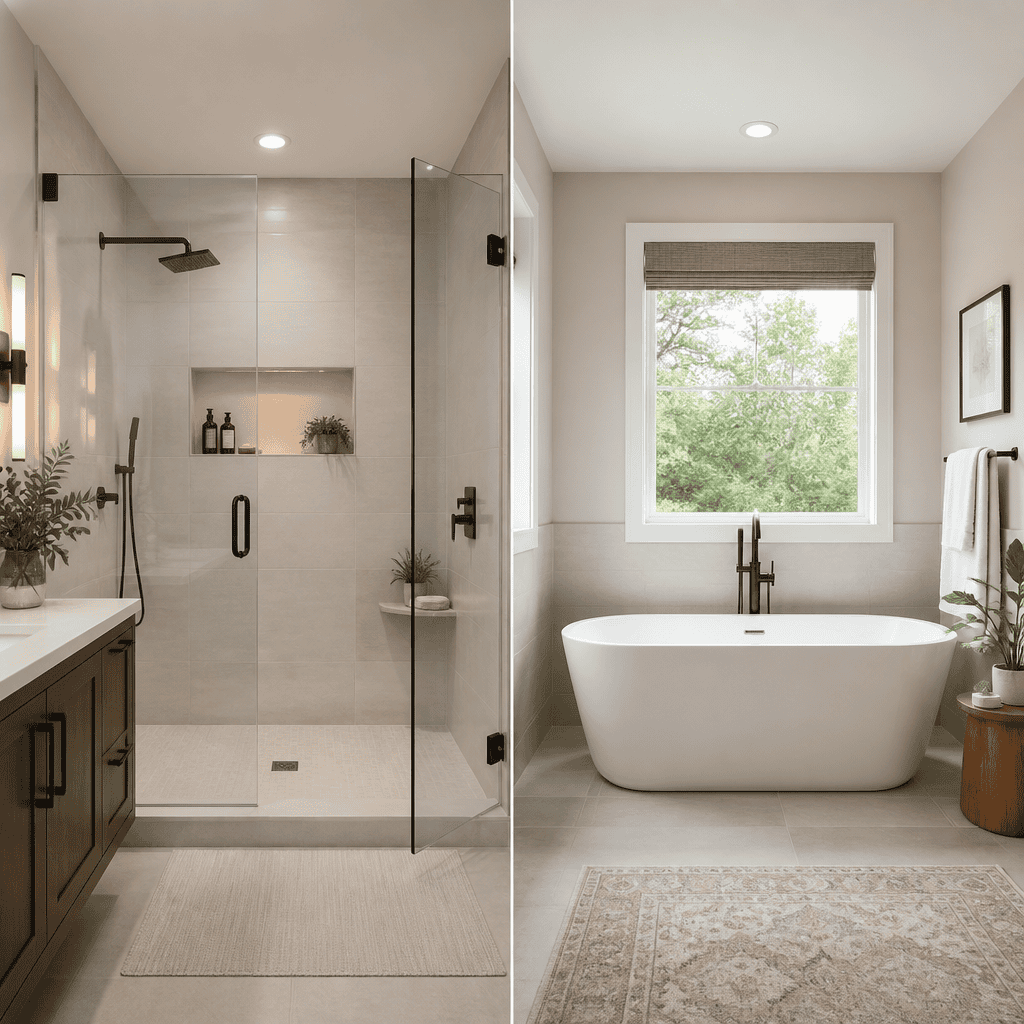
Your primary bath has one decision that shapes everything else: should you build around a walk-in shower or keep, replace, or add a tub? In Chicago-area remodeling projects, that choice affects layout, plumbing, waterproofing, comfort, resale appeal, and your daily routine more than almost any finish selection. It is not simply a style question.
A walk-in shower is a shower you enter without stepping over a high tub wall. It may have a low curb or be curbless, and it typically includes a dedicated shower pan or a fully waterproofed tiled floor. A tub can mean a standard alcove bathtub, a freestanding soaking tub, or a tub-shower combination. In a primary bath, homeowners usually compare a larger shower against either a separate tub or a combined tub-shower layout.
This matters because primary baths in the Chicago metro area often have limited square footage, aging plumbing, and layout constraints that are easy to underestimate. We see this in Evanston bungalows, Arlington Heights colonials, Barrington custom homes, and condo remodels closer to the city. A choice that looks obvious on a showroom floor can become more complicated once you account for joist direction, drain locations, window placement, and whether two people need to use the room at the same time.
It also matters financially. In 2026, a primary bath remodel in the Chicago suburbs can range from roughly $35,000 for a smaller, focused remodel to $90,000 or more for a high-end redesign with custom tile, premium plumbing fixtures, heated floors, and layout changes. The shower vs. tub decision changes the scope. A curbless shower often requires more waterproofing and floor prep. A freestanding tub may need additional floor reinforcement, more finished square footage, and upgraded filler hardware.
Homeowners usually ask the same questions early in the process. Is a walk-in shower better for resale? Do you need at least one tub in the house? Is a tub worth the space in a primary bath? What is easier to clean? Which option works better for aging-in-place design? These are the right questions, but there is no universal answer. The right solution depends on how you live, how long you plan to stay, and what the room can realistically support.
In our design-build work, the best outcomes happen when this decision is made from the inside out. We start with function, then space planning, then material and fixture selection. That approach prevents expensive midstream changes. It also helps you avoid a common mistake: choosing a dramatic focal feature before confirming that the room can still support clear circulation, storage, ventilation, and code-compliant fixture spacing.
This guide will help you compare a walk-in shower and a tub in practical terms. You will see cost differences, layout implications, cleaning and maintenance realities, accessibility considerations, and resale factors specific to the Chicago market. If you are planning a broader remodel, our Bathroom Remodeling in Chicago: Costs, Layouts, and Timelines guide gives you the full project picture.
How To Decide Between A Walk-In Shower And A Tub
The fastest way to decide is to rank four priorities: daily use, space, long-term mobility, and resale. If you shower every day, rarely bathe, and want a more open room, a walk-in shower usually makes more sense. If you use baths regularly, want a spa-like feel, or already have enough square footage for both, a tub may earn its space.
In practice, most primary bath remodels fall into three categories. First, small to mid-sized baths where the shower replaces a bulky tub deck and improves circulation. Second, larger primary suites where a separate shower and soaking tub can coexist without crowding the vanity or toilet area. Third, transitional projects for multi-generational families, where accessibility and future use matter more than showroom drama.
When we evaluate layouts, we do not ask only what fits. We ask what fits well. A feature can technically fit and still make the room frustrating to use. For example, a freestanding tub may meet clearance requirements, but if you must squeeze past it to reach the vanity, the layout is working against you. The same is true for oversized showers that leave no room for linen storage or make door swings awkward.
| Priority | Walk-In Shower Often Wins When | Tub Often Wins When |
|---|---|---|
| Daily routine | You shower every day and want faster, easier access | You take baths regularly and value soaking comfort |
| Space planning | The room is tight and needs better circulation | The room is large enough for a separate tub without crowding |
| Aging-in-place | You want low-threshold or curbless entry and grab bar options | You are comfortable planning a secondary accessible bathing option later |
| Resale | The home already has another tub elsewhere | The home has no other practical bathtub |
| Cleaning | You want fewer ledges and easier entry | You prefer one contained fixture with less glass to squeegee |
| Budget allocation | You want to invest in tile, glass, and a larger shower experience | You want a simpler tub-shower combo or a statement soaking tub |
That last point about another tub in the home matters. In many Chicago suburbs, removing the only bathtub can narrow buyer appeal, especially for households with young children. But removing a little-used primary tub is often reasonable if a hall bath or secondary bath still includes one. Buyers tend to respond better to a strong layout than to a token tub that makes the room feel cramped.
Why Walk-In Showers Are Popular In Primary Bath Remodels
Walk-in showers are popular because they improve function immediately. Entry is easier. The room feels larger. Glass enclosures preserve sightlines, and a shower can often be sized more efficiently than a tub deck. In older homes, replacing an oversized drop-in tub can free enough space for a larger vanity, better storage, or a more comfortable toilet location.
From a design standpoint, showers are flexible. You can build a 60-inch alcove shower, a corner layout, a long wall shower with a bench, or a curbless entry with linear drain placement. Materials also scale well. Porcelain slab walls reduce grout lines. Large-format tile makes compact rooms feel cleaner and quieter. Recessed niches keep products organized without adding bulky shelving.
Accessibility is another major advantage. A low-threshold shower is easier to use than stepping over a tub wall, and a properly built curbless shower can support aging-in-place design without looking clinical. That matters for homeowners planning to stay in Glencoe, Schaumburg, or Barrington for 10 years or more. If long-term mobility is a concern, it is easier to design accessibility into the primary bath now than retrofit it later.
There are technical benefits too. Modern shower systems allow precise control over spray patterns, thermostatic mixing valves, body sprays, handheld units, and steam-ready layouts. These upgrades can create a noticeably better everyday experience. They also let you tailor the shower to different users, which is helpful in shared primary baths where one person wants a quick rinse and the other prefers a more spa-like routine.
Still, showers are not automatically simpler. Frameless glass needs regular cleaning. Custom tile work requires skilled waterproofing. Curbless systems may require recessing the floor or adjusting framing to achieve proper slope. In a condominium, building rules may limit drain relocation or dictate sound-control assemblies. Good design solves these issues, but they should be part of the decision from day one.
When A Tub Still Makes Sense In A Primary Bath
A tub still belongs in many primary baths. The strongest reason is simple: some homeowners genuinely use and enjoy baths. If soaking is part of your routine, removing the tub can reduce the room’s value to you, even if the remodel photographs well. A primary bath should support how you actually live, not just current showroom preferences.
Separate soaking tubs also work well in larger layouts. In newer homes or substantial additions, there may be enough room for a freestanding tub and a dedicated walk-in shower without compromising circulation. When that is the case, a tub can act as a visual focal point while the shower handles everyday function. This pairing is common in higher-end remodels where the room is large enough to give each fixture breathing room.
There are resale situations where a tub helps. If your house has no other practical bathtub, keeping one somewhere in the home is often the safer move. That does not mean the primary bath must always carry that responsibility, but if secondary baths are tiny or already committed to shower-only layouts, the primary tub may matter more. Family buyers often think about bathing children long before they think about body sprays or bench seating.
A tub can also support specific wellness needs. Homeowners recovering from athletic strain, chronic pain, or physically demanding work sometimes place real value on hydrotherapy or simple soaking. In those cases, a deeper soaking tub can have daily utility. We just recommend being honest about frequency. A statement tub that is used twice a year takes up a lot of expensive square footage.
The tradeoff is space. Freestanding tubs need room around them for cleaning and visual balance. Deck-mounted tubs consume even more area and often create underused horizontal surfaces that collect dust. In smaller Chicago-area homes, the square footage devoted to a tub may be better spent on a larger shower, a double vanity, or better linen storage.
Layout, Space Planning, And Traffic Flow
Layout drives the right answer more than trend preferences do. A primary bath can look generous on paper and still function poorly if major fixtures compete for the same path of travel. We evaluate door swings, vanity depth, toilet clearances, window locations, and how the room is used during busy mornings. The shower vs. tub decision should support that workflow.
For compact baths, a walk-in shower usually creates the cleanest plan. Removing a large corner tub often opens enough space to widen the shower, improve vanity storage, and create better sightlines. This is especially valuable in older homes where the original bath was not designed for today’s expectations. Better circulation makes the room feel more expensive because it works better, not because it has more features.
For larger primary suites, the question becomes proportion. A freestanding tub should feel intentional, not dropped into leftover space. It needs usable clearance around it, access for cleaning, and a location that does not interrupt the route between vanity, shower, and closet. We often center tubs under windows when privacy and exterior conditions allow, but that only works if the window height, insulation details, and tub filler location are resolved early.
Plumbing placement matters too. Moving a shower drain or tub drain can be straightforward in some homes and more involved in others. Joist direction, structural conditions, and floor thickness affect what is possible. In second-floor baths, these decisions can influence ceiling work below. This is one reason design-build planning saves money: you solve layout and construction realities together instead of discovering conflicts after selections are made.
Cost Differences In Chicago-Area Remodels
In the Chicago metro area, a walk-in shower can cost less than a luxury tub setup, or more, depending on how custom the build becomes. A standard tub-shower replacement with quality materials may fall in a moderate pricing band. A fully custom shower with frameless glass, niche lighting, large-format tile, a bench, and a linear drain can exceed that quickly.
As a working range in 2026, converting a tub area into a well-built walk-in shower in a primary bath often adds $12,000–$25,000 to the bathing zone portion of a remodel, depending on waterproofing scope, tile selection, glass type, and plumbing changes. A freestanding soaking tub installation often falls around $8,000–$18,000 for the tub area itself, but that can rise with premium fixtures, floor reinforcement, and surrounding finish work. When you include full-room remodeling, the total project budget often lands much higher.
Chicago-area labor and permitting conditions also affect price. Municipal requirements vary between suburbs, and condo associations can add approval steps. Older homes may need plumbing updates, venting corrections, or electrical upgrades for lighting and heated floors. These hidden scope items are not glamorous, but they are often the difference between a remodel that performs well and one that develops moisture or maintenance problems.
Material choices create big swings. A fiberglass or acrylic tub unit costs less than a cast iron soaking tub or a stone resin freestanding model. On the shower side, stock glass and ceramic tile are very different from custom low-iron glass, porcelain slabs, or premium thermostatic valve systems from brands like Kohler, Delta, Brizo, Hansgrohe, or Grohe. When comparing bids, you need line-item clarity so you are not comparing a fully custom shower against an allowance-driven tub package.
Contract structure matters as well. A fixed-price contract sets a defined scope and price before construction starts. A cost-plus contract charges actual project costs plus a contractor fee. Either can work, but you should understand how selection changes, concealed conditions, and allowances affect the bathing fixture decision. Clarity here prevents frustration later.
Maintenance, Cleaning, And Long-Term Performance
Homeowners often assume a shower is always easier to maintain. That is only partly true. A well-designed shower with large-format porcelain tile, quality sealants, and minimal metal framing can be straightforward to clean. But frameless glass shows water spots, and heavily textured stone can require more upkeep than people expect.
Tubs are simpler in some ways because they contain water in a single molded or cast fixture. A standard alcove tub with tiled walls has fewer exposed glass surfaces and less floor transition detailing than a custom shower. If you choose a tub-shower combination, daily cleanup can be faster. The downside is access. Reaching over a tub wall to clean tile or bathe comfortably becomes less appealing with age.
Performance depends on waterproofing quality more than fixture type. The Tile Council of North America publishes accepted methods for wet-area assemblies, and those standards matter. A beautiful shower fails if the substrate, membrane, drain connection, or slope is wrong. Tubs have their own risk points too, especially around deck seams, wall transitions, and poorly sealed fillers. Good detailing is not optional in a primary bath.
Ventilation is another overlooked factor. Chicago winters drive big indoor-outdoor temperature differences, and baths generate humidity quickly. Whether you choose a shower or tub, a properly sized exhaust fan, good duct routing, and attention to condensation control protect finishes. Long-term durability comes from the whole assembly, not just the visible fixture.
Resale, Lifestyle, And The Right Choice For Your Home
For most primary baths, the right answer is the one that balances daily function with sensible resale protection. If your home already has another bathtub, a walk-in shower is often the smarter primary bath investment. It aligns with how most adults use the room, improves accessibility, and usually makes the layout feel larger and calmer.
If you have the space and the budget, a separate shower and soaking tub can be an excellent solution. It gives you the comfort of both without forcing compromise. The key is proportion. Do not add a tub just because high-end listings have one. Add it because your room supports it and your household will use it.
If your home lacks another practical tub, think carefully before removing the only one. In many Chicago suburbs, that can limit appeal for future buyers. But even then, there are creative layout options. Sometimes the better move is keeping a tub in a secondary bath and giving the primary bath the walk-in shower it really needs.
The biggest benefit of making this decision early is that everything else becomes easier. Tile quantities, plumbing locations, lighting plans, storage design, and budget allocation all follow from this choice. That is why we address shower vs. tub at the beginning of the collaborative design process, not after finishes are selected.
If you are planning a primary bath remodel in Chicago or the surrounding suburbs, start with the fixture that fits your life, your house, and your long-term plans. Then build the layout around it. Schedule a design consultation with Icon Building Group, and we will help you evaluate the room, the plumbing realities, the permitting process, and the best path for a primary bath that works beautifully every day.
Frequently Asked Questions
Is a walk-in shower or a tub better for a primary bathroom?
The better choice depends on how you actually use your primary bath, not just what looks best in inspiration photos. A walk-in shower is often the most practical option for homeowners who want easy daily use, a more open layout, faster access, and a cleaner, more modern feel. It can make the room feel larger, improve accessibility, and allow more flexibility with features like built-in niches, bench seating, multiple showerheads, frameless glass, and curbless entry. For many Chicago-area remodels, that combination of comfort, function, and visual openness makes a walk-in shower the strongest fit for a primary bath that is used every day.
A tub can still be the right answer if soaking is part of your routine, if you want a strong sense of separation between bathing experiences, or if your layout comfortably supports both fixtures. In some homes, a freestanding tub becomes more of a luxury feature than a necessity, while in others it is used regularly and justifies the floor space and plumbing investment. The key is to weigh your habits, your room dimensions, your budget, and your long-term plans. If you almost never take baths, dedicating valuable square footage to a tub may not serve the room well. If relaxation, muscle recovery, or a spa-like experience matters to you, keeping or adding a tub could absolutely be worth it.
Does removing the tub hurt resale value in a primary bathroom?
Not necessarily. In many cases, replacing a rarely used tub in the primary bathroom with a well-designed walk-in shower can be a smart resale decision, especially if the result feels more spacious, modern, and functional. Buyers often respond positively to large showers with quality tile work, solid waterproofing, good lighting, and practical features such as handheld sprays, storage niches, and benches. In an updated primary suite, a walk-in shower can signal comfort and convenience rather than compromise.
That said, resale value is strongly influenced by the overall house and whether there is still at least one tub somewhere in the home. Families with young children often want a tub, but they do not always need it in the primary bathroom if a secondary bathroom includes one. Market expectations also vary by neighborhood, price point, and home style. In many Chicago-area homes, keeping one tub in the house is the more important resale guideline than forcing a tub into the primary bath at the expense of layout or usability. The best approach is to think about your own needs first while making sure the home still appeals broadly enough for future buyers.
What are the space and layout advantages of a walk-in shower compared to a tub?
A walk-in shower usually offers more efficient use of floor space because it can be shaped around the room rather than requiring the footprint of a standard tub deck or alcove. In a primary bath remodel, that flexibility can make a major difference. It may allow room for a larger vanity, a linen cabinet, improved circulation, a separate water closet, or simply a layout that feels less crowded. Frameless glass and curbless designs also help preserve sightlines, which can make even a modest bathroom feel more open and brighter.
Tubs typically demand more dedicated space, and that can work well in larger primary bathrooms where you want a layered, luxury layout. But in many real-world remodels, especially in older Chicago-area homes where square footage and plumbing locations are not always ideal, a tub can limit your options. A walk-in shower is often easier to scale to the room, whether that means building a generous single-user shower or a larger shared shower with multiple fixtures. The right choice comes down to how much space you have, where existing plumbing sits, and whether you want the room to prioritize open movement or a more fixture-heavy arrangement.
Are walk-in showers easier to maintain and more accessible than tubs?
In most cases, yes. A walk-in shower is generally easier to enter and exit because there is no high tub wall to step over. That makes it a strong choice for homeowners planning for aging in place, recovering from injuries, or simply wanting a safer and more comfortable daily routine. Features like low-threshold entry, curbless floors, slip-resistant tile, grab bars, handheld shower wands, and built-in benches can make a walk-in shower significantly more accessible without sacrificing style. Even if accessibility is not an immediate concern, many homeowners appreciate the long-term convenience of a shower designed with easier movement in mind.
Maintenance can also be simpler, particularly when the shower is designed thoughtfully. Large-format tile can reduce grout lines, frameless glass can make cleaning easier than tracked doors, and recessed niches help keep products organized without cluttering corners. By contrast, tubs can be more awkward to clean because of their depth and shape, and tub-shower combinations often collect moisture in ways that require more attention. The biggest caveat is that any shower must be built correctly. Proper sloping, waterproofing, drainage, and ventilation are essential. A beautiful shower that is poorly constructed can create far more maintenance trouble than a well-installed tub.
What should homeowners consider about plumbing, waterproofing, and cost before choosing between a walk-in shower and a tub?
This decision affects much more than fixture style. Plumbing locations, drain placement, venting, floor structure, and waterproofing all play a major role in how practical each option will be. A tub replacement may allow you to reuse more of the existing plumbing configuration, while a custom walk-in shower may require moving drains, adjusting supply lines, changing floor slopes, or creating a curbless transition. In older homes, especially in the Chicago area, remodelers often uncover framing, subfloor, or moisture issues that influence what is possible and what should be corrected during the project.
Waterproofing is especially important with a walk-in shower because it involves a dedicated wet area that must be carefully protected at the floor, walls, seams, corners, niches, and transitions. A professionally built shower system should include proper membranes, drainage strategy, and installation methods designed to manage water over the long term. Cost can vary widely depending on tile selection, glass, plumbing fixtures, structural changes, heated flooring, benches, niches, and whether the shower is standard curb-entry or fully curbless. Tubs can range from affordable alcove models to expensive freestanding soaking tubs that also need floor space, filler placement, and visual breathing room. The smartest way to evaluate cost is not to compare fixture prices alone, but to look at the total remodeling scope and choose the option that delivers the best daily function, durability, and value for your specific primary bath.