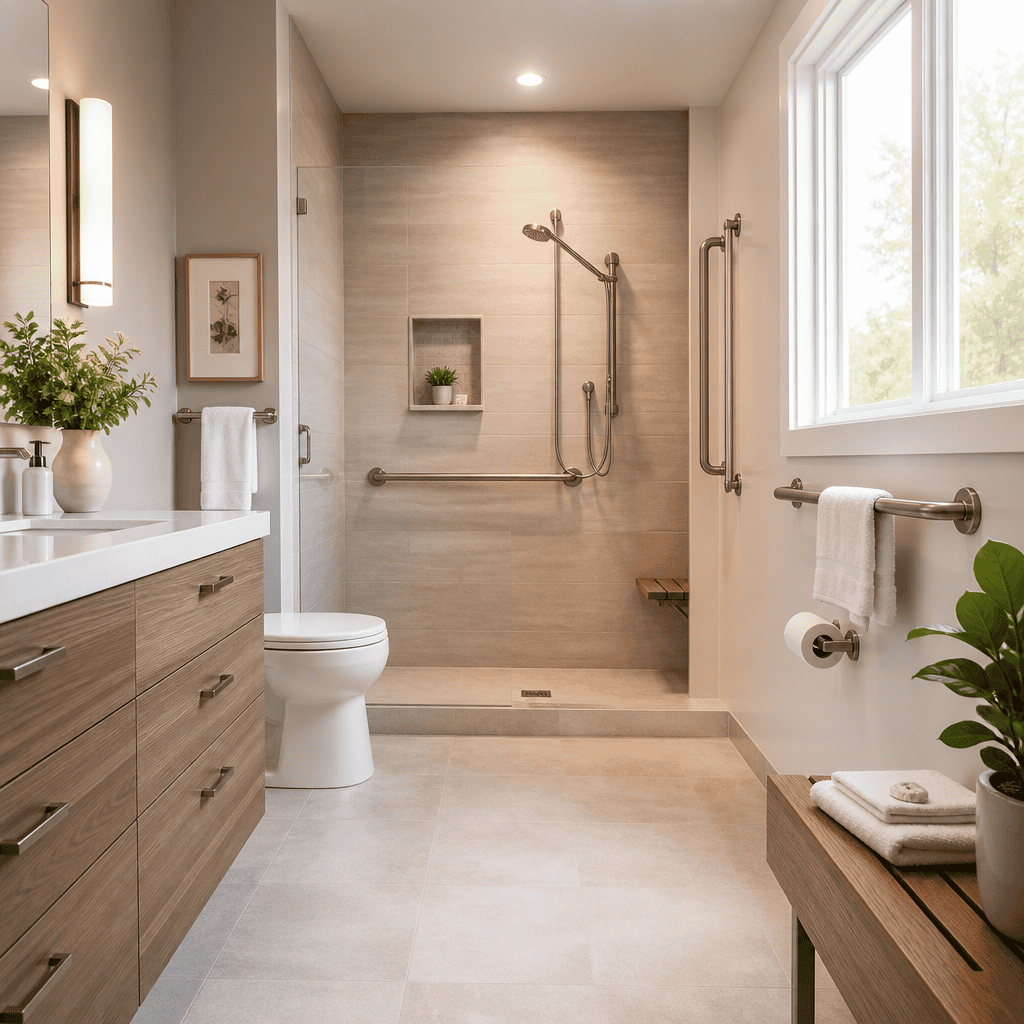
An aging-in-place bathroom remodel helps you stay safe, comfortable, and independent at home as your mobility, balance, vision, or strength changes over time. In practical terms, aging-in-place design means planning a bathroom so it works well now and continues working later, whether you are recovering from surgery, helping an older parent, or preparing your long-term home in Chicago or the surrounding suburbs. The goal is not a clinical room. The goal is a refined, durable bathroom that reduces fall risk, improves access, and still feels like part of a thoughtfully renovated home.
This matters because bathrooms are one of the highest-risk spaces in any house. Wet floors, tight clearances, tall tub walls, poor lighting, and awkward toilet placement create daily hazards. According to the Centers for Disease Control and Prevention, falls remain a leading cause of injury for older adults, and many of those incidents happen in bathrooms. In our remodeling work across the Chicago metro area, we regularly see homes with beautiful finishes but layouts that make safe use difficult. A polished stone floor may look upscale, but if it becomes slick when wet, it is the wrong choice for later-life use.
A well-planned bathroom remodel addresses those risks through layout optimization, material selection, fixture height, structural blocking, and lighting strategy. It also considers how people actually move through the room. Can a walker turn comfortably? Is there room beside the toilet for support? Can someone step into the shower without lifting a leg over a threshold? These are design questions, not afterthoughts. In a design-build process, they should be solved early, before tile is selected and before plumbing rough-ins are finalized.
For homeowners in Glencoe, Evanston, Schaumburg, Arlington Heights, Barrington, and nearby communities, an aging-in-place remodel also has local implications. Municipal permitting, plumbing code requirements, electrical upgrades, and ventilation standards all shape what is possible. If the home is older, the project may uncover undersized framing, outdated wiring, or plumbing that needs replacement. Those issues affect budget and timeline, but they are far easier to handle in a full renovation than after a preventable injury forces a rushed update.
The strongest projects balance safety, style, and future flexibility. That usually includes a curbless shower, a comfort-height toilet, layered lighting, slip-resistant flooring, and grab bars integrated into the design. It may also include wider doors, a better vanity layout, blocking in the walls for future accessories, or storage designed for easier reach. When done well, the bathroom does not announce itself as specialized. It simply feels generous, intuitive, and easier to use every day.
This guide explains what to include, what it costs in the Chicago area, how long it takes, what permits may be required, and how to make smart decisions without overbuilding. If you want broader context on layout, cost, and scheduling, review our Bathroom Remodeling in Chicago: Costs, Layouts, and Timelines guide after this article.
What Aging-in-Place Bathroom Design Really Includes
Aging-in-place bathroom design is often reduced to grab bars and a bench, but the concept is much broader. It combines accessibility, durability, ergonomics, and long-range planning. Accessibility means the room can be used more easily by someone with limited mobility. Ergonomics means fixtures are positioned so daily use requires less bending, stretching, stepping, or twisting. Long-range planning means some features are installed now, while others are prepared behind the walls for later.
In most Chicago-area homes, the first challenge is not finish selection. It is space planning. Many older bathrooms were built with narrow door openings, undersized showers, tight toilet clearances, and little storage. Those constraints matter more as mobility changes. We often rework the footprint by replacing a tub-shower combo with a walk-in shower, shifting the vanity, or borrowing square footage from a linen closet or adjacent room. Even modest dimensional changes can dramatically improve access.
Another core principle is reducing transitions. Every lip, threshold, and level change creates a trip point. That is why curbless showers are so valuable. They create a flush entry and support wheelchair or walker access if needed later. Achieving that result takes careful planning. The floor must be sloped correctly to the drain, the waterproofing system must be installed properly, and the framing sometimes needs modification, especially in older homes where joist depth limits recessing the shower pan.
Good aging-in-place design also avoids a medical look. Today, manufacturers offer attractive grab bars in matte black, brushed nickel, polished chrome, and warm metallic finishes that match faucets and shower trim. Fold-down benches can be sleek and understated. Handheld shower wands pair with standard showerheads so the space feels elevated rather than institutional. The best remodels hide their technical intelligence inside a warm, cohesive design language.
Core Safety Features That Make the Biggest Difference
Some bathroom upgrades deliver far more value than others. In our experience, the biggest gains come from features that reduce slip risk, improve support, and make transfer in and out of bathing areas easier. If you are prioritizing where to invest, start with the shower, the floor, the toilet area, and the lighting plan. Those areas affect daily safety the most.
A curbless walk-in shower is usually the centerpiece. It removes the need to step over a tub wall or shower curb and makes entry more stable. Pair it with a hand shower on a slide bar, a built-in or fold-down bench, and grab bars placed at the entry and on the control wall. We prefer to place controls where they can be reached without standing under cold water. That sounds simple, but it changes how comfortably the shower works for years.
Slip-resistant flooring is equally important. Many homeowners assume all tile works the same, but coefficient of friction matters. Small-format porcelain tile often performs well because the grout lines add traction. Textured porcelain can also be effective. Highly polished marble may be elegant, but in a wet bathroom it can become hazardous. We recommend choosing materials rated for wet areas and reviewing manufacturer specifications instead of relying on appearance alone.
The toilet zone deserves more attention than it usually gets. A comfort-height toilet, typically around 17 to 19 inches from floor to seat, can reduce strain during sitting and standing. The surrounding clearance matters too. Grab bars should be anchored into structural blocking, not just drywall, and there should be room for stable approach and transfer. In a compact hall bath, that may require moving walls or reconfiguring fixtures to create safer spacing.
Lighting is another major safety feature. Aging eyes need more illumination and better contrast. A single overhead fixture is rarely enough. We use layered lighting: recessed ambient light, bright vanity lighting at face level, shower lighting, and night lighting for evening use. Dimmers help, but so does color temperature. Neutral white light around 3000K often gives a clear, comfortable balance for grooming and general bathroom use.
| Feature | Why It Matters | Typical Design Approach |
|---|---|---|
| Curbless shower | Reduces trip risk and improves access | Recessed floor, linear or center drain, full waterproofing |
| Grab bars | Provides balance and transfer support | Install blocking in walls and match bar finish to fixtures |
| Slip-resistant flooring | Lowers fall risk on wet surfaces | Use textured porcelain or small tile rated for wet floors |
| Comfort-height toilet | Reduces strain when sitting and standing | Select 17–19 inch seat height with adequate side clearance |
| Layered lighting | Improves visibility and contrast | Combine ambient, task, shower, and night lighting |
Stylish Design Choices That Do Not Sacrifice Function
Safe does not need to mean sterile. In fact, some of the most successful later-life bathroom remodels are visually calm, warm, and upscale. The key is to treat accessibility features as part of the design language from the beginning. When hardware, tile, cabinetry, and lighting are selected together, the room feels intentional rather than adapted.
Porcelain tile is a strong example. It can replicate natural stone, concrete, or wood while offering better slip resistance and lower maintenance than many premium natural materials. Large wall tile with a smaller mosaic or textured shower floor gives you visual continuity and practical traction where it counts. Integrated shower niches keep soap and shampoo accessible without adding clutter or awkward wire baskets.
Vanity design also shapes both style and usability. A floating vanity can create a clean modern look and improve toe clearance, but it is not always the best option if someone needs stronger leaning support. In many projects, we use a furniture-style vanity with drawers instead of lower doors because drawers are easier to access. Lever-style faucets are another understated improvement. They work well for hands with reduced grip strength and no longer look utilitarian.
Color and contrast matter as well. Strong contrast between the floor, walls, vanity, and fixtures can improve depth perception. That does not mean high-drama color schemes. It means avoiding a room where every surface blends into the same pale tone. In primary baths, we often use a quieter palette with enough tonal separation to help the eye read edges clearly. That is a subtle design move with practical value.
Frameless shower glass deserves a nuanced discussion. It can make a room feel larger and brighter, which is valuable in many suburban bathrooms. However, the door swing, handle style, and cleaning demands should be considered. In some layouts, a fixed glass panel with an open entry is more practical than a hinged door. The right answer depends on splash control, heating, drainage, and how the homeowner wants to use the shower now and later.
Layout Planning for Comfort, Mobility, and Future Needs
Layout determines whether a bathroom simply looks updated or actually functions better for the next 10 to 20 years. When we plan aging-in-place spaces, we study circulation first. You should be able to move from the doorway to the vanity, toilet, and shower without squeezing past sharp corners or narrow fixture gaps. If a walker or temporary mobility aid enters the picture, those tight passages become major obstacles.
One common strategy is converting an underused tub deck or oversized whirlpool tub into a larger shower footprint. In many homes built in the 1990s and early 2000s, that single change transforms the room. The new shower can include a bench, a wider opening, better storage, and improved drainage, while the rest of the layout becomes less crowded. If bathing in a tub still matters, a separate hall bath can often serve that need better than preserving an impractical tub in the primary suite.
Door planning matters more than many people expect. A wider door opening can help future access, and a pocket door may free up interior clearance in a tight bathroom. That said, pocket doors require correct wall conditions and careful hardware selection. In some homes, especially where plumbing or electrical lines fill the wall cavity, a pocket door adds complexity. We evaluate that early during design so the choice supports the full remodel rather than disrupting it.
Storage should be easy to reach without climbing, crouching, or twisting. Tall medicine cabinets, drawer organizers, recessed niches, and linen storage at mid-level heights are more useful than deep base cabinets with hard-to-reach backs. We also think about the daily sequence. Towels should be close to the shower exit. Frequently used toiletries should be accessible from a seated position if needed. A good bathroom layout reduces effort as much as it improves safety.
Costs for an Aging-in-Place Bathroom Remodel in Chicago
In 2026, an aging-in-place bathroom remodel in the Chicago metro area typically costs more than a cosmetic bathroom update because the work often includes layout changes, waterproofing upgrades, fixture relocation, and higher-performance materials. For a smaller hall bath with targeted accessibility improvements, many projects fall in the $35,000–$60,000 range. A larger primary bath with a curbless shower, custom vanity, tile throughout, lighting upgrades, and plumbing changes often lands between $60,000–$110,000 or more.
Several factors drive that range. The first is scope. Keeping the existing layout is usually less expensive than moving the toilet, expanding the shower, or widening the doorway. The second is structural work. Curbless showers sometimes require floor reframing. The third is finish level. Custom cabinetry, premium plumbing fixtures, heated floors, and full-height tile quickly raise costs. Permit requirements, older-home conditions, and local labor rates across the Chicago suburbs also affect the final number.
We also advise homeowners to budget for what they cannot see yet. In older homes in Evanston, Glencoe, and some Chicago neighborhoods, opening the walls may reveal galvanized plumbing, outdated electrical, inadequate venting, or water-damaged subfloor. Those are not glamorous line items, but they directly affect safety and durability. Solving them during the remodel is usually the responsible decision. Ignoring them often leads to callbacks, leaks, or performance issues later.
Contract structure matters too. A fixed-price contract means the agreed scope is priced in advance, with changes handled through formal change orders. A cost-plus contract means you pay actual project costs plus an agreed contractor fee or markup. Neither model is inherently right for every project. In highly customized bathroom remodels, the best fit depends on how developed the design is before construction begins and how much flexibility you want for selections during the build.
Timeline, Permits, and Construction Reality
An aging-in-place bathroom remodel is not something to rush. In the Chicago area, a well-planned project often takes several weeks for design and selections, additional time for permitting if required, and roughly 6–10 weeks of construction for a full bathroom gut renovation. More complex primary bath projects can extend beyond that, especially if the layout changes, custom materials are ordered, or structural adjustments are needed for a curbless shower.
Permits are frequently required when plumbing, electrical, ventilation, or structural elements are altered. Requirements vary by municipality, which is why local experience matters. Arlington Heights, Barrington, Evanston, and other suburbs each have their own review process, inspection expectations, and documentation standards. If the remodel includes moving plumbing lines, adding dedicated lighting circuits, changing the exhaust system, or altering framing, permit coordination should be part of the contractor’s scope, not left to the homeowner.
Lead times deserve serious attention. Tile, custom vanities, shower glass, specialty plumbing fixtures, and grab bars in matching finishes can all affect the schedule. We prefer to finalize selections before demolition starts whenever possible. That reduces delays and keeps the installation sequence tight. Bathroom remodeling is highly trade-dependent. Plumbing rough-in, electrical, inspection, waterproofing, tile, trim, and glass all happen in order. One missing product can stall the whole chain.
You should also plan for the disruption honestly. A single-bath home requires a different strategy than a house with multiple bathrooms. Dust control, floor protection, parking logistics, dumpster placement, and daily site access should all be discussed before work begins. A professional team will map those details clearly. Homeowners usually feel less stress when they know what happens each week and where decisions must be made in advance.
Who Benefits Most and How to Plan the Right Scope
The best time to do an aging-in-place bathroom remodel is usually before there is an urgent need. Planning ahead gives you better design choices, a calmer timeline, and more control over budget. We see the strongest results when homeowners start because they want a smarter long-term bathroom, not because they are reacting to a fall or a hospital discharge. A proactive remodel creates options. A reactive remodel often forces compromises.
This type of project is especially valuable for multi-generational households, homeowners planning to stay in place for 10 years or longer, and families creating a first-floor suite for a parent. It is also a wise upgrade for anyone recovering from surgery or managing a condition that affects balance, stamina, or joint strength. Even if mobility is not a current concern, universal design features can make the bathroom easier for guests, children, and future buyers to use.
The right scope depends on the house and the household. Some clients need a full primary bath transformation with wider clearances and a complete shower rebuild. Others benefit most from a targeted hall bath remodel near a guest room or first-floor bedroom. We often recommend thinking in phases. If a full renovation is not the immediate priority, at minimum install structural blocking for future grab bars, improve lighting, choose a safer floor, and address any bathing barrier that already feels awkward.
A good remodeling partner will help you separate essential upgrades from optional ones. That conversation should be specific. Which features improve safety now? Which ones preserve flexibility later? Which upgrades add cost without adding meaningful usability? If you are planning a later-life bathroom remodel in Chicago or the surrounding suburbs, start with a design consultation and build the project around how you live, what your home can support, and what level of comfort you want for the years ahead.
An aging-in-place bathroom remodel works best when it is treated as a design problem, a safety project, and a quality-of-life investment at the same time. The most effective bathrooms combine curbless access, slip-resistant surfaces, supportive fixtures, better lighting, and a layout that reduces strain every day. They also look refined. That balance is what makes the remodel feel like an upgrade to your home rather than a concession to age.
If you are planning to stay in your home in Chicago, Glencoe, Evanston, Schaumburg, Arlington Heights, Barrington, or nearby communities, this is one of the smartest renovations to approach early and deliberately. A clear plan now can reduce injury risk, improve independence, and make daily routines easier for years. Schedule a design consultation with Icon Building Group to evaluate your bathroom, define the right scope, and create a safe, stylish space built for later life.
Frequently Asked Questions
What is an aging-in-place bathroom remodel, and how is it different from a standard bathroom renovation?
An aging-in-place bathroom remodel is a renovation planned specifically to help you remain safe, comfortable, and independent in your home as your needs change over time. Unlike a standard bathroom update that may focus mainly on appearance, an aging-in-place design balances style with long-term function. It accounts for issues that often become more important later in life, such as reduced mobility, balance concerns, changing vision, arthritis, limited strength, or recovery from surgery. The idea is to create a bathroom that feels refined and welcoming, not medical or institutional, while quietly reducing common risks.
In practice, that often means choosing features such as a curbless or low-threshold shower, slip-resistant flooring, strategically placed grab bars, better task lighting, comfort-height toilets, wider clearances, and easy-to-use faucets and hardware. It can also include details like a handheld shower, a built-in bench, reinforced walls for future grab bar installation, and storage designed to reduce bending, reaching, or lifting. The best aging-in-place remodels work well for everyone in the household now while preparing the room for future needs, which makes them a smart investment for long-term living in your home.
Which bathroom features matter most for safety and independence later in life?
The most important features are the ones that reduce fall risk and make everyday routines easier without sacrificing comfort or appearance. For many homeowners, the shower is the first place to focus. A walk-in shower with little or no threshold is easier to enter and exit than a traditional tub or high-curb shower, especially for anyone using a cane, walker, or simply dealing with stiffness. Adding a slip-resistant shower floor, a handheld showerhead, a stable built-in or fold-down bench, and properly placed grab bars can significantly improve safety and confidence.
Outside the shower, flooring is another major consideration. Smooth but slip-resistant surfaces are typically preferable to slick tile or uneven materials. Lighting also matters more than many people realize. Layered lighting around the vanity, shower, and pathways helps compensate for vision changes and reduces shadows. Comfort-height toilets can make sitting and standing easier, and lever-style faucet handles are often simpler to use than small knobs for people with arthritis or reduced hand strength. Good layout planning is equally important. Adequate maneuvering space, easy-to-reach storage, and doorways that can better accommodate mobility devices all contribute to independence. The right combination of these features creates a bathroom that is safer, less tiring to use, and more adaptable for the future.
Can an aging-in-place bathroom still look stylish and high-end?
Yes, absolutely. One of the biggest misconceptions about aging-in-place remodeling is that it has to look clinical. In reality, many of the best universal design features can be integrated so seamlessly that the bathroom feels elegant, modern, and thoughtfully designed. Grab bars now come in attractive finishes and can coordinate with faucets, shower trim, and cabinet hardware. Curbless showers are not only safer but also highly sought after for their clean, spa-like appearance. Built-in benches, handheld sprays, niche storage, and floating or furniture-style vanities can all contribute to a polished design while improving usability.
Material selection plays a major role in making the space feel warm and sophisticated. Large-format tile, quartz surfaces, refined lighting fixtures, glass shower enclosures, and well-designed cabinetry can elevate the look of the room without compromising accessibility. The key is to plan safety and beauty together from the beginning rather than trying to add functional features as obvious afterthoughts. A well-executed aging-in-place bathroom should feel intentional, comfortable, and timeless. The result is a bathroom that supports later-life needs while still reflecting your personal style and the quality of the rest of your home.
When should homeowners start planning an aging-in-place bathroom remodel?
The best time to plan an aging-in-place bathroom remodel is before there is an urgent need. Many homeowners wait until after a fall, surgery, or major change in mobility, but early planning usually gives you more design flexibility, better budgeting options, and a less stressful renovation process. Remodeling proactively allows you to make smart, attractive upgrades while choosing the features you want, rather than rushing through decisions during a health event or family emergency. It also means you can enjoy the comfort and convenience improvements right away instead of treating them as something only needed much later.
This kind of remodel can make sense in several situations. You may be preparing your long-term home, helping an older parent remain at home safely, adapting a bathroom after a hospital stay, or simply recognizing that a dated layout no longer works as well as it once did. For homeowners in Chicago and the surrounding suburbs, planning ahead can be especially helpful when working within older homes that may have tighter bathroom footprints or construction details that require more careful design. Even if you are not ready for every accessibility feature today, it is wise to make choices that support future adaptation, such as reinforcing walls, improving clearances, and selecting a layout that can evolve over time.
How do you balance current needs, future accessibility, and home value in an aging-in-place bathroom remodel?
The most successful remodels are designed around both immediate usability and long-term flexibility. That starts with an honest look at how the bathroom is used today and what changes may be realistic in the coming years. If the goal is to remain in the home for the long term, it makes sense to prioritize foundational improvements that are difficult to add later, such as better layout flow, wider openings where possible, a curbless shower, reinforced walls, proper blocking for grab bars, and durable low-maintenance finishes. These upgrades provide value now and help avoid costly rework later.
From a resale perspective, many aging-in-place features also appeal to a broad range of buyers because they improve comfort, convenience, and modern design. Walk-in showers, improved lighting, easy-care materials, and smarter storage are widely desirable, not niche features. The goal is not to over-specialize the space for one moment in life, but to create a bathroom that feels universally functional and beautifully finished. When thoughtfully designed, an aging-in-place remodel can enhance daily living, support independence, and strengthen the overall practicality and appeal of the home. That makes it one of the most meaningful upgrades a homeowner can make, especially when planning to stay in place for years to come.