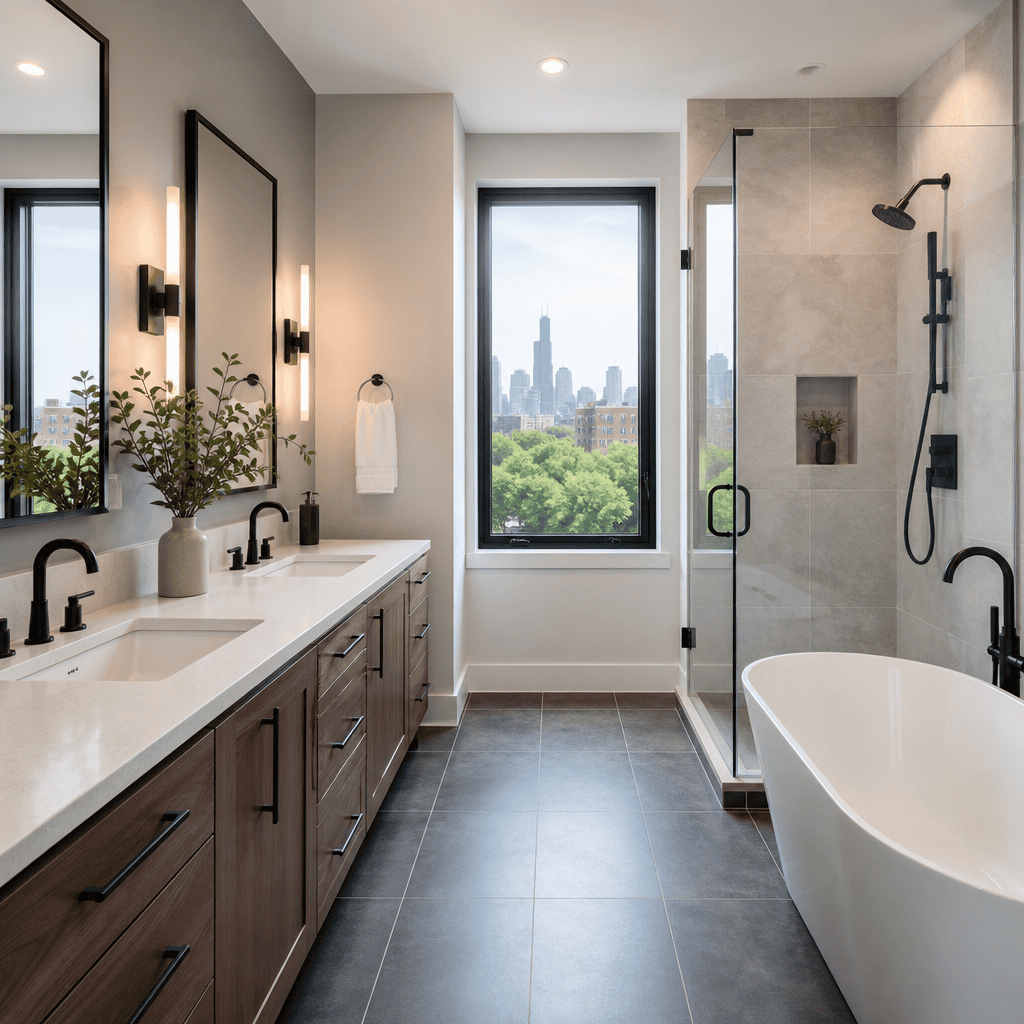
Bathroom remodeling in Chicago is one of the most valuable ways to improve how your home works every day, but it also raises practical questions about cost, layout, permits, and how long your house will feel like a jobsite. If you are planning a bathroom remodel in the Chicago metro area, you need clear numbers, realistic timelines, and a process that fits your home, your neighborhood, and the way you actually live.
A bathroom remodel can mean several different scopes of work. It might be a cosmetic refresh with new tile, fixtures, lighting, and paint. It might be a mid-level renovation that changes the vanity, shower, flooring, and plumbing fixtures while keeping the room in the same footprint. It can also be a full redesign that moves plumbing lines, improves ventilation, expands the room, or converts a dated bath into a high-functioning primary bath with a walk-in shower, custom cabinetry, and heated floors.
In Chicago and surrounding suburbs like Evanston, Glencoe, Arlington Heights, Schaumburg, and Barrington, bathroom remodeling is rarely just about aesthetics. Many homes have older plumbing, outdated electrical systems, undersized bathrooms, and materials that no longer fit how families use the space. We often see bathrooms that were built for another era: narrow tub alcoves, poor storage, awkward door swings, low light, and no thought given to aging-in-place design. A well-planned remodel solves those problems, not just the finish selections.
Costs matter because bathroom remodeling is a major investment, especially in the Chicago market. Labor rates, permit requirements, tile complexity, fixture quality, waterproofing standards, and structural conditions all affect your budget. Timelines matter because bathrooms are high-use rooms, and disruption is real. Layout matters because a beautiful bathroom that still functions poorly is not a successful renovation. Those three factors are linked. If you change the layout, cost and timeline usually increase. If you choose specialty materials, procurement may drive the schedule. If your home has hidden conditions, both numbers can shift.
This guide explains what you should expect from a bathroom remodel in Chicago in 2026. It covers cost ranges by project type, the layout decisions that have the biggest impact on comfort and resale value, permit and code considerations, the construction timeline, and the design-build process that helps reduce surprises. It also addresses the questions homeowners ask us most often before they commit to a project assessment.
Our perspective comes from working through real bathroom remodels in older city homes, post-war suburban houses, and high-end custom residences across Illinois and Wisconsin. The details change from one property to another, but the decision points are consistent. Homeowners want to know what a luxury bathroom remodel actually costs, whether a tub should stay or go, how to make a small bathroom feel bigger, whether permits are required, and how long they will be living with demolition noise and dust. Direct answers help you plan better.
Chicago adds another layer of complexity. Housing stock varies block by block. A primary bath remodel in a newer home in Barrington is different from a hall bath renovation in a Chicago bungalow or a condo bathroom update in Evanston. Some municipalities review permit sets quickly. Others require more detailed submissions and inspections. In condos, you may also need association approvals, work-hour restrictions, elevator protection, and detailed insurance documentation. These are not side issues. They affect sequencing, lead times, and contractor coordination.
The good news is that bathroom remodeling becomes far more predictable when the project starts with accurate planning. A collaborative design process, measured drawings, clear scope definition, realistic allowances, and early material selections make the difference between a controlled renovation and a reactive one. We recommend treating bathroom remodeling as a design and construction project, not a shopping exercise. Tile and plumbing fixtures matter, but layout, waterproofing, ventilation, and execution matter more.
If you are comparing contractors, looking at cost ranges, or trying to decide whether now is the right time to remodel, this page will give you a grounded framework. You will understand what drives bathroom remodel cost in Chicago, which layout changes are worth making, what timeline is realistic, and how to prepare for a smoother project from design through final inspection.
Table Of Contents
| Section | What It Covers |
|---|---|
| Bathroom Remodel Cost In Chicago | Real 2026 price ranges, scope levels, and the variables that increase or reduce cost |
| What Drives Pricing | Labor, materials, plumbing moves, structural work, tile complexity, and product selection |
| Bathroom Layout Planning | Space planning, storage, circulation, small bath strategies, and primary bath design choices |
| Popular Bathroom Types | Powder rooms, hall baths, guest baths, primary baths, and aging-in-place renovations |
| Timeline Expectations | Design, permitting, procurement, construction, inspections, and typical delays |
| Permits And Code In Chicago | What usually requires permits and why local compliance matters |
| Material And Fixture Decisions | Tile, vanities, lighting, glass, waterproofing, ventilation, and durability |
| Choosing The Right Process | Design-build coordination, contracts, communication, and preparing for construction |
Bathroom Remodel Cost In Chicago
The fastest answer to the cost question is this: a bathroom remodel in Chicago in 2026 typically ranges from about $25,000 for a smaller, limited-scope renovation to $90,000 or more for a high-end primary bath redesign. Most well-executed projects fall somewhere in the middle, depending on room size, finish level, plumbing changes, and the condition of the existing home.
For a smaller hall bath or guest bath where the layout remains largely the same, you should expect many professionally managed remodels to land in the $25,000–$45,000 range. That usually includes demolition, substrate repair as needed, waterproofing, new tile, a vanity, countertop, toilet, plumbing trim, lighting, paint, and finish work. If you choose premium tile, custom cabinetry, or significant plumbing upgrades, the total can rise quickly.
A mid-range bathroom remodel in Chicago often falls between $45,000–$70,000. This range is common when homeowners want more than a basic refresh. You may be replacing a tub with a walk-in shower, adding custom storage, upgrading electrical service within the room, improving ventilation, and installing better-quality plumbing fixtures and tile assemblies. This is also the range where thoughtful layout changes start to appear, especially in suburban homes with enough square footage to rework the space.
A luxury bathroom remodel or full primary bath renovation often starts around $70,000 and can exceed $120,000. These projects usually involve custom millwork, premium tile and slab materials, frameless glass enclosures, specialty lighting, heated flooring, niche stone fabrication, expanded showers, freestanding tubs, water closet enclosures, and more intensive plumbing or structural changes. In older Chicago homes, the price can climb further if the remodel uncovers outdated systems, uneven framing, hidden water damage, or the need for major reconfiguration.
Powder rooms are a special category. Because they are smaller, some homeowners assume they are inexpensive. In reality, powder rooms can cost $15,000–$30,000 or more because small rooms still require demolition, finish carpentry, electrical work, plumbing, wall repair, and detailed installation. If you choose statement tile, custom wallpaper backing, a floating vanity, specialty sconces, or a designer sink, the cost per square foot can be very high.
Condo bathrooms can also be more expensive than expected. Access restrictions, delivery coordination, building protection requirements, noise-hour limits, and strict insurance documentation can all add labor and administrative time. If plumbing stacks are shared or if the association has specific waterproofing and underlayment requirements, those standards shape scope and cost as well.
We encourage homeowners to think in terms of project type instead of asking for a single average bathroom remodel cost. A hall bath facelift, a family bathroom renovation, and a primary bath transformation are not the same product. The better question is: what level of remodeling are you planning, and what does that scope require in your specific home?
What Drives Bathroom Remodeling Cost
The biggest cost driver in any bathroom remodel is scope. If you keep the plumbing fixtures in their current locations, the project is typically more efficient. Once you move a toilet, relocate a shower drain, widen the room, or shift walls, labor increases. That does not mean layout changes are a bad idea. Some are absolutely worth it. It means they should be intentional.
Tile work is often one of the most significant cost categories. Large-format porcelain, natural stone, mosaic floors, full-height shower walls, curbless entries, and detailed patterns all affect labor. Tile cost is not just the price of material. It includes substrate prep, waterproofing membranes, slope creation in showers, layout planning, cuts, trim details, grout selection, and installation time. A basic straight-stack tile installation is far different from a shower wrapped in bookmatched slab or a floor with intricate borders.
Cabinetry and storage also have a major impact. Stock vanities can keep cost down, but many higher-end Chicago bathroom remodels benefit from custom cabinetry. Custom millwork improves storage, tailors the vanity to the room width, works around windows or sloped ceilings, and allows cleaner integration with mirrors, lighting, and linen storage. It costs more, but in tight bathrooms or premium homes, it often provides the best functional result.
Plumbing fixtures span a wide price range. A toilet can cost a few hundred dollars or several thousand. The same is true for faucets, shower valves, hand showers, body sprays, and freestanding tub fillers. In-wall fixtures often create a cleaner look, but they also require careful rough-in planning and precise installation. If you are selecting premium brands or specialty finishes, lead times and trim package pricing must be considered early.
Waterproofing and substrate repair are not glamorous, but they are essential. We frequently open bathrooms in older homes and find deteriorated subfloors, uneven framing, old mortar beds, rusted cast iron, or moisture damage behind tile. Proper remediation protects the long-term performance of the remodel. This is not a category to trim. If the assembly behind the tile fails, the finished bathroom fails.
Electrical and ventilation upgrades are also common cost factors. Many older bathrooms have insufficient lighting, poor exhaust performance, and limited receptacle placement. Current code requirements, better task lighting, dedicated circuits, heated floors, lighted mirrors, integrated medicine cabinets, and improved fan ducting can all increase cost while also significantly improving function.
Glass, stone fabrication, and finish carpentry add cost near the end of the project. Frameless shower glass is custom measured and fabricated after tile is complete. Countertops, shower curbs, thresholds, bench slabs, and niche sills often require field measurements and custom stone cutting. Detailed trim, flush transitions, recessed storage, and specialty paint or wall finishes create a more polished result, but they need skilled labor and tight sequencing.
Finally, home condition and access matter. Remodeling a bathroom in a 1920s Chicago home with plaster walls, settled floors, and legacy mechanical systems is different from working in a 15-year-old suburban house. Labor is influenced by demolition difficulty, haul-out access, stair carry, parking, winter conditions, and how easily crews can stage materials. Those factors are rarely visible in online averages, but they affect real proposals.
Bathroom Layout Planning That Improves Daily Use
Layout is where a bathroom remodel either becomes transformative or stays superficial. Good bathroom design starts with circulation, fixture spacing, storage, and sightlines. Before choosing tile and fixtures, you need to understand how the room should function when more than one person uses it, when children share it, or when you are planning for long-term comfort.
In small bathrooms, layout optimization often starts with a few basic moves. We look at whether the vanity is oversized for the room, whether the door swing blocks circulation, whether a tub-shower combination still serves the household, and whether recessed storage can replace bulky cabinets. Sometimes gaining even a few inches by changing fixture depth or reframing a wall is enough to improve the room dramatically.
In primary baths, the goal is usually different. Homeowners want better separation of functions, larger showers, stronger storage, and a more comfortable daily routine. That can mean converting a little-used tub deck into a larger walk-in shower, replacing one oversized vanity with two functional stations, enclosing a toilet room, or adding a linen tower that removes countertop clutter. The right answer depends on how you use the space, not what appeared in a showroom vignette.
One of the most common layout questions is whether to keep a bathtub. In a primary bath, many homeowners rarely use the tub and prefer to prioritize a larger shower. In a family hall bath, keeping at least one tub somewhere in the home is often a practical decision, especially for households with younger children or for resale expectations. This is not a universal rule, but in many Chicago homes, removing every tub can narrow appeal.
Shower design deserves particular attention. A walk-in shower should not just be bigger. It should be easier to enter, easier to clean, and more comfortable to use. Bench placement, niche sizing, valve location, showerhead height, door swing, and splash control all matter. If you are considering a curbless shower, the floor assembly and structural conditions must support proper slope and waterproofing. Curbless does not simply mean removing the threshold. It requires precise planning.
Vanity planning is another area where homeowners often underestimate the details. A vanity should fit the room width, but also allow comfortable standing space, drawer access, mirror placement, and usable lighting. Drawers generally outperform doors for storage. Electrical outlets need to be placed thoughtfully. If two people use the bath at the same time, sink spacing and counter landing zones should reflect that. The best vanity layouts feel calm because they are dimensionally disciplined.
Storage should be integrated, not improvised. Recessed medicine cabinets, tall linen cabinets, toe-kick drawers, shower niches, and built-in hampers can make a moderate-size bathroom function like a larger one. We often advise clients to list everything they need to store before finalizing vanity design. That exercise changes dimensions and internal cabinet planning more often than people expect.
Popular Bathroom Remodel Types In Chicago Homes
Not every bathroom remodel has the same purpose. Defining the room type helps align cost, design choices, and timeline expectations from the start.
Hall bath remodels usually focus on durability and efficiency. These bathrooms serve children, guests, or multiple family members. We prioritize easy-to-clean finishes, practical storage, strong lighting, and layouts that withstand daily traffic. Tub-shower combinations, porcelain tile, quartz counters, and vanity drawers are common. Cost control matters here, but cutting quality in waterproofing or tile prep is a mistake.
Guest bathroom remodels often balance function and presentation. These rooms may be smaller, but they shape how the rest of the home feels. A guest bath can support a stronger design expression through tile selection, lighting, or a furniture-style vanity, while still remaining highly functional. In many suburban homes, these projects stay within the existing footprint and focus on finish quality and better storage.
Primary bath remodels are usually the most complex and the most customized. Homeowners want comfort, layout improvements, better storage, and a more elevated finish level. Double vanities, larger showers, heated floors, dedicated lighting zones, and enclosed toilet spaces are common requests. These remodels also carry the broadest cost range because they are often where structural and plumbing changes happen.
Powder room remodels are compact but detail-heavy. Because the room is small, every finish is visible. A statement mirror, floating vanity, integrated sink, decorative tile, or specialty sconce can define the space. Powder rooms do not require shower waterproofing, so the construction scope is different, but finish expectations are often high.
Aging-in-place bathroom remodels deserve special attention in Chicago’s multi-generational households. These projects focus on safer access, easier movement, and long-term use without making the room feel institutional. Zero-threshold showers, blocking for future grab bars, wider clearances, handheld sprays, comfort-height toilets, better lighting, non-slip flooring, and bench seating are practical upgrades. Planning these features during a remodel is far more effective than trying to add them later.
Condo bathroom remodels require a process-sensitive approach. Building management, elevator reservations, delivery windows, noise restrictions, debris removal rules, and protection standards all shape the project. In some buildings, work may only happen during specific hours, which affects schedule efficiency. We account for that early because it changes logistics and production planning.
Realistic Bathroom Remodeling Timelines
A bathroom remodel timeline has two phases: pre-construction and construction. Homeowners often focus only on the days crews are in the house, but the planning period is what makes the build smoother. In most Chicago bathroom remodels, pre-construction takes longer than people initially expect, and that is normal.
The design and planning phase often takes four to 10 weeks, sometimes longer for more complex primary bath projects. During this period, we measure the room, document existing conditions, develop layout options, select fixtures and finishes, confirm allowances, prepare pricing, and finalize drawings. If structural work or significant plumbing changes are involved, design development may take additional time. This is not delay. It is where cost and scope become clear.
Permitting can add two to eight weeks or more, depending on municipality and project complexity. Chicago and various suburbs each have their own review pace and documentation expectations. If the permit set is incomplete or if revisions are required, the schedule extends. That is one reason we recommend complete planning before submission rather than trying to permit an underdeveloped concept.
Procurement overlaps with permitting in well-managed projects. Vanities, plumbing fixtures, tile, specialty lighting, glass hardware, and custom materials can carry lead times from a few days to several months. If you choose imported tile or a custom-finish faucet collection late in the process, the job may wait on product. We prefer to place key orders early, confirm dimensions, and avoid field improvisation.
Actual construction for a straightforward hall bath remodel may take three to six weeks once work begins. A more involved primary bath renovation often takes six to 10 weeks, and occasionally longer if the project includes major layout changes, custom fabrication, or hidden condition work. Condo restrictions can stretch the active build period because crews may have reduced work windows or limited access for deliveries and debris removal.
A typical construction sequence includes site protection, demolition, framing changes, rough plumbing, rough electrical, inspections, insulation as needed, drywall or backer board, waterproofing, tile work, painting, cabinetry, finish plumbing, finish electrical, countertop templating and installation, glass measurement and installation, punch list work, and final inspection. Some steps can overlap. Many cannot. A bathroom is a compact room with many trades working in sequence, so precision matters.
The biggest timeline disruptions usually come from four areas: hidden conditions, late selections, long-lead materials, and change orders after work starts. We have opened walls and found old venting that needs correction, subfloors damaged from chronic leaks, or framing conditions that prevent the planned niche or door location. Those discoveries are manageable, but they affect schedule. So do design changes made after tile is ordered or rough-ins are complete.
If you need the remodel completed by a specific date, start earlier than you think. Waiting until you are ready to demolish is too late. The homeowners with the smoothest projects are usually the ones who invest in planning, make selections decisively, and understand that craftsmanship depends on sequencing, curing times, inspections, and field accuracy.
Permits, Inspections, And Chicago-Area Code Requirements
Most bathroom remodels in Chicago that involve plumbing, electrical, ventilation, or layout changes require permits. Cosmetic work alone may not, but the line between cosmetic and substantive is narrower than many homeowners assume. If you are replacing fixtures, opening walls, updating wiring, relocating plumbing, or modifying mechanical systems, you should expect permitting to be part of the process.
The purpose of a permit is not paperwork for its own sake. It is a formal review that helps verify work meets applicable codes for safety, sanitation, ventilation, electrical protection, structural integrity, and plumbing performance. In practical terms, permits protect the long-term value of your remodel and reduce risk when you sell the home later.
Bathroom code requirements commonly involve GFCI protection for receptacles, proper exhaust ventilation, fixture clearances, shower waterproofing methods, plumbing venting, and safe electrical placement near wet areas. If the remodel includes new lighting, heated floors, or additional circuits, electrical review becomes more important. If walls move or joists are modified, structural review may also be required.
Chicago-area municipalities do not all process permits the same way. A project in Glencoe may have different submission requirements than a project in Schaumburg or Arlington Heights. Some permit departments are highly specific about drawings and contractor documentation. Condo associations may add another review layer before municipal submission even begins. This is why local experience matters. Knowing the procedure reduces preventable delays.
Inspections are part of the timeline, and they should be planned, not treated as interruptions. Rough inspections typically occur after plumbing, electrical, and framing work is complete but before walls are closed. Final inspections happen when finish work is complete and fixtures are operational. If the project uses custom shower assemblies or specialty electrical systems, documentation and field quality both matter.
Homeowners sometimes ask whether skipping a permit can save time or money. In our experience, that is a poor tradeoff. Unpermitted work can complicate resale, insurance questions, and future renovation planning. More importantly, the systems hidden behind the tile and drywall are too important to treat casually. A bathroom is one of the most technically demanding rooms in the home because it combines water, electricity, ventilation, and finish precision in a small footprint.
Materials, Fixtures, And Finish Selections That Matter
Material selection should support performance first and aesthetics second, though you want both. In bathrooms, water exposure, cleaning frequency, slip resistance, and dimensional stability matter more than in many other rooms.
Porcelain tile remains one of the most reliable choices for bathroom floors and shower walls because it is durable, low maintenance, and available in a wide range of formats. Natural stone can be beautiful, but it requires more maintenance and a better-informed cleaning routine. For many Chicago homeowners, porcelain gives a high-end look with fewer long-term care issues.
Quartz countertops are another practical favorite because they resist staining and require less maintenance than many natural stones. If you want marble or another natural slab, understand the tradeoff. It can look exceptional, but etching and staining are more likely in a bathroom that sees daily cosmetics, skincare products, and moisture exposure.
Shower systems should be chosen as complete assemblies, not piecemeal. Valve compatibility, trim availability, finish consistency, and serviceability matter. If you want a rain head, handheld, and body sprays, the rough valve and water volume requirements need to be addressed early. This is one reason fixture selection belongs in the design phase, not the final week before rough-in.
Vanities and mirrors should be sized with the room, not chosen in isolation. We often recommend drawers over cabinet doors, integrated power inside medicine cabinets where appropriate, and layered lighting that includes overhead, task, and accent illumination. A bathroom that looks elegant but leaves shadows at the mirror is underdesigned.
Ventilation is one of the most overlooked investments. A quiet, properly sized exhaust fan with a well-planned duct run protects paint, millwork, and indoor air quality. In older homes, fan replacement may require duct improvements, roof or wall termination review, or better switching strategy. Humidity management is not optional in a well-built bathroom.
Heated floors are a popular upgrade in Chicago for obvious reasons. They add comfort, help tile feel less cold in winter, and can elevate the daily experience of the room. They do increase electrical scope and require careful coordination with floor buildup, but many homeowners who add them consider the upgrade worthwhile.
Frameless glass gives showers a cleaner, more open look, especially in smaller bathrooms. It also requires very accurate walls, stable anchoring points, and tile work that supports precise measurement. If your shower is designed with custom niches, benches, or low-profile entries, glass coordination should be part of the early detailing, not an afterthought.
How To Prepare For A Smoother Bathroom Remodel
The most successful bathroom remodels begin with clear priorities. Decide what matters most before design starts. Is your top goal a better layout, improved resale value, more storage, aging-in-place function, a larger shower, or a higher-end finish package? You can achieve several goals at once, but ranking them helps guide tradeoffs when budget and space create limits.
Gather inspiration carefully. Photos are useful, but they should start a conversation, not define your project. A beautiful image may not fit your room dimensions, your plumbing locations, or your daily routine. We use inspiration to identify patterns in what clients like: cleaner lines, warmer materials, more concealed storage, larger mirrors, fewer visual breaks, or easier shower access. Then we translate those preferences into a buildable design.
Be ready to make selections during the design phase. Homeowners who delay tile, plumbing, lighting, or vanity decisions often create downstream pressure on the build schedule. It is much easier to order correctly, coordinate dimensions, and control cost when those decisions happen before demolition. This is also when contract clarity matters. A fixed-price contract sets a defined project amount based on an agreed scope, while a cost-plus contract charges actual project costs plus an agreed fee or percentage. Each model can work, but you should understand how allowances, changes, and unknown conditions are handled before construction begins.
Prepare your household for disruption. Even a well-run bathroom remodel creates noise, dust control procedures, trade traffic, and temporary loss of the room. If it is your only full bathroom, the planning needs to account for that reality. If it is in a primary suite, think through access, staging, and privacy during the build. Clear communication before work starts reduces stress later.
Choose a contractor who can manage design, permits, selections, scheduling, and field execution as one coordinated process. Bathroom remodeling is too interconnected for siloed decision-making. Layout choices affect plumbing. Fixture choices affect rough-in depth. Tile size affects waterproofing transitions. Lighting affects mirror width and medicine cabinet placement. A design-build approach is effective because these decisions are coordinated before they become expensive jobsite adjustments.
Finally, leave room in your mindset and budget for unknowns, especially in older Chicago housing stock. Not every wall condition can be seen during estimating. A responsible plan accounts for the possibility of correction work without turning the project into a constant financial surprise. Transparency is not about pretending there will never be changes. It is about documenting scope, explaining risks, and addressing discoveries methodically.
Conclusion
Bathroom remodeling in Chicago is not a one-number project. Cost depends on scope, finish level, layout changes, product selections, and the condition of the home. In 2026, many professionally executed bathroom remodels fall between $25,000 and $90,000+, with primary bath transformations often running higher. The key is matching the investment to the room type, your priorities, and the realities of your property.
The best remodels also start with layout, not just materials. A bathroom should move better, store more, ventilate properly, and support your routine with less friction. Whether you are remodeling a compact hall bath in Evanston, a luxury primary bath in Barrington, or a condo bathroom in Chicago, good planning improves both the result and the experience of getting there.
Timelines are most reliable when design, permitting, and material selections are completed before demolition begins. That is why we encourage homeowners to treat bathroom remodeling as a coordinated design and construction process. It protects quality, reduces avoidable delays, and gives you far more confidence in the budget.
If you are planning a bathroom remodel in the Chicago metro area and want clear guidance on costs, layouts, and timelines, schedule a design consultation with Icon Building Group. We will help you evaluate your space, define the right scope, and build a plan that fits your home and your goals.
Frequently Asked Questions
How much does a bathroom remodel cost in Chicago?
Bathroom remodeling costs in Chicago can vary widely based on the size of the room, the age of the home, the quality of the finishes, and whether you are changing the layout or keeping everything in the same place. As a general range, a modest hall bathroom refresh may start around the lower end if the plumbing and electrical stay in place and the project focuses on new tile, fixtures, vanity, paint, and lighting. A more complete mid-range remodel often lands in a higher bracket once you factor in demolition, waterproofing, tile labor, updated ventilation, code-required electrical work, and better-quality finishes. A primary bathroom renovation with custom tile, glass, premium fixtures, heated floors, or layout changes typically costs more because the labor, materials, and coordination are more involved.
In Chicago specifically, pricing is also influenced by city permitting requirements, parking and access limitations, condo or HOA rules, and the realities of working in older homes where hidden conditions are common. Once walls are opened, contractors may find outdated plumbing, undersized wiring, water damage, or structural issues that need to be corrected before the new work can move forward. That is why homeowners should always carry a contingency budget, especially in vintage homes and two-flat or bungalow properties. A good rule is to expect both visible costs, like tile and fixtures, and invisible costs, like waterproofing, inspections, disposal, and code upgrades. The most accurate way to budget is to define the scope clearly, choose materials early, and work from a written proposal that breaks out labor, allowances, and potential change-order items.
What factors have the biggest impact on the final remodeling price?
The biggest price drivers are layout changes, finish selections, and the condition of the existing bathroom behind the walls. Moving a toilet, shower, or tub can increase cost quickly because it usually requires changes to plumbing lines, venting, flooring, and sometimes structural framing. In multi-story Chicago homes or condo buildings, relocating drains can be especially complicated. Tile is another major factor. Large-format tile, custom shower niches, heated floors, detailed patterns, and full-height wall tile all raise labor time and material cost compared with more standard installations. Vanities, plumbing fixtures, glass enclosures, and specialty lighting can also push a project from basic to premium very fast.
Labor conditions matter just as much as design choices. Older Chicago homes often need updates to meet current code, including GFCI protection, dedicated circuits, proper venting, and safe plumbing connections. If there is moisture damage, uneven floors, plaster repairs, or nonstandard framing, the job becomes more complex before the visible finishes even begin. Building type matters too. A single-family home usually offers easier access and scheduling flexibility than a downtown condo with elevator reservations, restricted work hours, and association approvals. If you want to control the budget, the most effective strategies are keeping the existing layout where possible, selecting materials with good availability, and making finish decisions before construction starts so delays and change orders are minimized.
Do you need permits for a bathroom remodel in Chicago?
Many bathroom remodels in Chicago do require permits, especially if the work involves plumbing, electrical, ventilation, or changes behind the walls. Cosmetic updates alone, such as painting, replacing a vanity, or swapping finishes without altering the systems, may be more straightforward, but once licensed trades are modifying plumbing lines, electrical circuits, or fixture locations, permits are often part of the process. In the City of Chicago and surrounding municipalities, requirements can differ, so it is important to verify the rules for your exact location rather than assume the same standard applies everywhere in the metro area.
Permits matter because they help ensure the remodel meets current safety and building standards. Bathrooms combine water, electricity, ventilation, and heavy daily use, so code compliance is not just paperwork. It affects long-term performance, resale value, and insurance protection. If a contractor suggests skipping permits for work that clearly should be permitted, that is usually a red flag. Homeowners should ask who is pulling the permit, whether licensed plumbers and electricians will be used, what inspections are expected, and whether condo boards or neighborhood associations require separate approvals. A professional remodeler should be able to explain the process clearly and build permit review and inspection time into the project schedule so there are no surprises later.
How long does a bathroom remodel usually take from start to finish?
The construction phase of a bathroom remodel often takes a few weeks for a straightforward project, but the full timeline from planning to completion is usually longer. Before demolition even begins, there is a pre-construction period that includes measuring, design decisions, material selection, estimating, contract approval, ordering products, and permit review if needed. In Chicago, that planning stage can be just as important as the onsite work because lead times for tile, custom vanities, glass, and specialty fixtures can affect the schedule. If the project is in a condo or a densely built neighborhood with delivery restrictions or limited work hours, timing may be even more sensitive.
Once work begins, the sequence usually includes demolition, rough plumbing and electrical, inspections, framing or repairs if needed, waterproofing, tile installation, painting, fixture setting, finish carpentry, and final punch-list items. The most common reasons a schedule extends are hidden damage, late product deliveries, change orders, and waiting for inspections. Custom features almost always require more time than a simple like-for-like replacement. Homeowners should also remember that one bathroom being remodeled can affect daily routines significantly, especially in a one-bath home. A realistic contractor will not promise an unrealistically fast timeline just to win the job. Instead, they will explain what has to happen in what order and give you a schedule that reflects how bathroom remodels actually work in Chicago homes.
What is the best bathroom layout for a Chicago home?
The best layout is the one that improves function without creating unnecessary construction costs. In many Chicago homes, especially older properties, bathrooms are compact and may have awkward clearances, limited storage, or outdated fixture placement. A successful layout starts with how the room is used every day. In a busy family bathroom, durable surfaces, smart storage, and easy-to-clean finishes may matter more than luxury features. In a primary bathroom, homeowners may prioritize a larger shower, double vanity, better lighting, and stronger ventilation. The goal is to make the room feel more comfortable and efficient, not just newer.
Keeping the plumbing layout largely where it is can often provide the best balance between cost and performance, particularly in older homes where moving drains and supply lines is disruptive. That said, strategic changes can make a dramatic difference. Replacing a bulky tub with a walk-in shower can open floor space. Choosing a floating vanity or a shallower vanity can improve circulation in a narrow room. Adding recessed storage, medicine cabinets, or better task lighting can solve everyday frustrations without expanding the footprint. In condos and city homes where square footage is limited, good layout design is often about inches, not feet. An experienced remodeler or designer can help evaluate door swings, fixture spacing, ventilation needs, and code clearances so the finished bathroom not only looks better but works better for the way you live.