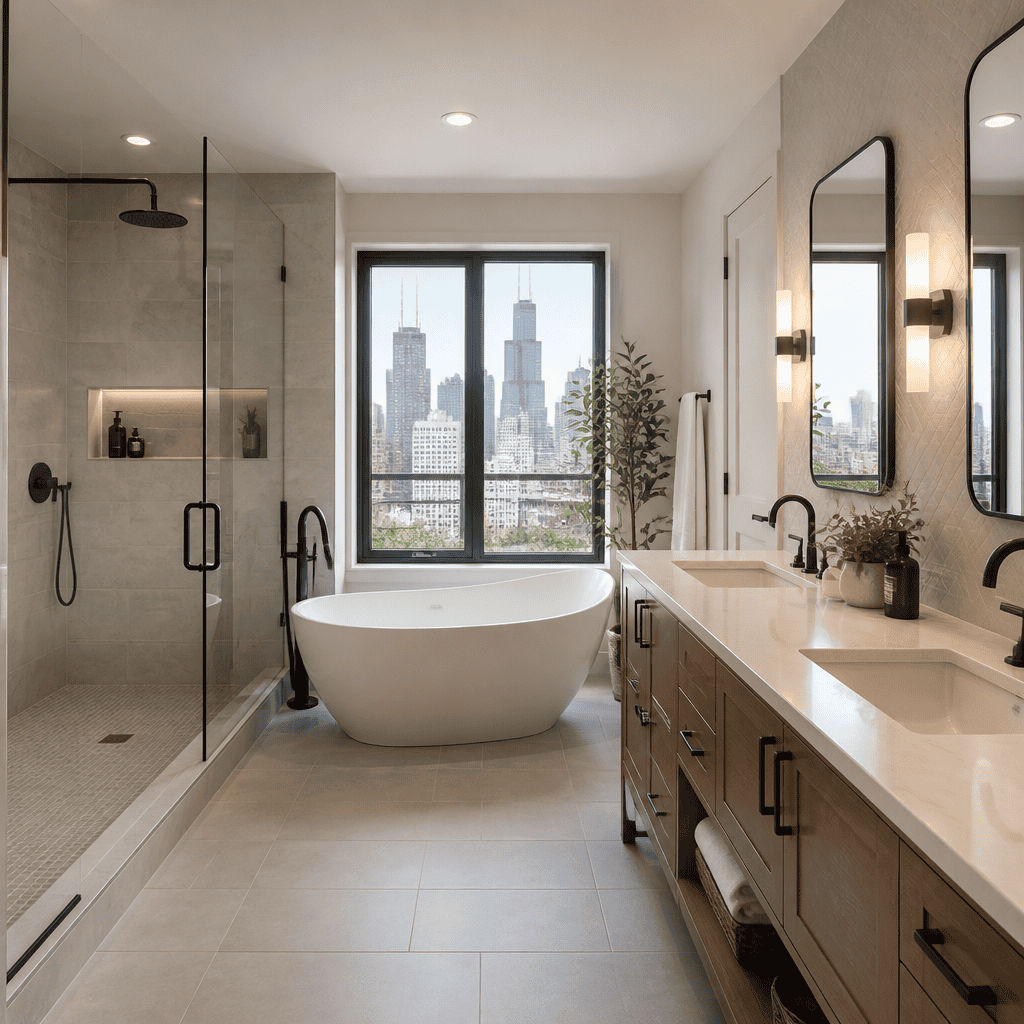
A bathroom remodel cost in Chicago in 2026 usually falls between $25,000 and $90,000, but the real number depends on size, scope, materials, plumbing changes, and the suburb where you live. That broad range is not a dodge. It reflects the difference between a straightforward hall bath update in Schaumburg and a fully custom primary bath remodel in Glencoe with layout changes, heated floors, custom millwork, and premium stone.
If you are researching bathroom remodeling in Chicago, you are probably trying to answer a few practical questions. What will you actually pay? What drives the price up? Which upgrades are worth it? How long will construction disrupt your home? Those are the right questions, and they deserve specific answers.
In our experience planning and building bathroom renovations across the Chicago metro area, homeowners are rarely surprised by the cost of tile or plumbing fixtures alone. They are surprised by the combined effect of labor, waterproofing, electrical upgrades, permit requirements, demolition conditions, and finish selections. A bathroom is a small room, but it is one of the most technically dense spaces in your house.
For that reason, cost planning should start with a few clear definitions. A cosmetic bathroom remodel keeps the existing layout and focuses on visible finishes. A full bathroom remodel replaces most surfaces and fixtures while staying within the room’s footprint. A gut renovation takes the space down to framing or substrate so plumbing, electrical, insulation, ventilation, and waterproofing can be rebuilt correctly. A primary bath remodel usually means a larger, more customized project tied to a primary suite, often with higher-end materials and more complex mechanical work.
Chicago-area pricing also behaves differently than national averages you may see online. Labor rates in the city and close-in suburbs are higher than many national calculators suggest. Permit review can vary by municipality. Older housing stock in neighborhoods and established suburbs often reveals outdated galvanized lines, noncompliant wiring, unlevel floors, or hidden water damage once demolition begins. In 2026, those local realities matter more than generic internet estimates.
This article is designed as a hub for the bathroom remodeling cost conversation. It covers the miscellaneous questions homeowners ask before they commit: cost ranges by project type, hidden variables, timeline implications, permit issues, contract structure, and value considerations. If you want the broader picture on layouts, schedules, and planning, read our Bathroom Remodeling in Chicago: Costs, Layouts, and Timelines guide after this page.
What a Bathroom Remodel Costs in Chicago in 2026
The fastest honest answer is this: most Chicago-area bathroom remodels land in one of three tiers. A smaller secondary bath with limited structural change often starts around $25,000–$40,000. A mid-range full remodel usually falls between $40,000–$65,000. A high-end primary bath renovation with layout changes, premium finishes, and custom features often runs $65,000–$90,000+, with some projects exceeding that when complexity increases.
Those numbers assume professional design, licensed trade work, code-compliant waterproofing, finish installation, and municipal permitting where required. They do not assume bargain fixtures or the lowest-bid labor model. In the Chicago suburbs, especially in markets like Barrington, Evanston, Arlington Heights, and Glencoe, homeowners typically prioritize longevity, finish quality, and a smoother project experience over the absolute lowest entry price.
| Project Type | Typical 2026 Chicago Cost | Common Scope | Typical Timeline |
|---|---|---|---|
| Powder Room Remodel | $15,000–$30,000 | Vanity, toilet, tile, lighting, paint, limited plumbing change | 3–5 weeks |
| Hall/Guest Bath Remodel | $25,000–$50,000 | Tub or shower replacement, vanity, flooring, tile surround, lighting | 5–8 weeks |
| Primary Bath Remodel | $45,000–$90,000+ | Walk-in shower, double vanity, tile floors, custom storage, layout upgrades | 7–12 weeks |
| Luxury Gut Renovation | $75,000–$120,000+ | Full reconfiguration, premium stone, heated floors, custom glass, millwork | 10–16 weeks |
National reports often place bathroom remodels lower, but those figures usually blur labor markets together and do not reflect custom work in older Chicago homes. We see the gap most clearly when homeowners compare internet calculators to actual design-build proposals. The calculator might say $18,000. The real number becomes $42,000 after waterproofing, electrical upgrades, plumbing corrections, tile labor, debris handling, and permit compliance are included.
What Drives Bathroom Remodeling Costs Up or Down
The biggest cost driver is scope. Keeping the layout intact almost always costs less than moving a shower drain, relocating a toilet, or shifting walls. Plumbing rough-in changes affect demolition, framing, piping, inspections, and finish placement. Even small layout revisions can add thousands because they involve several trades, not just one.
Material selection is the next major variable. A porcelain field tile installed in a standard pattern is far different from a large-format slab look tile, handmade tile with irregular edges, or natural stone that needs sealing and more precise setting. The same principle applies to vanities, plumbing trim, shower glass, and countertops. Homeowners often expect tile material to be the big number, but tile labor is usually the more significant line item.
Shower construction also changes cost quickly. A basic alcove tub with a tile surround is less expensive than a curbless walk-in shower with a linear drain, recessed niche, bench, full-height tile, frameless glass, and multiple body sprays. Curbless entries can require floor reframing or slope adjustments, especially in older homes where joist depth and existing subfloor conditions limit flexibility.
Then there is the unseen work. Proper bathroom renovation includes substrate prep, waterproof membranes, venting, GFCI protection, adequate lighting, and code-compliant plumbing connections. If the room has poor ventilation, adding or upgrading an exhaust fan is not optional in a quality remodel. Moisture management is one of the places where experienced contractors protect long-term performance, even though the homeowner never sees it once finishes are complete.
Existing conditions matter more in Chicago than many buyers expect. A 1920s or 1950s home in Evanston or Arlington Heights may have uneven walls, cast iron piping, undersized electrical circuits, or previous patchwork repairs hidden behind tile. Once demolition starts, we sometimes find layered subfloors, water-damaged framing, or insulation that no longer meets current expectations. Those conditions do not make the remodel impossible. They simply need to be budgeted and managed.
Cost by Bathroom Type and Level of Finish
Not all bathrooms behave the same. A powder room usually has no tub or shower, so waterproofing and tile scope are lighter. That makes it less expensive overall, but small spaces can still carry premium per-square-foot costs because every trade still has mobilization, detailing, and fixture installation work. If you choose custom wallpaper, designer lighting, a floating vanity, and stone slab backsplash, a powder room can become a compact but premium project.
A hall bath or guest bath often delivers the clearest value because it balances everyday function with resale appeal. In many Chicago suburban homes, this project includes replacing a dated tub, updating the tile surround, swapping in a new vanity, improving storage, and correcting ventilation. In 2026, a practical but well-finished hall bath commonly lands between $30,000 and $45,000 when the layout remains largely unchanged.
A primary bath remodel is usually where cost widens. Homeowners often want a larger shower, separate tub, double vanity, improved lighting, and better space planning. In high-end homes, we also see requests for heated floors, integrated medicine cabinets, custom linen storage, and wider clearances for aging-in-place design. That combination is why primary bath budgets in Chicago often begin around $45,000 and rise well past $80,000 depending on complexity.
Level of finish adds another layer. Entry-level luxury does not mean low quality; it means durable branded fixtures, porcelain tile, quartz counters, and semi-custom storage choices. Mid-tier projects move into more customized cabinetry, larger tile formats, upgraded plumbing trim, and enhanced lighting plans. Upper-tier projects include custom millwork, premium stone, specialty glass, advanced shower systems, radiant heat, and tailored architectural details that demand more coordination and finish labor.
Labor, Permits, and Local Conditions in Chicago Suburbs
Labor is a large share of bathroom remodel cost because this room requires several licensed trades working in sequence. Typical crews include demolition, carpentry, plumbing, electrical, tile, glass, painting, and finish installation. In a design-build environment, you are also paying for planning, selections management, scheduling, site supervision, and quality control. That coordination reduces avoidable delays and helps the finished room perform the way it should.
Permits are another real cost factor, and they vary by municipality. In many Chicago suburbs, a bathroom remodel that touches plumbing, electrical, ventilation, or layout will require permits and inspections. Some municipalities are straightforward. Others require more detailed drawings, product specifications, or review cycles. Homeowners in Glencoe, Barrington, and Evanston should expect closer scrutiny than a generic national article would suggest because many local departments are careful about mechanical changes and code compliance.
Permit fees themselves may not dominate the budget, but permit-related requirements can. Once work is permitted, you may need AFCI or GFCI electrical protection, dedicated fan venting, updated shutoffs, tempered glazing in certain locations, or revised plumbing details. Those upgrades are not bureaucratic extras. They are part of bringing the remodeled bathroom into safe, current practice.
Condo and townhome projects add another layer. In Chicago and some close suburbs, association rules may restrict work hours, require elevator protection, demand certificates of insurance, or mandate additional deposits. Those rules affect staging, delivery, debris movement, and crew productivity. The result is often a higher labor cost than the same scope in a single-family home.
Timeline, Disruption, and Why Faster Usually Costs More
Most homeowners ask about cost first and timeline second, but the two are tightly connected. A typical permitted bathroom remodel in Chicago takes about five to 12 weeks in construction, depending on scope. Design, selections, engineering if needed, and permit review happen before that. From the first planning meeting to final completion, many projects span two to five months.
Why does the timeline matter for price? Because shorter schedules often require more labor intensity, tighter sequencing, premium product lead-time management, and fewer opportunities to absorb surprises without added cost. If you need unusual tile in three weeks but the standard lead time is eight, you may pay more for alternative sourcing. If you want multiple custom trades stacked into a compressed calendar, supervision and coordination demands rise.
Disruption should also be planned honestly. If the bathroom being remodeled is your only full bath, temporary living arrangements or phasing strategies may affect the project plan. In family homes, a secondary bath remodel can be manageable with little relocation. A primary bath tied to a bedroom suite can affect morning routines, storage, and noise levels for several weeks. Setting those expectations early helps you judge cost in the full context of how you live.
One practical lesson we share with clients is that rushing decisions creates expensive revisions. The more complete your selections are before demolition, the smoother the job usually runs. Choosing plumbing fixtures, tile layouts, vanity design, mirrors, lighting, and accessories in advance reduces change orders and keeps the construction team moving efficiently.
Smart Upgrades, ROI, and Where to Spend Your Budget
If you want the best return on investment, spend first on layout function, waterproofing, lighting, and storage. These are the decisions that shape daily use and long-term durability. A better vanity drawer configuration, an improved shower entry, or a stronger ventilation plan often delivers more practical value than the most expensive decorative finish in the room.
In resale terms, clean design and solid execution matter more than novelty. Chicago-area buyers respond well to walk-in showers, quality tile work, ample vanity storage, easy-to-clean surfaces, and lighting that makes the room feel larger and brighter. Heated floors and premium fixtures can help in upper-end homes, but they rarely rescue a poor layout. Function still leads.
Some upgrades are especially worth considering in 2026 because they improve both comfort and future flexibility. Aging-in-place design is one example. A low-threshold shower, blocking for future grab bars, wider clearances, and better lighting can be integrated elegantly without making the bathroom feel clinical. For multigenerational households in the Chicago suburbs, that planning is often smarter than waiting for a future need.
The least efficient spending usually happens when homeowners chase expensive materials without solving the room’s limitations. A luxury stone slab on a vanity does not compensate for inadequate storage. A designer tub filler does not fix a cramped layout. The best bathroom remodel budgets align visible finishes with the hidden work and planning that make the room function well for years.
How to Budget Accurately and Compare Proposals
The most accurate bathroom remodel budget starts with a clear scope, not a rough wish list. You need dimensions, fixture goals, finish level, and a decision about whether the layout stays or changes. Without that information, bids can look comparable on the surface while covering very different work. That is how homeowners end up choosing a lower proposal that omits key items.
When you review estimates, look for detail. Does the proposal specify demolition extent, waterproofing method, plumbing fixture allowances, electrical work, ventilation, tile scope, glass, painting, and permit handling? Are material allowances realistic for the type of bathroom you want? A vague allowance can distort the total and create disappointment once actual selections begin.
Contract type matters too. A fixed-price contract sets an agreed amount for the defined scope, which helps with budget predictability. A cost-plus contract bills actual project costs plus a contractor fee, which can provide flexibility when scope is evolving. Neither is universally better. The right choice depends on how developed the design is and how much price certainty you want before construction starts.
We recommend carrying a contingency, especially in older Chicago homes. For a cosmetic refresh with limited demolition, a smaller reserve may be enough. For a gut renovation, many homeowners carry 10%–15% for hidden conditions or elective upgrades discovered during construction. That is not pessimism. It is disciplined planning.
If you are planning a bathroom remodel in Chicago in 2026, start with a realistic range, then refine it through design, selections, and a detailed scope. The payoff is clarity. You will know where your money is going, which upgrades matter most, and how to move forward with confidence. When you are ready, schedule a design consultation and build your budget around the bathroom you actually want to live with every day.
Frequently Asked Questions
What is the average bathroom remodel cost in Chicago in 2026?
In 2026, a bathroom remodel cost in Chicago will usually land somewhere between $25,000 and $90,000, but that range covers very different kinds of projects. A simpler remodel for a small hall bath or guest bath may stay near the lower end if the layout remains the same, the plumbing is not moved, and the material selections are practical rather than highly customized. A larger primary bathroom with a walk-in shower, freestanding tub, heated floors, custom vanity, luxury tile, and structural or plumbing changes can rise quickly toward the upper end of the range or beyond it.
The reason pricing varies so much is that bathroom remodeling is driven by more than square footage. Labor in the Chicago market, permit requirements, building age, condo or suburban village rules, plumbing complexity, waterproofing needs, and finish selections all influence the final number. For example, a straightforward remodel in Schaumburg may cost significantly less than a custom project in Glencoe or another North Shore suburb where design expectations, home values, and finish levels tend to be higher. If you are budgeting, it is best to think in tiers: cosmetic refresh, midrange remodel, and custom renovation. That approach gives you a more realistic starting point than relying on one “average” price alone.
Why do bathroom remodeling costs vary so much from one Chicago suburb to another?
Bathroom remodeling costs can change noticeably from one Chicago-area suburb to the next because local conditions affect both labor and project complexity. The suburb where you live may influence permit fees, inspection processes, contractor availability, parking and access, demolition conditions, and the level of finish commonly expected in that market. In older communities with aging housing stock, contractors may uncover outdated plumbing, subfloor damage, lead-era materials, or framing issues that are less common in newer homes. In upscale suburbs, homeowners often choose more customized layouts, better fixtures, natural stone, specialty glass, and furniture-style cabinetry, which pushes pricing upward.
There is also a practical side to suburban pricing. A compact bathroom in a newer home in Naperville or Schaumburg may be easier and faster to renovate than a bathroom in an older home in Oak Park, Evanston, or Glencoe where walls are less predictable and systems may need updating to meet current standards. Even when two bathrooms are the same size, the one requiring plumbing relocation, electrical upgrades, and detailed finish work will cost much more than one where the contractor can build within the existing footprint. That is why accurate local estimates matter. The Chicago area is not one uniform remodeling market, and suburb-specific conditions can have a meaningful impact on total cost.
What are the biggest factors that affect bathroom remodel cost in Chicago?
The biggest cost drivers are size, scope, materials, and whether the layout changes. Size matters because larger bathrooms need more tile, flooring, drywall, paint, labor, lighting, and finish materials. Scope matters because there is a major difference between replacing a vanity, toilet, and tile versus tearing everything down to the studs and rebuilding the room. Material choice is another major factor. Ceramic tile, stock vanities, and standard plumbing fixtures keep the budget more controlled, while slab stone, custom cabinetry, premium brass fixtures, curbless showers, and heated floors raise the price substantially.
Layout changes are often the most important variable. Moving a toilet, shower drain, or tub location usually means more plumbing labor, more demolition, and more coordination between trades. Additional factors include waterproofing requirements, ventilation upgrades, electrical work, code compliance, specialty features such as steam showers or built-in niches, and hidden issues discovered after demolition. Older Chicago-area homes can also require repairs to framing, subfloors, or plumbing lines before finish work begins. If you want to manage costs, the best strategy is usually to keep the basic layout intact and prioritize upgrades that improve function and long-term durability, not just appearance.
How much does a small bathroom remodel cost compared with a primary bathroom remodel?
A small bathroom remodel in Chicago in 2026 may start near the lower end of the typical range if the work is straightforward. For a compact hall bath or powder room conversion with no major layout changes, homeowners may spend around $25,000 to $40,000 depending on finish level, labor conditions, and whether the room needs plumbing or electrical updates. Even small bathrooms are not necessarily inexpensive on a per-square-foot basis, because they still require many of the same trades as larger bathrooms: demolition, plumbing, electrical, tile work, waterproofing, painting, and fixture installation. The room may be smaller, but the labor intensity is still high.
A primary bathroom remodel, by contrast, often falls into the mid-to-upper portion of the range, commonly around $45,000 to $90,000 or more. These projects usually include more tile, a larger shower, double vanity, upgraded lighting, custom storage, and higher-end finishes. Many primary bath remodels also involve layout revisions, expanded shower footprints, freestanding tubs, separate wet zones, heated floors, and custom glass enclosures. Once you add premium materials and more involved plumbing or electrical work, pricing can increase quickly. In other words, the jump from a small guest bath to a custom primary suite is not just about more square footage. It is about a much higher level of design, complexity, and labor.
How can homeowners budget realistically for a Chicago bathroom remodel in 2026?
The most realistic way to budget is to start with your goals and build around scope, not wishful averages. First, decide whether you want a cosmetic update, a full remodel in the same layout, or a fully custom renovation with major changes. Then separate your priorities into must-haves and nice-to-haves. If your must-haves include a larger shower, better storage, improved lighting, and more durable finishes, those items should shape the budget first. If you are considering luxury extras like heated floors, a steam shower, imported tile, or custom millwork, those should be priced as elective upgrades so you can see their true impact.
It is also smart to carry a contingency, especially in older Chicago homes and suburbs where hidden problems are common once demolition begins. A contingency of 10% to 20% is often reasonable for plumbing surprises, subfloor repairs, code-related updates, or other concealed conditions. Homeowners should also account for design fees, permits, product lead times, and any temporary living inconvenience if the bathroom is a primary space used daily. The best budgeting process usually involves getting detailed quotes from experienced local remodelers who understand Chicago-area labor, permitting, and housing conditions. A clear scope, transparent allowances, and a realistic contingency will give you a much more dependable budget than chasing the lowest initial number.