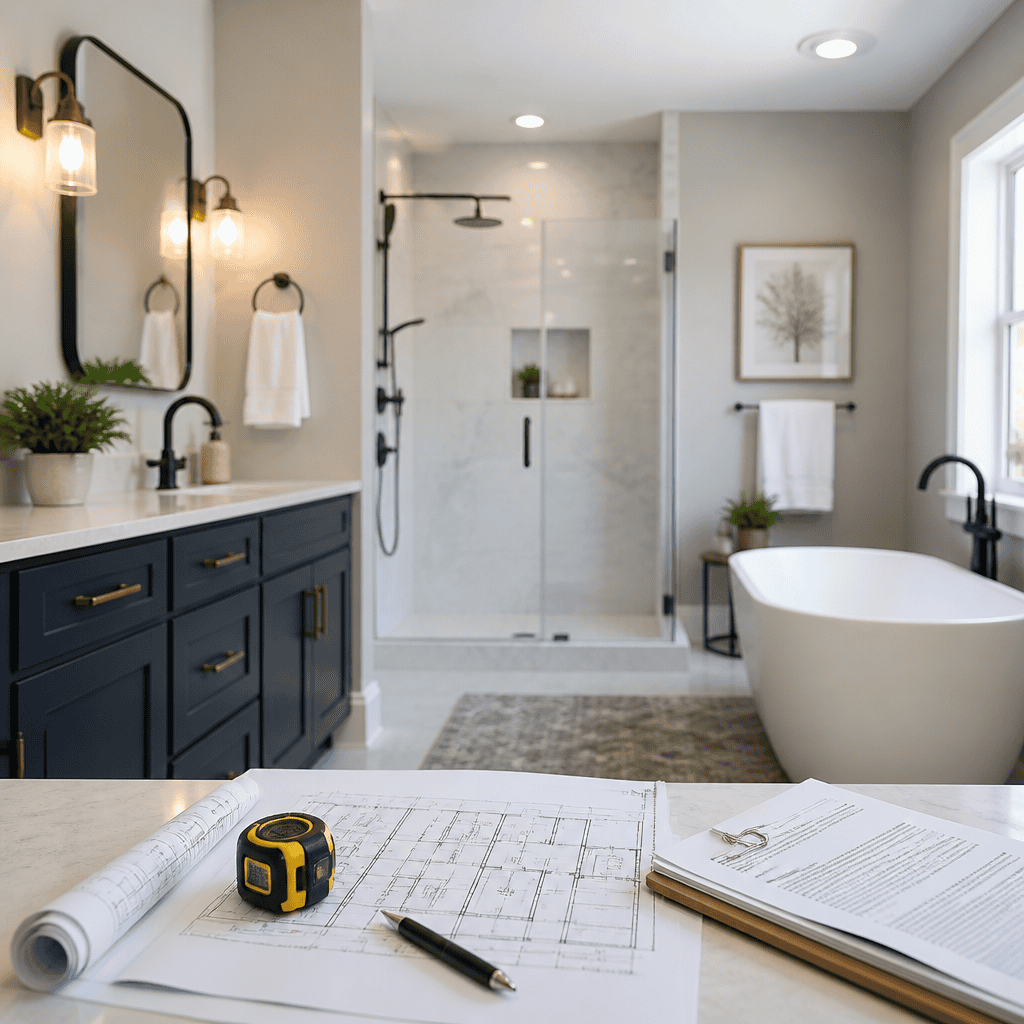
If you are planning a bathroom remodel in Illinois, you will probably need a permit when the project changes plumbing, electrical, ventilation, structure, or the room layout. Cosmetic work alone, such as painting, replacing a mirror, or swapping a faucet with no changes behind the wall, may not require one. The challenge is that permit rules are enforced locally, not just at the state level, so the answer in Chicago, Evanston, Glencoe, Schaumburg, Arlington Heights, or Barrington can differ in important ways.
A **bathroom remodel permit** is official approval from your municipality to complete work that must meet building, plumbing, electrical, and mechanical code. In practical terms, permits protect health and safety. They help verify that your shower drain is vented correctly, your wiring is GFCI-protected, your exhaust fan is sized and ducted properly, and any framing changes do not weaken the structure.
This matters more than many homeowners expect. In our experience managing bathroom remodels across the Chicago metro area, permit questions often show up after design decisions are already made. That creates delays, redraws, and budget friction. A permit can affect scope, timeline, contract structure, inspections, and even product selection. If you know the rules early, you make better decisions and avoid expensive rework.
Illinois does not use a single statewide bathroom remodeling permit. Instead, cities, villages, and counties adopt and enforce codes through their own building departments. Most municipalities reference versions of the International Residential Code, National Electrical Code, Illinois Plumbing Code, and local amendments. That means two nearby suburbs can treat the same project differently, especially when older housing stock, flood zones, condo buildings, or historic districts are involved.
This article explains when you need a permit for a bathroom remodel in Illinois, what work usually triggers one, how local permitting works, what inspections to expect, how permits affect timeline and cost, and what to ask before construction starts. It also serves as a hub for bathroom remodeling questions that homeowners typically research together, from layout planning to aging-in-place design, because permit requirements rarely exist in isolation from the rest of the project.
When A Bathroom Remodel In Illinois Usually Requires A Permit
The clearest rule is this: if your remodel goes beyond surface-level finishes, assume a permit is likely required until your municipality confirms otherwise. Most Illinois bathroom permits are triggered by changes to **plumbing**, **electrical**, **mechanical ventilation**, or **framing**. A permit is also commonly required when you convert a tub to a walk-in shower, move a toilet, enlarge a bathroom, or create a new bathroom where one did not exist before.
Plumbing work is one of the most common triggers. Moving supply lines, relocating a drain, changing venting, installing a new shower valve, adding a second sink, or replacing old galvanized piping inside the wall usually requires review and inspection. Even when fixtures stay in the same location, many municipalities still require a permit if pipes are opened or replaced. That is especially true in older Chicago-area homes where code upgrades may be necessary once walls are opened.
Electrical work also commonly requires a permit. Bathrooms must meet modern safety standards, including dedicated circuits in many situations, ground-fault circuit interrupter protection, proper receptacle placement, and compliant lighting in wet areas. If you add heated floors, a bidet seat outlet, recessed lighting over a shower, or a new exhaust fan with humidity sensing, your electrician is not just installing accessories. They are altering a code-regulated system.
Ventilation is another area homeowners underestimate. A bathroom exhaust fan is not just a comfort feature. It is part of moisture control, and moisture control protects framing, insulation, drywall, and indoor air quality. If you add or replace a fan and new ducting is required, many municipalities want that work permitted and inspected. In some homes, especially older brick homes and condos, routing the duct properly is one of the hardest design constraints in the room.
Structural or layout changes nearly always require approval. Widening a doorway, moving a wall, shifting joists for plumbing, recessing a shower pan, or enlarging the footprint of the bathroom can trigger building review. If the remodel supports aging-in-place design with blocking for grab bars, a curbless shower, and wider clearances, those are smart upgrades, but they still need to be detailed correctly when permits are involved.
What Work May Not Need A Permit
Some bathroom updates are truly cosmetic and may not require a permit. Typical examples include painting, wallpaper, replacing cabinet hardware, installing a new mirror, changing towel bars, or swapping a vanity light with an identical fixture where no wiring changes are needed. In many municipalities, setting a new toilet on an existing flange or replacing a faucet without opening walls can also fall into non-permitted territory, though that is not universal.
The key is to understand the difference between **fixture replacement** and **system alteration**. If you are replacing a faucet, toilet, or vanity but not touching the rough plumbing or wiring, permit requirements may be lighter. Once the project opens walls, relocates lines, increases load, changes ventilation, or modifies framing, the job usually moves into permitted work. Homeowners often describe the project as “just a bathroom refresh,” even when the scope says otherwise.
Finishes can blur the line. Tile replacement alone may not require a permit, but tile replacement that involves a new shower waterproofing system, drain assembly, or backer board replacement might. A simple vanity swap may not require one, but a vanity swap that adds sconces, moves plumbing, and changes outlet locations usually will. This is why relying on internet checklists alone is risky. The scope matters more than the label.
Condo and townhome projects can also be stricter than single-family homes. Your municipality may not require a permit for a limited item, but your homeowners association may require drawings, licensed trades, work-hour restrictions, elevator protection, insurance certificates, and plumbing shutdown coordination. For attached housing in the Chicago suburbs, those building rules often affect timeline as much as the municipal permit itself.
How Local Illinois Permit Rules Work
Illinois bathroom remodel permits are local because municipalities administer their own permitting process. In practice, that means you need to check the rules for the city or village where the property sits, not the mailing address you use casually. We have seen homeowners say “Chicago” when the permit authority was actually Park Ridge, Wilmette, or unincorporated Cook County. That small detail can change forms, fees, review times, and inspection procedures.
Most building departments publish permit guidance online, but the level of detail varies. Some clearly list bathroom remodel requirements. Others provide broad remodeling categories and expect the contractor or designer to confirm details with plan review staff. In higher-touch suburbs such as Glencoe, Evanston, Barrington, and Arlington Heights, permit staff may ask for more complete drawings when the remodel affects layout, plumbing locations, or ventilation routing.
Chicago itself often involves more layered review, especially in multifamily buildings and older structures. You may need licensed plumbing and electrical contractors registered with the city, and condo boards may add a second layer of approvals. In nearby suburbs, the process can be faster, but local amendments still matter. For example, some municipalities are stricter on venting, tempered glass, or the amount of documentation needed for a curbless shower detail.
Because bathroom remodeling is tied closely to code compliance, local interpretation matters as much as the published rule. One reviewer may ask for a reflected ceiling plan showing fan duct routing and lighting locations. Another may focus on plumbing risers or structural notes for a recessed shower base. This is one reason a design-build approach is valuable. Design, permitting, and construction decisions are coordinated before demolition starts, not argued over during inspections.
If you want a broader cost and planning framework before drilling into permit details, review our Bathroom Remodeling in Chicago: Costs, Layouts, and Timelines guide. Permit requirements make more sense when you see how scope, layout, and schedule connect.
Bathroom Remodel Permit Triggers At A Glance
Homeowners often ask for a simple rule of thumb. The table below gives a practical starting point based on the projects we see most often in Illinois and Wisconsin. It is not a substitute for local confirmation, but it reflects how permit triggers usually work in real bathroom remodels.
| Project Type | Permit Usually Required? | Why It Often Triggers Review |
|---|---|---|
| Paint, accessories, mirror replacement | No | Cosmetic work with no system changes |
| Replace toilet or faucet in same location | Sometimes | May be treated as minor fixture replacement if no rough work is altered |
| Replace vanity and countertop only | Sometimes | Depends on whether plumbing, outlets, or lighting are modified |
| New tub or shower valve, drain, or waterproofing rebuild | Yes | Involves plumbing rough-in and wet-area code compliance |
| Move toilet, tub, shower, or sink location | Yes | Changes drainage, venting, and often framing |
| Add outlets, heated floor, lighting, or fan | Yes | Electrical and mechanical systems must be inspected |
| Remove or move walls, widen doorways | Yes | Structural and life-safety review may apply |
| Create a new bathroom | Yes | Full building, plumbing, electrical, and ventilation review |
What The Permit Process Looks Like
Most bathroom remodel permits follow a similar sequence. First, the scope is defined. Then drawings and trade information are assembled, the application is submitted, comments are addressed, the permit is issued, inspections are scheduled, and the permit is closed after final approval. The exact forms vary by municipality, but the workflow is familiar across the Chicago metro area.
For straightforward remodels, permit drawings may include an existing and proposed floor plan, plumbing fixture layout, electrical and lighting plan, exhaust fan information, and basic construction notes. More complex projects may also need framing details, structural engineering, manufacturer specifications, or accessibility-related dimensions. Curbless showers, for example, often require more coordination because floor height, slope, waterproofing, and joist framing all interact.
Inspection stages usually include rough plumbing, rough electrical, rough framing if applicable, and final inspection. Some municipalities combine certain steps, while others separate them. Waterproofing may also be reviewed depending on the jurisdiction and project type. A flood test for a shower pan is common and should never be treated as optional. It is one of the most important quality-control checkpoints in the entire bathroom.
Permit closeout matters. If a permit remains open, it can create headaches later when you refinance or sell. Buyers, attorneys, and title professionals sometimes ask for permit history. An unfinished permit record raises questions about whether inspections were completed and whether work complied with code. That is not where you want to be after investing $35,000–$90,000 or more in a high-end primary bath remodel.
How Permits Affect Bathroom Remodel Cost And Timeline
Permits add cost, but not in the way homeowners usually fear. The permit fee itself is often a small share of the total bathroom remodel budget. In many Illinois municipalities, permit fees for a bathroom remodel may range from a few hundred dollars to over $1,500 depending on scope, trade permits, valuation method, and local fee schedules. The larger cost impact comes from design documentation, review time, inspections, and code-driven upgrades.
For example, a homeowner may plan a simple shower replacement. Once the wall is opened, the project may require updated valve placement, corrected venting, new shutoffs, GFCI protection, and a properly ducted exhaust fan. None of those items are “extras” in the negative sense. They are the real cost of bringing the room up to a safe, durable standard. A permit forces those issues into the open, which is a good thing.
Timeline impact is just as important. In a suburb with efficient review, permit approval for a bathroom remodel might take one to three weeks for standard residential work. In busier jurisdictions, condo buildings, or projects requiring plan revisions, the process can take longer. Construction itself may be only six to 10 weeks, but permit lead time needs to be baked into the schedule before demolition starts.
We advise homeowners to think about permits as part of the preconstruction phase, not as an administrative afterthought. A realistic schedule includes design development, product selections, permit submission, review comments, revisions if needed, and material procurement. That sequence protects the build. It reduces the chance that a tile crew is waiting on an inspection or that a vanity arrives before the plumbing rough passes.
Who Pulls The Permit And Why It Matters
In most professionally managed bathroom remodels, the general contractor or licensed trade contractor pulls the permit, not the homeowner. That matters because the permit holder is typically responsible for code compliance, inspections, and coordination with the building department. If a homeowner pulls the permit for contractor-led work, responsibility can become muddy fast, especially if field conditions change.
Many Illinois municipalities require that plumbing and electrical permits be obtained by licensed contractors. Some allow homeowners to pull permits for work on their own primary residence, but that does not mean it is the best path for a substantial remodel. If your contractor asks you to pull the permit to avoid licensing requirements or oversight, treat that as a serious warning sign. It often signals accountability problems.
A well-run design-build firm handles permit strategy early. That includes confirming scope, preparing drawings, identifying trade responsibilities, and communicating realistic review timelines. It also means explaining the contract clearly. A **fixed-price contract** sets a defined price for a defined scope. A **cost-plus contract** charges actual project costs plus an agreed fee or percentage. Permit-driven unknowns can affect either model, so transparency at this stage is critical.
When we walk clients through permit responsibilities, we also explain what permits do not do. A permit is not a workmanship guarantee. It does not confirm beautiful tile alignment, premium detailing, or thoughtful storage design. It confirms minimum code compliance. You still need a contractor who understands layout optimization, waterproofing systems, sequencing, and finish execution at a high level.
Special Cases: Older Homes, Condos, And Accessibility Upgrades
Bathroom permit questions become more nuanced in older homes, attached housing, and accessibility-focused remodels. Much of the Chicago metro area has housing stock built decades before current code requirements. Once walls are opened, hidden conditions are common. We often find undersized wiring, unvented fans, patched plumbing, uneven framing, or subfloors that cannot support the intended tile assembly without correction.
Condos add another layer. In addition to municipal permits, the association may require alteration agreements, insurance certificates, licensed contractor information, dumpster rules, and water shutoff scheduling. Work hours may be narrow, and elevator use may need to be reserved. For a high-rise primary bath remodel in Chicago or Evanston, building logistics can add meaningful time even when the permit review itself is straightforward.
Accessibility and aging-in-place design can also affect permitting. A curbless shower, wider door, reinforced walls for future grab bars, improved turning radius, or a comfort-height toilet are smart long-term choices. But they require careful documentation. A curbless shower, in particular, often changes floor framing, drain type, and waterproofing details. The permit process helps ensure those details are reviewed before they become expensive field corrections.
Historic districts and landmarked properties can create additional review steps when exterior penetrations are involved, such as a new exhaust termination location. Even a seemingly small ventilation change can trigger coordination with local review boards or stricter exterior detailing requirements. That is why bathroom remodeling in established suburbs should never be treated like a generic commodity project.
What Homeowners Should Ask Before Work Begins
Before signing a bathroom remodeling contract, ask direct permit questions. Will this scope require building, plumbing, electrical, or mechanical permits? Who is pulling them? What drawings are included? What inspections are expected? How long does approval typically take in your municipality? What code upgrades are commonly uncovered in homes like yours? Good contractors answer these questions clearly and without defensiveness.
Also ask what happens if the building department requires revisions. That is not uncommon, and it should not cause panic. The important issue is process. You want to know who responds to comments, whether redesign fees apply, and how revisions affect the schedule. In a collaborative design process, these answers are built into preconstruction planning instead of becoming change-order surprises.
Another smart question is whether all product selections are permit-compatible. Not every fixture, fan, glass enclosure, or heated floor system fits every bathroom or every code scenario. We have seen homeowners choose products online that later conflict with rough-in dimensions, electrical loads, or installation clearances. Product review during design saves time because permit documents and field conditions stay aligned.
Finally, ask how the team documents inspections and closeout. You should know when roughs are scheduled, what needs to be completed before each inspection, and how final approval is recorded. That paper trail protects your investment. It also makes future resale conversations cleaner because you can show that the remodel was designed, permitted, inspected, and completed responsibly.
Conclusion
So, do you need a permit for a bathroom remodel in Illinois? In many cases, yes. If your project changes plumbing, electrical, ventilation, framing, or layout, expect permitting to be part of the process. If your work is strictly cosmetic, a permit may not be required, but you still need to verify that with your local municipality because Illinois rules are enforced city by city and village by village.
The practical takeaway is simple. Treat permits as part of good planning, not red tape to avoid. They affect design, cost, timeline, inspections, and long-term resale confidence. In a bathroom remodel, the best outcomes come from coordinating layout, product selections, code compliance, and construction sequencing from the start, especially in older Chicago-area homes and condos.
If you are considering a bathroom remodel in Chicago or the surrounding suburbs, start with a clear scope and permit review before demolition begins. Then schedule a design consultation with a contractor who can guide the design-build process, handle permitting, and deliver a bathroom that is both code-compliant and built for daily life.
Frequently Asked Questions
Do you need a permit for a bathroom remodel in Illinois?
In many cases, yes. If your bathroom remodel in Illinois involves changes to plumbing, electrical wiring, ventilation, walls, windows, or the overall layout of the room, a permit is commonly required. For example, moving a toilet, relocating a shower, adding a new exhaust fan circuit, replacing old wiring, or opening walls to modify pipes usually triggers permit requirements. These types of projects are regulated because they can affect safety, sanitation, and code compliance.
On the other hand, purely cosmetic updates may not need a permit. Painting, installing a new mirror, replacing a vanity top, changing cabinet hardware, or swapping a faucet or toilet in the same location without altering the piping behind the wall may be considered minor work. However, even seemingly simple jobs can cross into permit territory if hidden systems are touched. The most important point is that permit enforcement in Illinois happens primarily at the local level, so the exact answer depends on the city, village, or county where the home is located.
What bathroom remodeling work usually requires a permit?
Permit requirements most often apply when a remodel affects the systems that make the bathroom functional and safe. Plumbing work is one of the biggest examples. If you are moving supply lines, drain lines, vents, tubs, showers, sinks, or toilets, local building departments typically want plans reviewed and inspections completed. Electrical updates also commonly require permits, especially when adding outlets, moving switches, installing new lighting circuits, upgrading GFCI protection, or wiring heated floors, fans, or whirlpool tubs.
Structural and mechanical work can also trigger permits. If you remove or alter walls, change framing, cut joists, enlarge a window, or install or reroute ventilation ductwork, that work is often regulated. Even replacing a bathroom fan can require a permit if new ducting or electrical changes are involved. In many Illinois communities, a layout change alone is enough to require approval because it affects how plumbing, electrical, and ventilation systems are arranged. As a general rule, the more your project goes beyond surface-level finishes, the more likely a permit is necessary.
Are permits required for cosmetic bathroom updates only?
Usually not, if the work truly stays cosmetic. Projects such as painting walls, replacing a mirror, changing towel bars, installing a new vanity in the same footprint, updating trim, or laying new flooring without disturbing subfloor structure or plumbing may not require a permit. Likewise, replacing a faucet, toilet, or light fixture with a similar item in the same location may sometimes be allowed without a permit, provided no behind-the-wall modifications are made.
That said, homeowners should be careful not to assume a project is cosmetic when it actually affects code-regulated systems. A new light fixture may involve rewiring. A vanity replacement could require changing drain height or supply lines. Tile replacement may expose water-damaged framing that needs structural repair. Once the scope expands, permit requirements can change quickly. That is why it is smart to confirm the details with the local building department before work begins, even for a modest bathroom refresh.
Why can the permit rules differ between Chicago, Evanston, Glencoe, Schaumburg, Arlington Heights, and Barrington?
Because bathroom remodeling permits in Illinois are enforced locally, each municipality can have its own interpretation, procedures, application forms, inspection schedules, and thresholds for what requires approval. While statewide codes and general construction standards provide a framework, cities and villages often adopt local ordinances and administrative practices that affect remodeling projects. As a result, the permit rules in Chicago may not match those in Evanston, Glencoe, Schaumburg, Arlington Heights, or Barrington, even for very similar bathroom work.
This local control is one of the main reasons homeowners get conflicting information online. A contractor who works in one suburb may be used to one process, while another community may require additional documentation, licensed trade involvement, or separate permits for plumbing, electrical, and mechanical work. Some areas are also stricter about inspections and plan review than others. The safest approach is to contact the building department where the property is located and describe the exact scope of the remodel, including whether fixtures are moving, walls are opening, and any electrical or ventilation updates are planned.
What happens if you remodel a bathroom without the required permit?
Remodeling without a required permit can create expensive and time-consuming problems. A local building department may issue a stop-work order, require you to open finished walls so inspectors can see concealed plumbing or wiring, assess fines, or require after-the-fact permits that are more difficult to obtain. If the work does not meet code, you may have to redo part of the project. That can erase any short-term savings from skipping the permit process.
There can also be long-term consequences. Unpermitted bathroom work may complicate a home sale if buyers, attorneys, or lenders ask whether renovations were properly approved. Insurance claims can become more difficult if damage is connected to unpermitted construction, especially where electrical, plumbing, or water intrusion issues are involved. Permits are not just paperwork; they help ensure the remodel is reviewed for safety, moisture control, ventilation, and proper installation. When in doubt, checking first with the local authority is almost always easier than dealing with the consequences later.