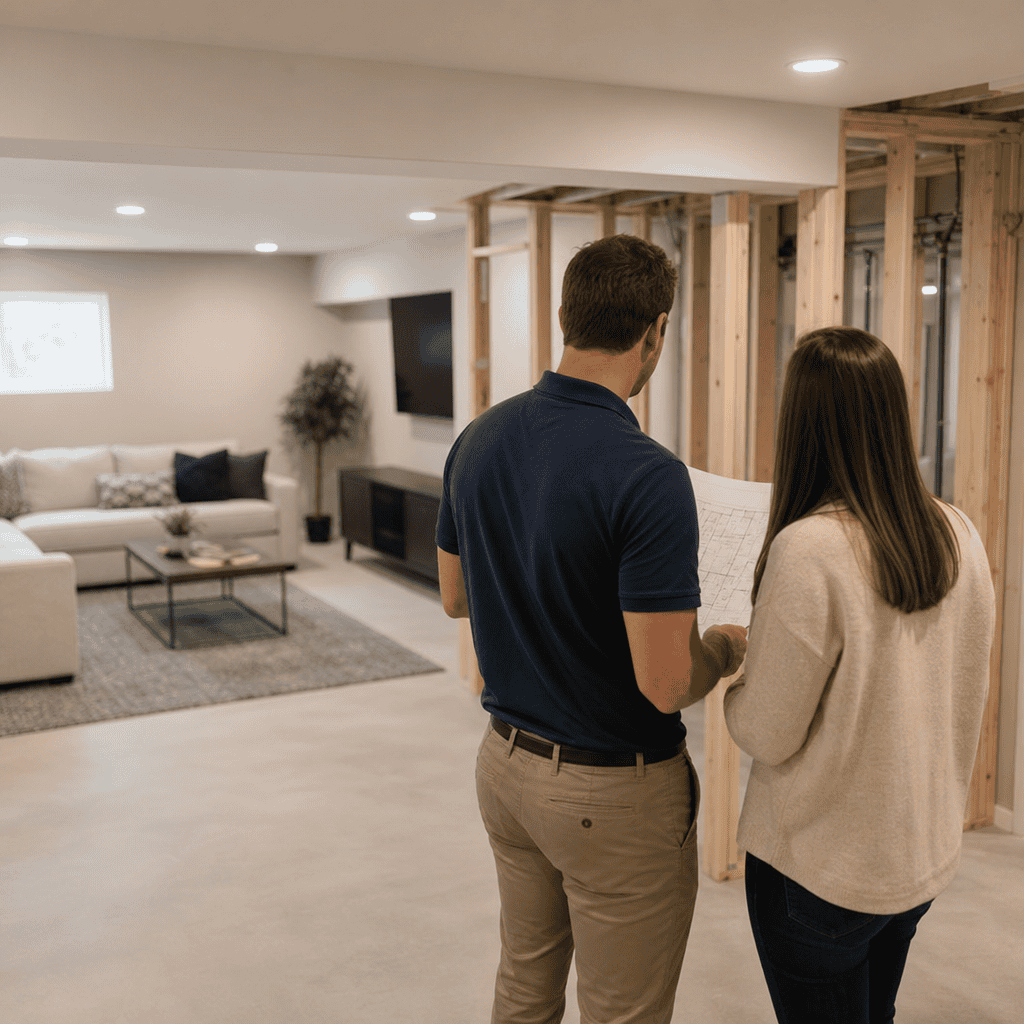
Finishing a basement in Illinois usually requires a permit, and in most Chicago-area municipalities the answer is yes even when the work seems simple. A permit is formal approval from your local building department to complete construction that meets code, inspection, and safety standards. If you are adding walls, electrical circuits, plumbing, HVAC runs, egress windows, or a bathroom, you should assume permits apply until your municipality confirms otherwise.
This matters because basement remodeling is not cosmetic work in the eyes of the code. Once a lower level becomes conditioned living space, it must meet requirements for ceiling height, emergency escape, smoke and carbon monoxide alarms, ventilation, insulation, electrical protection, and often fire separation around utilities. In Illinois, enforcement happens locally, so Chicago, Evanston, Schaumburg, Arlington Heights, Barrington, and neighboring communities may apply the same broad standards with different forms, plan review steps, fees, and inspection schedules.
I have worked through basement permitting across the Chicago metro area, and the biggest homeowner mistake is assuming a finished basement is just drywall and flooring. In reality, the permit process protects you from expensive corrections later. It also affects appraisal, resale disclosures, insurance claims, and future remodeling. If a municipality finds unpermitted basement work, you may need to open walls, revise plans, or remove parts of the build to prove compliance.
This guide explains when you need a permit to finish a basement in Illinois, what work triggers it, how local code review typically works, what inspections you should expect, and where homeowners run into delays. It also covers costs, timelines, and design decisions that influence approvals. If you are planning a lower-level renovation, this article gives you the baseline you need before design, pricing, and construction begin.
Table Of Contents
To help you navigate the topic, this article covers the direct permit answer first, then moves into project triggers, code requirements, municipal differences, inspections, costs, timelines, common mistakes, and practical planning advice for Chicago-area homeowners.
The Short Answer: Yes, Most Illinois Basement Finishing Projects Need A Permit
Most basement finishing projects in Illinois require a permit because they change how the space is used and involve regulated building systems. Even if your basement already exists, converting it from storage or unfinished utility space into habitable square footage is a material alteration under local building rules. Municipalities want to verify life safety, structural integrity, and code compliance before that space is occupied.
There are a few narrow exceptions. If you are only painting existing finished walls or replacing finish flooring without altering the subfloor, you may not need a permit. The moment you frame rooms, insulate foundation walls, install recessed lighting, add outlets, move ductwork, create a bedroom, add a wet bar, or build a bathroom, permit requirements usually start. In practice, a true basement finishing project almost always includes several of those items.
Homeowners often ask whether permits are still required if no structural wall is removed. Usually, yes. Electrical, plumbing, and mechanical work each carry their own permit implications. So does creating a bedroom, because sleeping rooms trigger emergency egress requirements. Many municipalities also require plan review for basement layouts to confirm you are not blocking access to mechanical equipment or creating unsafe room dimensions.
If you want a broader planning framework for layout, budget, and value, review our main guide to basement remodeling in Chicago: costs, ROI, and design ideas. That article complements this permit guide by showing how code, cost, and design decisions work together in a real basement transformation.
What Work Triggers A Basement Permit In Illinois
Framing, electrical, plumbing, and HVAC changes are the most common permit triggers in a basement remodel. Building departments generally treat the following as permit-required work: constructing interior walls, installing drywall over new framing, altering stairs or handrails, adding or relocating receptacles, running new circuits, extending supply or return ducts, adding plumbing fixtures, installing ejector systems, creating bedrooms, cutting for egress windows, and changing insulation or vapor control assemblies.
Bathrooms are a major trigger. A basement bathroom usually requires plumbing review, ventilation review, electrical inspection, and often attention to sewage ejector capacity if the fixtures sit below the sewer line. Wet bars and laundry areas can trigger similar issues. In older Chicago-area homes, we also see service panel capacity become part of the review if the basement adds enough lighting, outlets, appliances, or radiant heat to justify electrical upgrades.
Even seemingly modest changes can trigger review because basements have unique safety concerns. Enclosing furnace or water heater areas affects combustion air and service clearances. Finishing around columns or beams can conceal structural elements that inspectors need to understand. Covering foundation walls without proper moisture management can create long-term durability issues, especially in homes with past seepage or poor drainage. That is why municipalities usually want drawings before the work starts.
Some villages and cities allow separate trade permits, while others expect one main building permit with electrical, plumbing, and mechanical scope included. Either way, the project is still regulated. The safest approach is simple: if your basement project changes walls, rooms, systems, fixtures, or occupancy, expect permitting to be required.
How Illinois Basement Permits Work In Practice
Illinois is a local-enforcement state, which means your city, village, or county building department administers permits and inspections. The state establishes broad frameworks through adopted codes and licensing requirements, but local jurisdictions decide application procedures, fee schedules, plan submittal standards, and inspection logistics. This is why a basement permit in Chicago can look different from one in Barrington or Arlington Heights.
Most municipalities require a floor plan showing the existing basement and the proposed layout. That plan often needs room names, dimensions, smoke and carbon monoxide alarm locations, door and window sizes, ceiling heights, insulation notes, electrical layout, plumbing fixture locations, and HVAC details. If the project includes structural changes, an engineer or architect may need to provide stamped drawings. In a design-build process, these documents are coordinated before permit submission so construction can move with fewer surprises.
After submission, the building department reviews the plans. Depending on the scope, separate reviewers may check building, electrical, plumbing, zoning, and fire code items. Comments often come back asking for clarified egress details, revised stair geometry, added return air, GFCI or AFCI electrical protection notes, or documentation on insulation values. Once comments are resolved and fees are paid, the permit is issued and the work can begin.
Inspections happen at set milestones. Typical checkpoints include rough framing, rough electrical, rough plumbing, rough HVAC, insulation, and final inspection. Some jurisdictions combine rough inspections; others keep them separate. Work usually cannot be closed up until inspectors approve the rough stages, which is why permit planning must happen before demolition and framing are too far along.
Key Code Issues That Affect Basement Approval
Egress, ceiling height, moisture control, and safe mechanical access are the code issues that most often affect basement approvals. If your finished basement includes a bedroom, Illinois municipalities generally require an emergency escape and rescue opening. In plain terms, that means a code-compliant egress window or exterior door large enough for occupants to exit and for emergency responders to enter. The opening must also have a proper window well and ladder when grade conditions require it.
Ceiling height matters too. Many jurisdictions follow standards that require habitable spaces, hallways, and portions of basements to meet minimum ceiling heights, while allowing limited exceptions under beams, ducts, or pipes. In older homes, especially in Chicago bungalows and ranches, low joists and duct runs can make layout planning difficult. A soffit that looks harmless on paper can turn a rec room or bedroom into a compliance issue if the remaining clear height drops too far.
Moisture is another critical issue. Basements sit below grade, so code-compliant finishing is not just about appearance. It is about managing bulk water, air leakage, vapor drive, and temperature differences. We often specify rigid foam or closed-cell insulation strategies at foundation walls, proper treated bottom plates, and flooring assemblies that tolerate concrete moisture better than traditional above-grade methods. Finishing a damp basement without addressing water entry first is a recipe for mold, swollen trim, and failed flooring.
Mechanical rooms create their own rules. Furnaces, water heaters, electrical panels, and cleanouts need clear working access. Gas-fired appliances may require combustion air and specific enclosure conditions. Inspectors regularly flag designs that crowd utility equipment behind finished walls or narrow doors. Good basement design is not only about fitting a theater, office, gym, or guest suite into the footprint. It is about fitting those features around the infrastructure the house already depends on.
Chicago-Area Permit Differences Homeowners Should Expect
Permit requirements vary by municipality, even when neighboring suburbs seem similar. Chicago may require more detailed plan review and specialty approvals than a smaller village. Evanston may focus closely on life safety and existing conditions in older housing stock. Schaumburg and Arlington Heights often have clear online permit procedures, but they still expect accurate drawings and trade coordination. Barrington-area projects may involve separate drainage or zoning considerations depending on the property and scope.
The practical takeaway is that you should not rely on a friend’s experience in another suburb. A basement bathroom approved in one town may need additional venting notes, ejector details, or electrical revisions in another. Fee schedules differ as well. Some municipalities calculate permit cost from project valuation, while others use fixed review fees plus separate trade permit charges. Inspection lead times also vary. In busy seasons, that can affect construction sequencing by days or even weeks.
Historic housing stock creates another layer of complexity. Many Chicago and near-north suburbs have older basements with fieldstone walls, irregular slab elevations, outdated wiring, or limited headroom. Those conditions do not prevent a high-end remodel, but they change the permitting and design approach. We often need more field verification, more selective demolition, and more detailed drawings before we can confidently submit plans.
That local variation is one reason homeowners benefit from a contractor who already works in Illinois and Wisconsin municipalities and understands the permitting process. A design-build team that knows the reviewers, common comments, and scheduling norms can reduce friction. It will not eliminate code requirements, but it usually shortens the path to approval and helps you avoid expensive redesign midstream.
Typical Permit, Cost, And Timeline Expectations
Permit costs for a basement finish in Illinois usually run from several hundred dollars to several thousand dollars, depending on jurisdiction and project scope. A straightforward open basement with one rec room and no bathroom may have modest fees. A large lower-level transformation with a bedroom, full bath, wet bar, egress window, custom millwork, upgraded service panel, and HVAC zoning will cost more in permits because the review is broader and the trades are more involved.
The permit itself is only part of the financial picture. Plan preparation, engineering when needed, municipal comments, and inspection coordination all affect the total preconstruction cost. In 2026, a professionally designed basement finish in the Chicago suburbs commonly ranges from $90,000–$200,000+, with premium projects running higher. Permit fees are a small percentage of the full investment, but they are essential because they protect the value of everything built behind the walls.
Timeline depends on both the municipality and the quality of your submission. A simple application in a responsive suburb may move in two to four weeks. A more complex basement with structural changes, egress excavation, or detailed trade review may take four to eight weeks or longer, especially if revisions are required. Construction itself often runs eight to 16 weeks after permit issuance, depending on scope, material lead times, inspections, and custom features.
| Basement Scope | Typical Permit Complexity | Typical Permit Timeline | Typical Project Cost Range |
|---|---|---|---|
| Open rec room, lighting, flooring, basic finishes | Moderate | 2–4 weeks | $90,000–$120,000 |
| Rec room plus office or gym, HVAC and electrical updates | Moderate to high | 3–6 weeks | $110,000–$150,000 |
| Basement with bathroom, custom storage, upgraded utilities | High | 4–8 weeks | $130,000–$180,000 |
| Bedroom suite, bathroom, wet bar, egress window, premium finishes | High | 6–10 weeks | $160,000–$250,000+ |
These ranges are not universal quotes, but they reflect what we see in serious basement transformations around Chicago. If a contractor treats permitting as an afterthought, the schedule usually slips later. Early planning produces better pricing, cleaner inspections, and fewer change orders.
What Happens If You Finish A Basement Without A Permit
Unpermitted basement work creates legal, financial, and construction risk. The most immediate problem is municipal enforcement. If the village or city becomes aware of the project through a complaint, inspection, resale review, or related permit application, you may be required to stop work and apply for an after-the-fact permit. That often includes penalties and more invasive inspections because the building department cannot see what was covered up.
The second problem is correction cost. Inspectors may require you to expose wiring, plumbing, framing, insulation, or structural elements. If a bedroom lacks proper egress or a bathroom was added without correct venting or ejector planning, the fix can be substantial. We have seen homeowners spend far more on demolition and rework than they would have spent handling permit drawings and inspections correctly from the start.
Resale also becomes more complicated. Illinois real estate transactions often involve disclosure questions about known improvements and permit history. Appraisers and buyers may discount value if finished lower-level square footage appears undocumented. Insurance questions can arise after water, fire, or electrical damage if the carrier determines work was performed outside code compliance or without required approvals.
There is also a safety issue that should not be minimized. Basements have limited escape paths, hidden moisture risk, and dense mechanical infrastructure. Permits are not just paperwork. They are the process that verifies your family can safely use the space as intended.
How To Plan A Basement Remodel So Permit Review Goes Smoothly
Start with field conditions, then design to code, then price the project. That sequence matters. A successful basement remodel begins with accurate measurement of slab elevations, beam drops, duct routes, plumbing stack locations, panel capacity, and any signs of seepage. Without that information, the first layout is often too optimistic and the permit comments become predictable.
Next, define the intended use of the basement in plain terms. A rec room has different requirements than a legal bedroom, a home theater, or an in-law suite area with a full bath. Once the use is clear, the design team can address egress, ceiling height, sound control, lighting zones, storage, and mechanical access before drawings go to the municipality. This is where a collaborative design-build approach is valuable. Design, pricing, and code review inform each other instead of happening in isolation.
You should also decide early how the project will be contracted. A fixed-price contract means the construction cost is established based on a defined scope. A cost-plus contract means you pay the actual cost of the work plus an agreed fee or percentage. Both models can work, but they function best when the permit drawings are complete and the unknown conditions are openly discussed. Basements in older Illinois homes often hide surprises, so transparency matters.
Finally, leave room in your schedule for review comments and inspections. Homeowners are often realistic about construction time but too optimistic about preconstruction. Good permitting is front-loaded work. It feels slower at the start, but it produces a smoother project once framing, rough-in, and finish trades are underway.
Conclusion
Yes, you usually need a permit to finish a basement in Illinois, and the more complete answer is that most Chicago-area basement remodels involve several permit-triggering elements at once. Framing, electrical, plumbing, HVAC updates, bathrooms, bedrooms, and egress work all bring code review into the project. Because municipalities enforce these rules locally, the exact process depends on where you live, but the need for planning does not change.
The main benefit of handling permits correctly is not just compliance. It is confidence. You get a basement that is safer, easier to insure, easier to sell, and less likely to require costly rework. You also get a cleaner construction process because layout, moisture control, mechanical access, and inspection milestones are resolved before the walls close up.
If you are considering a basement transformation in Chicago or the surrounding suburbs, start with a professional project assessment and permit-aware design plan. That first step will tell you what is possible in your home, what approvals are required, and how to move forward with clarity.
Frequently Asked Questions
Do you need a permit to finish a basement in Illinois?
In most cases, yes. If you are finishing a basement in Illinois, you should expect that a permit will be required, especially in Chicago and many surrounding suburbs. A finished basement typically involves more than cosmetic updates. Once you start adding framed walls, new rooms, electrical outlets or circuits, recessed lighting, plumbing lines, a bathroom, HVAC ductwork, insulation, drywall, or an egress window, the work usually falls under local permit and inspection rules. A permit is your municipality’s formal approval to perform construction in a way that meets current building, life-safety, and inspection standards.
Even if the project seems straightforward, local building departments often treat basement finishing as a regulated renovation because basements affect fire safety, emergency escape, moisture control, ceiling height, ventilation, and electrical safety. Illinois does not have one single statewide permit office for this type of work. Instead, permits are generally handled by your city, village, township, or county building department. That means requirements can vary by municipality, but the safest assumption is that a permit is needed unless your local authority specifically tells you otherwise.
If you skip permits and move ahead anyway, you can create expensive problems later. Unpermitted basement work may trigger stop-work orders, fines, failed home sale inspections, trouble with appraisals, insurance claim disputes, or requirements to open up finished walls so inspectors can see hidden wiring, plumbing, and framing. For most homeowners, it is far easier and safer to confirm permit requirements before work begins than to fix unpermitted work afterward.
What kinds of basement finishing work usually require a permit?
Most basement finishing projects require permits because they change the use, layout, or systems within the home. If you are building interior walls, creating a bedroom, installing drywall over new framing, adding or relocating electrical wiring, upgrading your panel, installing outlets and light fixtures, adding plumbing for a sink or bathroom, connecting drains or water lines, extending heating and cooling ducts, or modifying ventilation, permit requirements usually apply. The same is true if you plan to add an egress window or exterior opening, which is a major life-safety feature and is closely reviewed by code officials.
Bathrooms are one of the clearest examples of permit-triggering work. A basement bathroom often involves plumbing, venting, electrical circuits, GFCI protection, and sometimes sewage ejector systems. Each of those items may require review and separate inspections. Bedrooms are another common issue because code often requires compliant emergency escape openings, minimum room dimensions, smoke and carbon monoxide detection, and proper ceiling heights. Homeowners sometimes think they can avoid permits by calling the room an “office” or “bonus room,” but building departments focus on the actual construction and use of the space, not just the label used in a listing.
Some minor cosmetic work may not require a permit, such as painting, installing certain floor finishes, or replacing trim, but once the project moves into construction, mechanical systems, or habitability issues, permit rules often come into play. Because local interpretations differ, the best step is to describe the exact scope of work to your municipality and ask what permits and inspections are required for your specific basement project.
Why are permits so important for basement remodels and finished basements?
Permits matter because finished basements involve much more than appearance. They are intended to protect health, safety, and long-term property value. Basements have unique risks, including limited exits, moisture intrusion, lower ceiling clearances, hidden structural elements, and mechanical equipment packed into tight spaces. When your work is reviewed through the permit process, the building department can verify that the project meets code standards for framing, electrical wiring, plumbing, ventilation, insulation, fire blocking, smoke alarms, carbon monoxide alarms, and emergency egress where required.
That code review can help catch problems before they become expensive or dangerous. For example, an inspector may flag undersized electrical wiring, improper breaker use, missing arc-fault or GFCI protection, bathroom venting issues, inadequate combustion-air clearances near furnaces or water heaters, or a bedroom design that lacks a legal escape opening. These are not minor technicalities. They affect whether the basement is genuinely safe for everyday use and emergencies.
Permits also protect you financially. If you eventually sell your home, buyers often ask whether the basement was finished with permits and final inspections. Unpermitted work can delay closing, reduce buyer confidence, and create appraisal questions. Insurance companies may also scrutinize losses connected to unapproved renovations. In practical terms, permits create a documented path showing that the basement was built to recognized standards and signed off by the local authority. That record can be extremely valuable long after construction is complete.
How do you find out which permits and inspections your Illinois basement project needs?
Start with your local building department, not a general internet search. In Illinois, basement permit rules are usually enforced at the municipal or county level, so the city or village where the property is located is the right place to begin. Call or visit the building department and explain exactly what you plan to do. Be specific about whether you are adding rooms, framing walls, moving utilities, installing a bathroom, creating a bedroom, adding an egress window, or changing electrical or HVAC systems. The more precise you are, the more accurate the permit guidance will be.
Many municipalities will tell you whether you need one general building permit or multiple trade permits, such as electrical, plumbing, and mechanical permits. They may also explain what documents are required, which can include a floor plan, scope of work, contractor information, product specifications, or plat of survey if an exterior opening like an egress window is involved. Some towns allow online applications, while others require in-person submission or contractor registration before permits are issued.
You should also ask about the inspection sequence. Basement projects commonly involve rough inspections before walls are closed and final inspections at the end. If plumbing, electrical, or HVAC work is part of the job, separate trade inspections may be required as well. Knowing the process in advance helps prevent delays and keeps the project moving. If you are hiring a contractor, do not assume they are handling permits unless that responsibility is clearly stated in writing. Confirm who is pulling the permit and make sure a final approved inspection is part of the plan.
What happens if you finish a basement without a permit in Illinois?
Finishing a basement without required permits can create legal, financial, and safety problems that are much more expensive than the original permit fees. If your municipality discovers the work, it may issue a stop-work order, require you to apply for after-the-fact permits, assess penalties, or demand that finished areas be opened for inspection. That can mean cutting into drywall, ceilings, or floors so inspectors can verify what was done behind the surfaces. In some cases, corrections are required before the work can be approved, which can significantly increase project costs.
Unpermitted work can also affect future real estate transactions. Buyers and their attorneys often ask about permits for major renovations, and finished basements are a common area of concern. If there is no permit record, a buyer may ask for price reductions, repairs, retroactive approvals, or documentation from the municipality. Lenders and appraisers may also treat the finished basement differently if there are questions about legality or code compliance. What seemed like a shortcut during construction can become a major issue at resale.
There are safety concerns as well. A basement that was finished without inspections may contain hidden electrical hazards, improper plumbing connections, inadequate emergency exits, poor ventilation, or code violations involving bedrooms and bathrooms. Those issues may not be obvious until there is a problem. If you already have an unpermitted basement, the best next step is to contact your local building department or a qualified contractor familiar with local code enforcement and ask how to bring the work into compliance. Taking corrective action early is usually the smartest way to limit risk and protect your investment.