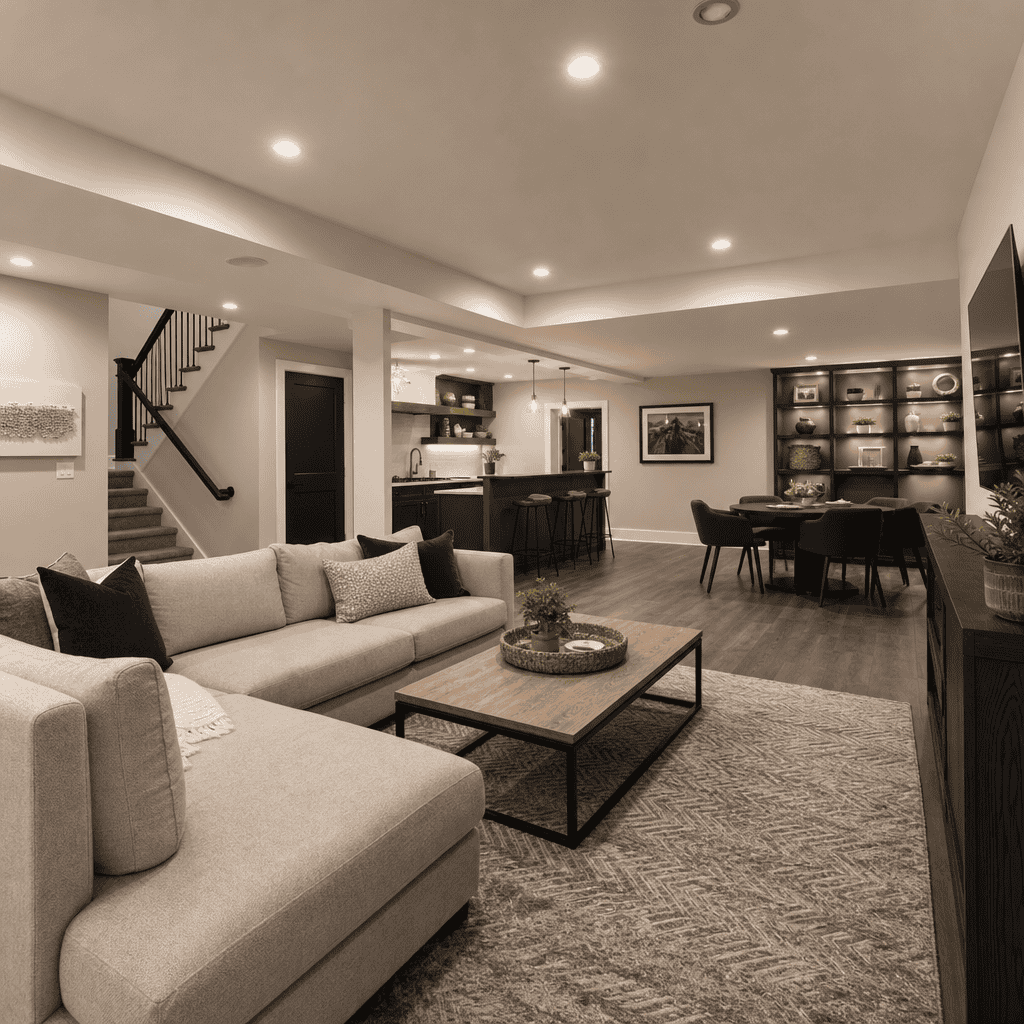
Basement remodeling in Chicago can add functional square footage, improve daily life, and increase resale appeal, but the success of the project depends on realistic budgeting, thoughtful design, and a contractor who understands local permitting and construction conditions. In the Chicago metro area, a basement is rarely just leftover storage. It is often the best opportunity to create a family room, guest suite, home theater, bar, fitness area, office, or multi-generational living space without changing the home’s footprint.
Basement remodeling means converting an unfinished or outdated lower level into conditioned, code-compliant living space. That usually involves framing, insulation, electrical work, HVAC distribution, drywall, flooring, trim, lighting, and often plumbing for a bathroom, wet bar, or laundry area. In older Chicago homes, basement transformation can also require moisture control, ceiling coordination around ducts and beams, egress upgrades, and careful planning around foundation walls.
This topic matters because homeowners in neighborhoods across Chicago and suburbs like Evanston, Arlington Heights, Schaumburg, Barrington, and Glencoe want more usable space without the cost and disruption of a home addition. A well-planned basement finish can solve real problems. It can give teenagers a place to gather, create a private guest retreat, support aging-in-place needs, or carve out a quiet office away from the main floor. It can also improve how a whole home functions during long Midwest winters, when indoor living space matters even more.
We have seen the biggest mistakes happen before construction starts. Homeowners underestimate the role of mechanical systems, assume every basement can include a bedroom, or compare low allowances without understanding what is excluded. In Chicago, costs are shaped by labor rates, municipal requirements, material selections, and the condition of the existing basement. The right design-build approach helps you price accurately, coordinate design and construction, and avoid expensive revisions midstream.
This guide explains what basement remodeling in Chicago costs in 2026, what drives return on investment, which design ideas add the most value, how permits and code issues affect the process, and what timeline you should expect. If you are planning a basement transformation in the Chicago suburbs, this page will give you the practical framework to evaluate options and move forward with confidence.
Table Of Contents
- What Basement Remodeling Costs In Chicago
- What Affects Basement Remodel Pricing
- ROI: How Much Value A Basement Remodel Adds
- Best Basement Design Ideas For Chicago Homes
- Permits, Code, And Moisture Issues
- Typical Basement Remodeling Timeline
- How To Plan A Basement Remodel The Right Way
What Basement Remodeling Costs In Chicago
The short answer is that a basement remodel in Chicago typically ranges from $60,000 to $200,000+ in 2026, depending on size, scope, finishes, and whether you are creating basic finished space or a highly customized lower level. For a straightforward basement finishing project with a family room, lighting, drywall, flooring, and modest trim, many homeowners land around $60,000–$90,000. A mid-range basement with a bathroom, better millwork, upgraded lighting, and built-in storage often falls in the $90,000–$140,000 range. A luxury basement transformation with a bar, home theater, custom wine storage, guest suite, gym, or high-end bath can easily reach $140,000–$250,000 or more.
Price per square foot is useful, but only if you understand its limits. In the Chicago metro area, many finished basements fall between $100 and $220 per square foot. However, a 1,200-square-foot open rec room is very different from a 1,200-square-foot layout with a bathroom, enclosed office, wet bar, custom cabinetry, and sound insulation. Plumbing fixtures, tile work, specialty ceilings, and built-ins can move the number quickly.
Older homes often cost more than homeowners expect. A 1920s or 1950s basement may need electrical service updates, duct rerouting, added sump and drainage work, or corrections to old framing and stair geometry. Ceiling height is another factor. If headroom is tight, you may need creative design solutions. In some cases, homeowners explore underpinning or slab work, but that is a separate level of investment and complexity.
| Project Type | Typical 2026 Chicago Range | What Is Usually Included |
|---|---|---|
| Basic Basement Finishing | $60,000–$90,000 | Open living area, framing, insulation, drywall, standard lighting, flooring, paint, basic trim |
| Mid-Range Basement Remodel | $90,000–$140,000 | Living area, bathroom, upgraded finishes, storage, improved lighting, some custom work |
| High-End Basement Transformation | $140,000–$250,000+ | Custom bar, guest suite, theater, gym, premium bath, custom millwork, advanced AV and lighting |
Those ranges assume a professional, permit-ready project completed by an experienced remodeling contractor. They also assume selections that align with Chicago-area expectations for quality and durability. If you want a highly finished basement that feels integrated with the rest of a renovated home, not like an afterthought, plan your budget accordingly.
What Affects Basement Remodel Pricing
The biggest pricing drivers are layout complexity, plumbing, mechanical work, finish level, and existing conditions. Layout complexity matters because every enclosed room adds framing, doors, electrical devices, HVAC balancing, drywall corners, and trim. An open basement is less expensive to finish than one divided into a bedroom, office, bath, storage room, and entertainment zone.
Bathrooms and bars are common budget escalators. A basement bathroom may require below-grade plumbing coordination, an ejector system if gravity drainage is not possible, tile work, ventilation, waterproof fixtures, and code-compliant clearances. A wet bar adds plumbing lines, cabinetry, countertop fabrication, backsplash materials, appliance allowances, and dedicated circuits. Homeowners often think of these as small add-ons, but together they can add tens of thousands of dollars.
Mechanical systems shape design and cost more than most people realize. Chicago basements frequently contain trunks, branch ducts, gas lines, water lines, cleanouts, and structural posts in exactly the wrong place. We often spend significant design time coordinating soffits, ceiling drops, access panels, lighting placement, and room proportions so the finished space feels intentional. This is where a collaborative design process pays off. You are not just finishing surfaces; you are solving constraints.
Material selections also matter. Luxury vinyl plank, engineered wood-look flooring, carpet tile, porcelain tile, custom cabinetry, quartz tops, solid-core doors, and layered lighting all affect the total. The same is true for sound control. If you want a theater, music area, or office, insulation, resilient channel, acoustic panels, and better doors can materially improve performance. They also increase cost.
Finally, the starting condition of the basement can either protect your budget or erode it. Moisture staining, efflorescence on foundation walls, prior water intrusion, uneven slabs, outdated wiring, undersized panels, and old windows all need to be evaluated early. The least expensive basement to finish is a dry one with decent headroom, accessible utilities, and no major correction work required.
ROI: How Much Value A Basement Remodel Adds
A basement remodel usually delivers value in two ways: direct resale benefit and daily utility. In Chicago, the direct return on investment, or ROI, is often lower than a kitchen remodel on paper, but the livability return can be exceptionally strong. Many homeowners recover roughly 50%–75% of their basement remodeling investment at resale, depending on design quality, neighborhood price point, permit status, and how well the space matches buyer expectations.
The reason the range is wide is simple. Not all finished basements add value equally. A bright, dry, code-compliant lower level with a full bath, good storage, durable finishes, and flexible living space tends to perform better than a dark basement overloaded with gimmicks or highly specific features. Buyers respond to usable square footage. They are less impressed by novelty that does not support everyday life.
In practice, the best ROI usually comes from a balanced design. Think family room, guest-friendly bath, built-in storage, and perhaps a small office or workout area. That combination broadens appeal. A basement bar can add enjoyment and marketability, but only if the core layout still works. A dedicated home theater can be fantastic for the current owner, yet it may not carry the same resale premium if it reduces flexibility.
Local context matters too. In many Chicago suburbs, buyers expect finished basements in upper-bracket homes. In those markets, an unfinished lower level can feel like a competitive disadvantage. In contrast, in more modestly priced neighborhoods, over-improving the basement far beyond surrounding home values may limit financial return. That does not mean you should not invest. It means the design should align with the home, the street, and how long you plan to stay.
When we help clients evaluate basement ROI, we ask a practical question: what is the space solving? If it eliminates the need for a future addition, creates privacy for a multi-generational household, or supports full-time work from home, its functional return can outweigh a simple resale formula. Basement remodeling is often less about flipping value and more about making the home work better now while protecting long-term appeal.
Best Basement Design Ideas For Chicago Homes
The best basement design ideas start with function, not features. In Chicago homes, especially older ones, lower levels work best when they are organized into clear zones with good circulation, durable materials, and enough lighting to feel connected to the rest of the house. The strongest designs make the basement feel intentional from the bottom of the stairs, not like leftover square footage.
A family lounge or recreation room is the most common anchor space. It gives you flexibility for movies, kids’ play, game nights, and overflow seating during holidays. We usually recommend planning wall space for media, recessed lighting on dimmers, and storage that hides toys, blankets, or equipment. If ceiling height allows, coffered or detail ceilings can add character. If it does not, careful drywall soffits and beam integration create a cleaner result.
A basement bathroom is one of the most valuable additions because it makes the space truly usable for guests and long stretches of daily living. In many projects, a three-quarter bath with a walk-in shower offers better functionality than a powder room alone. For multi-generational households, that bathroom can support an in-law suite or aging-in-place setup. Accessibility details such as wider clearances, blocking for future grab bars, and curbless shower planning are smart to consider even if you do not need them immediately.
Home offices remain a strong use case, especially in homes where the main floor cannot support quiet work. The key is acoustic separation, strong internet infrastructure, and proper lighting. We often recommend glass doors or sidelights when natural light is limited, because borrowing light from adjacent areas helps the room feel less enclosed while still maintaining privacy.
Chicago homeowners also ask for entertainment features. Wet bars, beverage stations, and game areas work well when they support hosting without dominating the floor plan. A compact bar with undercounter refrigeration, quartz counters, and durable cabinet finishes can deliver a high-end feel without the complexity of a full second kitchen. For sports viewing or movie nights, integrated audio, wiring pathways, and blackout control should be planned before insulation and drywall.
Fitness rooms, guest suites, and hobby rooms are also smart uses of basement space. A gym benefits from rubber or cushioned flooring, mirrored walls used selectively, and proper ventilation. A guest suite needs egress and privacy to function well. Hobby rooms need tailored storage. The design should reflect your actual routines, because the most successful basement transformation is the one you use every week, not the one that only looks good on a wish list.
Permits, Code, And Moisture Issues
Permits are not optional for most basement remodeling projects in Chicago and surrounding suburbs. If you are adding walls, circuits, plumbing fixtures, HVAC work, or creating habitable space, you should expect permitting and inspections. The exact requirements vary by municipality. Chicago has its own process, and suburbs like Evanston, Schaumburg, Arlington Heights, Barrington, and Glencoe each have local standards, review procedures, and documentation expectations.
Code compliance affects layout more than many homeowners realize. If you want a basement bedroom, you generally need proper egress, meaning an emergency escape and rescue opening that meets size and access requirements. Ceiling height, stair geometry, smoke and carbon monoxide detection, insulation, bathroom ventilation, and electrical spacing all come into play. These are not just paperwork items. They directly shape what can be built and how comfortable it will feel.
Moisture is the other major basement issue in the Midwest. Before any finishing work begins, the space should be evaluated for active leaks, hydrostatic pressure signs, condensation, foundation seepage, and humidity problems. Efflorescence, musty odors, peeling paint, and damp slab edges are warning signs. Finishing over unresolved moisture problems is one of the costliest mistakes in basement remodeling because it can damage insulation, flooring, trim, and air quality.
The right approach depends on the source. Sometimes the solution is exterior drainage correction, downspout management, grading adjustments, crack repair, sump pump upgrades, battery backup installation, or interior drainage systems. Sometimes it is better vapor management, dehumidification, and material selection. In our experience, Chicago basements perform best when the moisture strategy is addressed early and openly. It should be part of design and budgeting, not treated as an afterthought discovered during demolition.
Typical Basement Remodeling Timeline
A typical basement remodeling project in Chicago takes about 10–16 weeks for construction after design, pricing, and permits are complete. The full project timeline is longer. When you include concept development, selections, drawings, revisions, approvals, municipal review, procurement, and construction, many projects span four to eight months from first consultation to completion.
Design usually takes several weeks because the lower level has to be measured carefully and coordinated around existing systems. Pricing follows design decisions. Permits can be relatively quick in some suburbs and slower in others, especially if revisions are requested. This is one reason design-build matters. When design, budgeting, and construction planning happen together, you reduce the handoff gaps that cause delays.
During construction, the sequence typically moves from demolition and rough framing to mechanical rough-ins, inspections, insulation, drywall, finish carpentry, painting, tile, flooring, cabinetry, fixtures, and punch work. Custom materials can affect the schedule. So can hidden conditions uncovered behind walls or under slabs. A realistic timeline is more useful than an optimistic one, especially if you are planning around holidays, school schedules, or visiting family.
How To Plan A Basement Remodel The Right Way
Start with priorities, not finishes. Decide what the basement needs to do in your home over the next five to 10 years. That answer should shape the layout, plumbing decisions, storage needs, and budget allocation. If you need space for teenagers today and aging parents later, plan for flexibility. If you work from home, protect the office location and acoustics first.
Next, establish a realistic investment range before design gets too far. That avoids the common problem of designing a luxury basement on a mid-range budget. We recommend discussing not only your target number, but also where you are willing to spend more for function or craftsmanship. In basement projects, lighting, storage, moisture protection, and bathroom quality usually outperform purely decorative upgrades.
Then choose a contractor who can guide design, pricing, permits, and construction as one coordinated process. Basement remodeling is full of hidden variables. A design-build team can identify them earlier, explain tradeoffs clearly, and help you make decisions before they become change orders. Ask detailed questions about allowances, exclusions, municipal permitting, and how existing conditions are handled.
Basement remodeling in Chicago works best when you treat it as a strategic upgrade, not just a finishing project. Done well, it adds living space, supports changing family needs, and strengthens the overall function of your home. If you are ready to explore a basement transformation in Chicago or the surrounding suburbs, schedule a design consultation with Icon Building Group and start with a plan grounded in cost clarity, local expertise, and high-end craftsmanship.
Frequently Asked Questions
How much does basement remodeling in Chicago typically cost?
Basement remodeling costs in Chicago can vary widely based on the size of the space, the age of the home, the intended use of the basement, and the level of finishes you choose. In general, a basic basement remodel with open living space, standard flooring, lighting, drywall, and modest trim will cost less than a full build-out that includes a bathroom, wet bar, bedroom, home theater, or custom storage. Chicago-area homeowners should also plan for costs related to electrical upgrades, plumbing work, insulation, egress window installation, moisture control, and code compliance, all of which are especially important in older homes throughout the city and suburbs.
A realistic budget should account for both visible finishes and behind-the-walls work. For example, if your basement has uneven floors, older wiring, low ceilings, or signs of water intrusion, those issues need to be addressed before the design elements go in. Permit fees, inspections, and labor rates in the Chicago market also influence pricing. The best way to approach basement remodeling costs is to separate your must-haves from your nice-to-haves, then work with a contractor who can provide a detailed scope of work and help you understand where your investment is going. That kind of planning reduces surprises and helps you build a finished basement that performs well for years.
Does finishing a basement increase home value and deliver a good return on investment?
In many cases, yes. A finished basement can improve resale appeal and increase the usable square footage buyers experience, which often makes the home feel more functional and more complete. In the Chicago market, where families often need flexible space for entertaining, working from home, hosting guests, or accommodating multi-generational living, a well-designed basement can be a major selling point. Buyers tend to respond positively when the basement feels like a natural extension of the main home instead of an afterthought.
That said, return on investment depends on the quality of the remodel, the layout, and whether the finished space matches neighborhood expectations. A clean, bright family room, legal bedroom with egress, full bathroom, or dedicated office may add more practical value than highly personalized features that appeal to a narrower audience. It is also important to remember that ROI is not just about resale. Homeowners often see value in improved daily life, better organization, and the ability to stay in the home longer because the basement now supports changing needs. The strongest results usually come from remodeling decisions that balance comfort, code compliance, durability, and broad market appeal.
What are the best basement design ideas for Chicago homes?
The best basement design ideas are the ones that solve real lifestyle needs while working with the structure and limitations of the space. In Chicago homes, popular basement uses include family rooms, guest suites, home offices, fitness rooms, playrooms, home theaters, bars, laundry upgrades, and flexible spaces that can evolve over time. If the basement has enough square footage, many homeowners benefit from combining uses instead of dedicating the whole area to one function. For example, an open recreation room can include a TV lounge, game area, and built-in storage, while a separate room can become a quiet office or guest bedroom.
Because many Chicago basements have lower ceilings and limited natural light, smart design choices matter. Recessed lighting, light wall colors, durable flooring, thoughtful ceiling treatments, and strategic storage can make the basement feel brighter and more open. If your goals include long-term versatility, consider adding a bathroom, sound insulation, and plumbing rough-ins for future features. For families thinking about aging parents, adult children, or extended guests, a basement suite with a sleeping area, bathroom, and small kitchenette can be especially useful. The most successful design plans focus on comfort, circulation, moisture-resistant materials, and a layout that makes the basement feel connected to the rest of the home.
Why are waterproofing, permits, and code requirements so important in a Chicago basement remodel?
They are critical because basement remodeling is not just a cosmetic project. In Chicago, basements are affected by weather, groundwater conditions, seasonal moisture changes, and the realities of older housing stock. Before investing in drywall, flooring, and cabinetry, homeowners need confidence that the space is dry, structurally sound, and safe. Waterproofing measures may include crack repair, drainage improvements, sump pump evaluation, vapor management, and insulation strategies appropriate for below-grade conditions. Skipping that work can lead to mold, damaged finishes, odors, and expensive repairs later.
Permits and code compliance are equally important. If your project includes electrical, plumbing, framing, HVAC changes, a bathroom, or a legal bedroom, local permitting is usually required. Code rules may address ceiling heights, smoke and carbon monoxide detectors, insulation, emergency egress, stair requirements, and mechanical access. These issues are especially important if you want the basement to function as sleeping quarters or a multi-purpose living area. A contractor who understands Chicago-area permitting and inspection requirements can help prevent delays, failed inspections, and costly rework. More importantly, proper permitting protects your investment and helps ensure the finished basement is safe, insurable, and marketable when it is time to sell.
How do I choose the right contractor for a basement remodel in Chicago?
Choosing the right contractor starts with finding a company that has direct experience with Chicago basement conditions, not just general remodeling experience. Basements present unique challenges involving moisture, ventilation, ceiling heights, utility routing, and local code interpretation. A qualified contractor should be able to discuss these issues clearly, explain how they approach waterproofing and prep work, and provide a detailed proposal that covers design, materials, labor, timeline, permits, and allowances. They should also be able to show examples of completed basement projects similar in scope to yours.
It is smart to ask about licensing, insurance, permit handling, subcontractor management, communication process, and how change orders are documented. You should also ask how the contractor identifies hidden issues early, especially in older Chicago homes where surprises behind walls are common. A strong contractor will not promise the lowest price at all costs. Instead, they will help you understand tradeoffs, recommend durable materials appropriate for below-grade spaces, and build a plan around your goals and budget. Clear communication, transparent pricing, local knowledge, and a realistic process are often the best indicators that your basement remodel will be completed professionally and with fewer headaches.