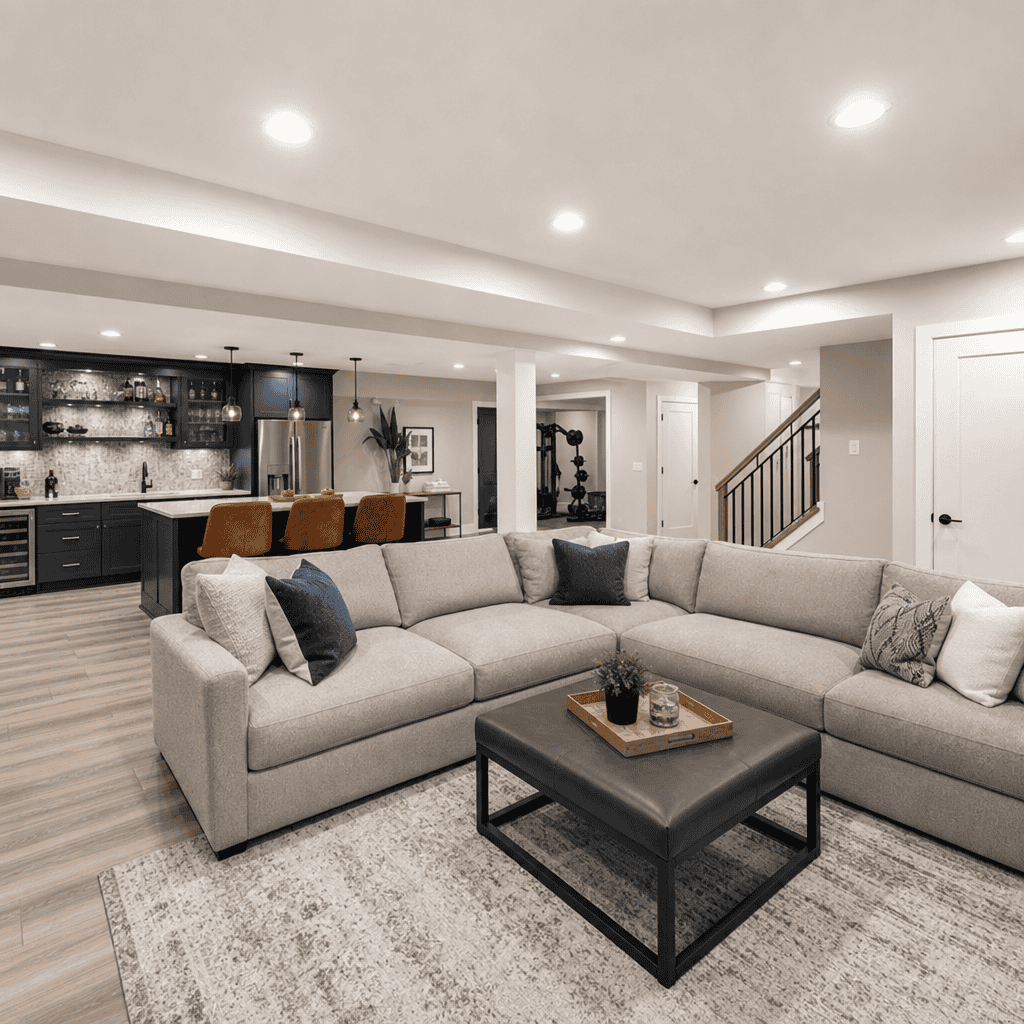
Basement remodeling in Arlington Heights can add meaningful living space, improve day-to-day function, and increase resale appeal, but only when you understand costs, permits, and the design decisions that shape the final result. If you are considering a basement transformation in Arlington Heights, you probably want straight answers on budget ranges, code requirements, timeline expectations, and what a finished basement can realistically include. That is exactly where this guide helps.
A basement remodel turns an underused lower level into conditioned, code-compliant living space. In practice, that may mean a family room, guest suite, home office, gym, bar, playroom, media room, or a multi-use layout that supports changing family needs. In Arlington Heights, many homeowners also use basement finishing to create space for multi-generational living, aging-in-place planning, or simply to reduce pressure on the main floor without moving.
The details matter because basements are not like kitchen or bathroom remodels above grade. Moisture management, ceiling height, egress, electrical capacity, HVAC distribution, insulation, and municipal permitting all affect scope and cost. I have seen homeowners assume a basement is “just finishing walls and floors,” then realize they also need a sump strategy, a new panel subfeed, duct rerouting, or an emergency escape window to make the space legal and comfortable.
Arlington Heights adds another layer of complexity because local permitting, inspections, and existing housing stock influence design choices. Split-level homes, ranches, and two-story houses each present different basement conditions. Some have generous open footprints. Others have mechanical rooms in awkward locations, low-hanging beams, older wiring, or signs of past water intrusion that must be addressed before any drywall goes up.
Cost is usually the first question. In 2026, a professionally finished basement in Arlington Heights often starts around $65,000 for a simpler scope and can exceed $200,000 for a high-end custom build with a bathroom, wet bar, built-in millwork, specialty lighting, upgraded sound control, and structural adjustments. Most projects land somewhere between those ends, depending on square footage, infrastructure upgrades, and finish level.
This article serves as a hub for the basement remodeling questions homeowners ask most often. You will learn what drives basement remodel cost in Arlington Heights, which permits are commonly required, how long projects usually take, what features add the most value, and what real-world layouts look like in local homes. If you want broader metro-level benchmarks and design context, see our Basement Remodeling in Chicago: Costs, ROI, and Design Ideas guide.
What Basement Remodeling Usually Costs In Arlington Heights
Basement remodeling cost in Arlington Heights depends on scope, not just size. Homeowners often ask for a price per square foot, but that number can mislead if two basements have very different needs. A large open basement with decent ceiling height and existing rough plumbing may cost less than a smaller basement that needs waterproofing work, new window wells, a full bath, and extensive mechanical relocation.
For planning purposes in 2026, an entry-level professional basement finish in Arlington Heights often falls around $65,000–$90,000. This range usually covers framing, insulation, drywall, standard flooring, recessed lighting, painted trim, code-required electrical, and a straightforward open rec room with limited custom work. It may also include a simple storage area and a basic ceiling strategy around existing ducts and beams.
Mid-range basement transformations typically land around $90,000–$140,000. This is where many Arlington Heights homeowners end up. At this level, you can usually add a finished bedroom, a better media area, custom built-ins, upgraded flooring, more thoughtful lighting, a refined stair finish, and potentially a bathroom if plumbing conditions are favorable. Mechanical adjustments are common in this tier.
High-end basement remodeling often starts around $140,000 and can exceed $200,000. These projects usually include multiple zones, such as a lounge, home theater, guest suite, exercise room, custom bar, wine storage, or a luxury full bathroom. You may also see detailed millwork, premium tile, solid-core doors, decorative ceiling treatments, smart lighting controls, and acoustic upgrades for entertainment areas.
| Project Type | Typical 2026 Cost Range | What Is Usually Included |
|---|---|---|
| Basic Basement Finish | $65,000–$90,000 | Open rec area, drywall, lighting, flooring, trim, basic electrical, limited custom work |
| Mid-Range Basement Remodel | $90,000–$140,000 | Multiple zones, upgraded finishes, built-ins, possible bathroom, moderate mechanical changes |
| High-End Custom Basement | $140,000–$220,000+ | Bathroom, bar, guest suite, media features, millwork, premium materials, complex infrastructure |
Bathrooms add cost quickly. A basement powder room may add $18,000–$30,000, while a full bathroom often runs $28,000–$45,000 or more depending on plumbing location, tile scope, and fixture quality. Wet bars generally add $15,000–$35,000. Egress window installation for a legal bedroom may add $8,000–$18,000 depending on excavation depth, access, drainage requirements, and finish restoration outside.
Several less visible items also influence budget. If your basement needs a dedicated dehumidification strategy, upgraded sump pump system, drain tile improvements, radon mitigation coordination, or an electrical service upgrade, those costs are foundational. They do not create a dramatic before-and-after photo, but they protect the long-term performance of the space. Skipping them is usually where expensive basement problems begin.
What Drives Price Up Or Down
The biggest cost drivers in an Arlington Heights basement remodel are infrastructure, layout complexity, and finish level. Infrastructure includes the work behind the walls: framing, insulation, plumbing, HVAC, electrical, moisture protection, and code compliance. Layout complexity refers to how many rooms you want and whether existing beams, ducts, and support posts cooperate with that plan. Finish level covers cabinetry, tile, flooring, doors, hardware, and lighting.
Ceiling height is a frequent issue in older homes. If ducts and beams cut too low across circulation paths, the design team must either rework the route of those systems or adapt the layout carefully. I have seen smart redesigns save thousands by placing storage, soffits, or built-ins where headroom is tight, while keeping open gathering areas in the tallest part of the basement.
Mechanical rooms also shape the plan. Furnaces, water heaters, electrical panels, ejector pits, and sump systems all need access clearances. In many Arlington Heights homes, the right design does not try to hide every utility element. It organizes them cleanly, preserves service access, and uses finished partitions to keep the main living area polished without compromising maintenance.
Material selection changes cost quickly. Luxury vinyl plank flooring is often more forgiving in basements than standard hardwood and can reduce budget pressure. Porcelain tile in a bathroom or bar backsplash raises labor and material costs. Custom cabinetry, quartz counters, integrated beverage refrigeration, and specialty lighting elevate the finish significantly. These are worthwhile upgrades when they align with how you actually use the space.
Sound control is another variable homeowners often overlook. If the basement will be a media room, teen hangout, or home office, insulation within interior partitions, resilient channel, solid-core doors, and strategic duct treatment can make the space quieter. Those upgrades are not mandatory for every project, but they can materially improve comfort in households where basement activity overlaps with main-floor living.
Permits And Code Requirements In Arlington Heights
Permits are not optional for a legitimate basement remodel in Arlington Heights. If you are adding walls, electrical work, plumbing, HVAC changes, egress components, or finished habitable space, permits are generally required. The Village of Arlington Heights reviews plans for code compliance and conducts inspections during construction. Your contractor should manage this process and build the permit timeline into the project schedule.
Exact requirements depend on scope, but basement projects commonly trigger building, electrical, plumbing, and mechanical review. If the project adds a bedroom, emergency escape and rescue requirements become critical. A legal sleeping room usually needs compliant egress, which may mean a properly sized window and window well. Ceiling height, smoke and carbon monoxide alarms, stair geometry, and insulation details may also be reviewed.
Bathrooms and wet bars often require plumbing permits and inspection of waste, vent, and water supply connections. If a below-grade bathroom cannot drain by gravity, the design may require an ejector system. Electrical permits commonly cover new circuits, lighting, receptacle placement, AFCI or GFCI protection where required, and panel capacity. Mechanical review may address supply and return air, exhaust, combustion air, or equipment clearances.
Code compliance is especially important in basements because moisture and life safety concerns intersect. Materials installed below grade should be selected with that environment in mind. Insulation strategy matters. So does vapor management. In the Chicago area, basements that feel finished but are not built to code can create appraisal issues, resale complications, and insurance questions later.
The best approach is simple. Start with measured existing conditions, create a real design, submit permit-ready documents, and let the municipality review the work before construction begins. We handle permitting this way because it protects the homeowner and reduces mid-project surprises. It also creates accountability. Everyone works from the same approved plan.
How The Design-Build Process Reduces Risk
A design-build approach means one team handles both design and construction under a coordinated process. For basement remodeling in Arlington Heights, that matters because the lower level often hides unknowns. Existing beams may not be where an old sketch shows them. Plumbing may be offset. Ductwork may consume more height than expected. A separate designer and builder can solve that, but the handoff is often where budget friction starts.
In a design-build model, the layout, selections, budget, and feasibility are developed together. During planning, we measure the basement, review mechanical constraints, talk through how your family will use the space, and build a scope that matches the house. That sounds basic, but it prevents the common disconnect where a beautiful concept drawing does not reflect actual structure, code, or construction cost.
This process is especially useful for custom features. A basement bar needs more than attractive cabinetry. It needs plumbing coordination, appliance ventilation planning, dedicated circuits, lighting layers, and enough circulation space for stools and traffic. A guest suite needs privacy, egress, storage, and bathroom access. A home gym needs flooring performance and headroom. Integrated planning keeps those needs from surfacing too late.
Contract structure also matters. A fixed-price contract sets a defined price for a defined scope. A cost-plus contract covers actual project costs plus an agreed fee or percentage. Both can work when clearly administered, but the right fit depends on how developed the drawings and selections are. We explain that choice early because budget clarity is one of the biggest trust issues in remodeling.
Timelines, Inspections, And What To Expect During Construction
Most Arlington Heights basement remodeling projects take about 8–16 weeks in active construction after permits and selections are complete. Simpler open-layout finishes may move faster. High-end custom basements with bathrooms, bars, extensive built-ins, or inspection sequencing can take longer. The design and permitting phase before construction often takes several additional weeks, depending on responsiveness, revisions, and municipal review pace.
Construction usually begins with site protection, demolition if needed, framing layout, and any foundational corrections such as moisture-related prep work. Rough plumbing, electrical, and HVAC work follow. Then inspections occur before insulation and drywall. After walls are closed, the project moves into trim, doors, paint, flooring, cabinetry, tile, finish electrical, plumbing trim-out, punch work, and final inspections.
Living through a basement remodel is generally easier than living through a kitchen remodel, but it is not disruption-free. Crews still need access through your home. Dust control matters. Material delivery needs a staging plan. Noise from sawing, fastening, and mechanical work can affect your routine. Good project management sets work hours, protects adjacent finished areas, and communicates inspection timing clearly.
Weather can also affect parts of a basement project. Exterior excavation for egress windows, hauling materials through snowy conditions, or managing wet spring ground near foundation openings may change sequencing. That does not stop remodeling in Arlington Heights, but it does reinforce why realistic scheduling matters more than promising an artificially short timeline.
Popular Basement Layouts For Arlington Heights Homes
The most successful basement layouts are organized around actual use, not a wish list. In Arlington Heights, many families want one large flexible space, but they also benefit from zoning it. A recreation area can coexist with a media wall, homework station, exercise corner, and discreet storage if circulation is clear and the ceiling plan is handled well.
One common layout is the family rec room plus powder room. This works well when the goal is casual gathering, overflow space for kids or teens, and a clean place for guests during holidays. It keeps plumbing simple and leaves more budget for flooring, lighting, and millwork. In a 1,000–1,200 square foot basement, this format can feel generous without becoming over-programmed.
Another strong option is the guest suite configuration. This may include a bedroom with compliant egress, a full bathroom, and a lounge area. It is popular with multi-generational households and homeowners who host visiting family regularly. In Arlington Heights, where many owners plan to stay long term, this kind of basement remodel can support aging parents now and changing family needs later.
Entertainment-focused basements are also common. These often include a custom bar, beverage refrigeration, media wall, game table area, and layered lighting. The key is restraint. Not every basement needs a theater, shuffleboard area, wine room, and gym all at once. The most durable designs usually prioritize two or three uses and execute them well rather than cramming in every possible feature.
For work-from-home households, a basement office can be excellent when acoustics, lighting, and HVAC are planned carefully. We often recommend separating the office from the loudest recreation zone and using full-height walls, solid doors, and balanced supply-return airflow. That turns the basement into productive square footage rather than overflow space that only looks good in listing photos.
Examples Of Realistic Basement Remodel Scenarios
Consider a 1970s Arlington Heights two-story home with an unfinished 950 square foot basement. The owners want a large lounge area, a discreet storage room, improved laundry organization, and a small powder room. The existing mechanicals are consolidated to one side, ceiling height is workable, and no structural moves are needed. A project like this often falls in the $80,000–$105,000 range.
Now consider a ranch home with 1,200 square feet below grade and a family goal of creating a guest bedroom, full bath, home gym, and media area. The new bedroom requires egress work. Plumbing for the bath needs an ejector system. Duct rerouting is necessary to maintain headroom outside the bedroom. That project can easily land in the $115,000–$160,000 range depending on finishes.
A third example is a higher-end basement in a larger Arlington Heights home near schools and commuter routes, where the owners plan to stay for many years. They want a custom wet bar, lounge, golf simulator area, full bath, and detailed millwork. Specialty lighting, acoustic treatment, glass bar shelving, and premium tile elevate the finish. Budgets here often start around $160,000 and move beyond $220,000.
These examples show why budgeting from internet averages alone can be misleading. Two basements with similar square footage can vary dramatically in cost because hidden infrastructure and intended use drive the scope. The right first step is not chasing a generic price per foot. It is defining the experience you want the space to provide, then testing that against the house.
Return On Investment And Long-Term Value
ROI, or return on investment, matters, but basement remodeling should be evaluated in both resale and lifestyle terms. A finished basement usually does not return dollar-for-dollar cost at resale. That is true in Arlington Heights and across the Chicago metro area. Still, a well-designed basement can improve marketability, help your home stand out, and make the house function better for years before any sale happens.
The highest-value basement projects tend to be the most balanced ones. Clean open recreation space, quality lighting, durable flooring, a well-designed bathroom, and smart storage usually appeal to a broad buyer pool. Extremely niche features can be worthwhile if you plan to stay in the home, but they should not displace foundational elements such as code compliance, moisture control, and layout clarity.
Appraisers and buyers both respond better to finished space that feels intentional and legal. That means proper permits, safe egress where required, cohesive finishes, and a layout that fits the house. A basement that looks improvised or ignores code can undermine perceived value even if the material selections are expensive.
If you are trying to decide where to invest, start with function. Ask what problem the basement will solve. Do you need room for teenagers, overnight guests, work-from-home privacy, a future in-law setup, or better entertaining space? The remodel creates the most value when the plan is rooted in your real life, not in generic resale advice.
How To Prepare Before You Start
The smartest way to begin a basement remodel in Arlington Heights is with a project assessment built around your house, your goals, and your budget range. Gather any existing plans, make a list of must-haves and nice-to-haves, and note known issues such as dampness, low soffits, or previous seepage. Those details help shape a realistic scope from the start.
You should also think through utility and storage needs early. Many homeowners want every inch finished, then realize they still need seasonal storage, panel access, or service clearance around mechanical equipment. A polished basement does not eliminate utility functions. It incorporates them well.
Ask direct questions during contractor interviews. Who handles permits in Arlington Heights? How are changes priced? What contract model will be used? How is dust control managed? What happens if hidden moisture or code issues appear after opening walls? Clear answers here tell you a lot about how the project will be run.
Basement remodeling rewards planning. When design, permits, budget, and construction are coordinated from the beginning, the process is more predictable and the finished space performs the way it should. If you are ready to explore basement remodeling in Arlington Heights, schedule a design consultation with Icon Building Group and start with a plan grounded in real cost, code, and craftsmanship.
Frequently Asked Questions
How much does basement remodeling in Arlington Heights typically cost?
Basement remodeling costs in Arlington Heights can vary widely depending on the size of the space, the condition of the existing basement, and what you want to include in the finished layout. In many cases, homeowners can expect a basic basement finishing project to start around the lower end of the range for flooring, drywall, lighting, ceiling work, trim, and a simple open-concept design. As the project becomes more customized, the cost usually rises to reflect new bathrooms, wet bars, custom storage, built-in entertainment features, upgraded insulation, egress window work, and more extensive electrical or plumbing changes.
A practical way to think about pricing is in tiers. A straightforward remodel that converts an unfinished basement into clean, usable living space is generally the most budget-friendly option. A mid-range remodel often includes a dedicated family room, home office, playroom, or workout area, along with better finishes and improved lighting. A high-end basement renovation may include a guest suite, full bathroom, custom bar, home theater, luxury flooring, soundproofing, and premium cabinetry. If the basement has moisture issues, low ceilings, foundation concerns, or outdated mechanical systems, those conditions can increase the total cost before visible finish work even begins.
For the most accurate budget, homeowners should ask for a detailed estimate that separates labor, materials, permits, and optional upgrades. That makes it easier to understand what is included and where money is being allocated. It is also smart to keep a contingency reserve for surprises behind walls or under flooring, especially in older homes. In Arlington Heights, where permitting and code compliance matter, choosing a contractor who prices thoroughly and transparently can help prevent cost overruns and change-order frustration later in the project.
Do you need permits to finish or remodel a basement in Arlington Heights?
Yes, in most cases, basement remodeling in Arlington Heights requires permits, especially when the project involves electrical work, plumbing, framing, drywall, insulation, mechanical updates, or the creation of habitable living space. Permits are not just a formality. They are part of making sure the work meets local building codes, life-safety standards, and inspection requirements. If you are adding a bedroom, bathroom, laundry area, wet bar, or any new walls and systems, permits are typically a necessary part of the process.
One of the biggest code-related considerations in a basement is safety. That may include ceiling height requirements, proper stair geometry, smoke and carbon monoxide detector placement, egress compliance for bedrooms, ventilation, and safe access to electrical panels, furnaces, and water heaters. Arlington Heights homeowners should also understand that finished basements cannot simply be treated like above-grade rooms. Basements have unique code issues involving moisture resistance, emergency escape, insulation, and mechanical access, so permit review helps ensure those details are handled properly.
Working without permits can create serious problems. Unpermitted basement work may delay a home sale, trigger correction notices, complicate insurance claims, or require portions of the remodel to be opened up for inspection later. A qualified local contractor should be able to explain what permits are needed, who is responsible for obtaining them, and what inspections are expected at each stage. If you are comparing remodeling companies, one important question to ask is whether permit handling is included in the proposal and whether the contractor has experience working within Arlington Heights code requirements.
What can realistically be included in a finished basement remodel?
A finished basement in Arlington Heights can be much more than a generic rec room. Depending on the available square footage, layout, and budget, homeowners often create highly functional spaces tailored to how their family actually lives. Common uses include family rooms, media rooms, home offices, kids’ play areas, fitness rooms, laundry upgrades, hobby spaces, guest rooms, and secondary entertainment zones. In many homes, the basement becomes the most flexible level of the house because it can absorb multiple functions in one well-planned design.
Many remodels also include specialty features that increase both daily usefulness and long-term value. Examples include built-in shelving, custom cabinetry, wet bars, beverage centers, bathroom additions, mudroom-style storage, and sound-managed walls for music or television use. If the basement is large enough, some homeowners divide the space into zones, such as an open lounge area plus a private office or a workout room plus a guest suite. The best basement designs usually balance openness with practical separation so the space feels inviting without becoming cluttered or noisy.
That said, what is realistic depends on the existing conditions. Ceiling height, ductwork placement, support posts, window sizes, sump pump locations, and mechanical room access can all affect what the final layout can include. If you want to add a legal bedroom, for example, proper egress is a major requirement. If you plan to add a bathroom or bar sink, plumbing routes and drain access become important. A successful remodel starts with understanding the physical limitations of the basement and then designing around them in a way that still delivers comfort, function, and a finished appearance.
How long does a basement remodeling project usually take from planning to completion?
The full process for basement remodeling in Arlington Heights usually takes longer than homeowners first expect, especially when you include planning, design, permits, and material selection before construction begins. While the actual build phase may take several weeks to a few months depending on complexity, the total timeline often starts earlier with consultations, measurements, budgeting, floor plan development, and permit submission. A simple basement finish may move relatively quickly, while a custom remodel with a bathroom, bar, or bedroom suite will naturally require more coordination and inspection steps.
Construction timing depends on the scope of work. A project that includes framing, insulation, electrical rough-in, plumbing, HVAC adjustments, drywall, flooring, trim, painting, and finish carpentry must be completed in a sequence, and inspections may be required between stages. Weather can occasionally affect parts of the process, especially if exterior work such as egress window installation is involved. Material lead times can also influence the schedule, particularly for custom cabinets, specialty flooring, glass enclosures, or made-to-order fixtures.
The best way to avoid delays is to make key decisions early. Finalizing the layout, finish selections, fixture choices, and scope before work starts helps reduce mid-project changes that slow everything down. Homeowners should also ask their contractor for a realistic schedule rather than an overly aggressive promise. A professional timeline should account for permit approval, inspections, trade coordination, and punch-list completion. In most cases, a well-managed basement remodel feels smoother not because it is rushed, but because each phase is planned clearly from the beginning.
What are some smart design and resale tips for a basement remodel in Arlington Heights?
The smartest basement remodels are designed for both current lifestyle and future market appeal. In Arlington Heights, homeowners often get the best long-term results when they focus on flexible, broadly useful spaces rather than overly niche designs. A comfortable family room, a clean and bright office, a functional guest area, or a well-executed bathroom addition tends to appeal to a wider range of future buyers than highly personalized features that are expensive but limited in use. If resale is part of your thinking, prioritize quality, code compliance, and a layout that feels like a natural extension of the home.
Lighting is one of the most important design decisions in a basement. Recessed lighting, layered fixtures, lighter wall colors, and thoughtful placement of mirrors or reflective finishes can make the space feel larger and more inviting. Moisture-resistant materials are also essential. Flooring, trim, insulation, and wall systems should be chosen with basement conditions in mind, not simply based on what looks good upstairs. Built-in storage is another strong investment because it helps the finished basement stay organized and functional without sacrificing open floor area.
From a resale perspective, buyers tend to notice whether a basement feels professionally finished, permitted, and consistent with the quality of the rest of the house. They also pay attention to practical details such as bathroom access, ceiling height, lighting quality, and whether the layout makes sense. Good examples of value-conscious basement remodeling include adding a family entertainment area with storage, creating a home office that can later serve another purpose, or incorporating a guest-friendly space with a nearby bathroom. The goal is not just to finish the basement, but to create a space that looks intentional, performs well, and adds meaningful everyday livability.