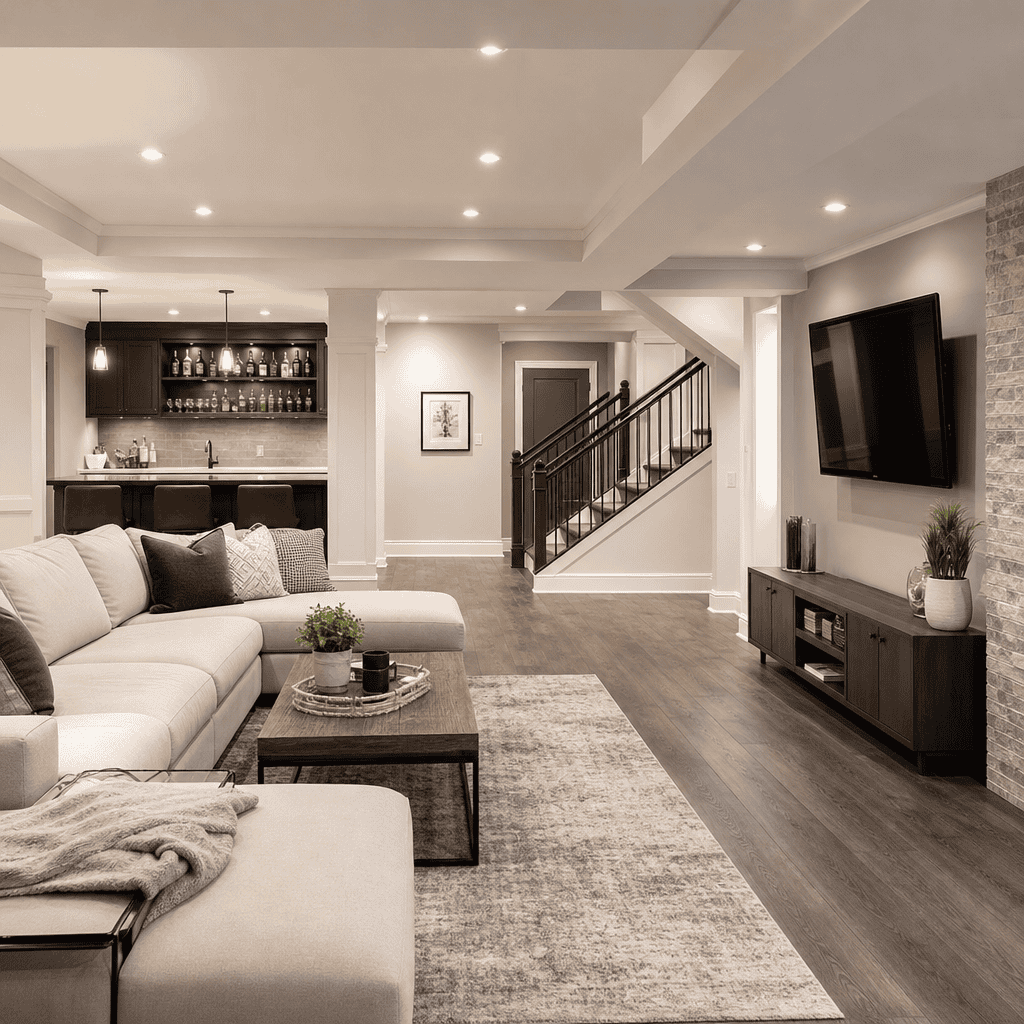
Basement finishing cost in Chicago depends on scope, materials, layout changes, and code requirements, but most homeowners in 2026 should expect a broad range of $45,000–$180,000+ for a professionally planned project. In the Chicago metro area, that range is wide for a reason. A basic finish with open living space and standard fixtures costs far less than a custom lower level with a wet bar, home theater, full bathroom, workout room, and upgraded millwork.
When homeowners ask us what a basement remodel really costs, they usually want three answers at once. They want a realistic budget range, a clear explanation of what drives price, and a sense of what they actually get at each investment level. That is exactly how you should evaluate this project. Square footage matters, but layout complexity, moisture protection, egress compliance, mechanical updates, and finish selections often matter just as much.
Basement finishing means converting an unfinished or partially finished lower level into conditioned, code-compliant living space. That can include framing, insulation, drywall, flooring, lighting, HVAC distribution, trim, paint, and new rooms. A more advanced basement transformation may also involve bathrooms, kitchenettes or bars, custom storage, structural work, sump and drainage improvements, and specialty spaces such as golf simulators or media rooms.
This topic matters in Chicago because basements are common, winters are long, and homeowners want more usable square footage without the cost of a full home addition. In neighborhoods and suburbs from Evanston to Arlington Heights and Barrington, a well-planned basement can relieve pressure on the main floor, create space for guests, support multi-generational living, and improve resale appeal. It can also become one of the most technically sensitive parts of a home renovation, because below-grade conditions introduce moisture, ceiling height, and code challenges that do not show up in an above-grade remodel.
If you are researching options, this page works as a practical hub. It covers budget, mid-range, and high-end basement finishing cost in Chicago, along with the hidden line items that shape your final number. For broader planning context, including ROI and design ideas, see our main guide to basement remodeling in Chicago: costs, ROI, and design ideas.
What Basement Finishing Costs in Chicago in 2026
The fastest way to understand basement finishing cost in Chicago is to break projects into three investment tiers. These are not arbitrary labels. They reflect real differences in room count, plumbing scope, finish quality, built-ins, and the amount of coordination required during design and construction. In our experience, most confusion comes from comparing a simple open basement finish to a fully customized lower-level renovation as if they were the same product. They are not.
| Project Tier | Typical Chicago Cost Range | Common Scope | Best Fit For |
|---|---|---|---|
| Budget | $45,000–$75,000 | Open recreation area, basic lighting, standard flooring, limited storage, minimal layout change | Homeowners wanting clean, functional living space without major plumbing or custom features |
| Mid-Range | $75,000–$120,000 | Defined rooms, upgraded finishes, one bathroom, better insulation, improved electrical plan, some custom millwork | Families needing flexible daily-use space and a more polished design |
| High-End | $120,000–$180,000+ | Full bathroom, wet bar, guest suite, gym, theater, custom cabinetry, premium flooring, complex mechanical and lighting design | Homeowners creating a true extension of the main living area |
These ranges assume professional design, permit handling, licensed trades, and code-compliant construction. They also assume a typical Chicago-area basement, not an unusually small utility-only space or an extremely large luxury lower level. If your home is older, has low ceiling clearances, or needs waterproofing and drainage work before finishes begin, your cost can move upward quickly.
On a cost-per-square-foot basis, many Chicago basement projects land between $90 and $180 per finished square foot, with premium builds climbing beyond that. Use that metric carefully. Two basements of the same size can differ by tens of thousands of dollars if one includes only an open family room and the other includes a full bath, a custom bar, and extensive soundproofing.
What You Get at the Budget Tier
A budget-tier basement finish in Chicago usually runs from $45,000 to $75,000. This is not bargain-basement work. It is a restrained scope with practical material choices and a straightforward layout. The goal is to make the space dry, comfortable, bright, and usable without loading the project with expensive plumbing, cabinetry, or specialty rooms.
Most budget-tier projects include perimeter framing, insulation where appropriate, drywall, paint, basic trim, standard recessed lighting, code-required outlets, and durable flooring such as luxury vinyl plank or carpet tile. You may also include an open play area, TV space, home office nook, and unfinished storage room. That combination delivers meaningful daily value while keeping the scope manageable.
Where costs stay controlled is in what you do not add. You typically avoid a full bathroom, keep existing mechanical locations, limit custom built-ins, and use standard doors and trim profiles. Ceiling work remains simple, often with painted exposed elements in select areas or a standard drywall ceiling where height allows. If your existing basement already has serviceable electrical capacity and no active moisture issues, that helps this tier stay realistic.
A common example in Schaumburg or Arlington Heights is a 900- to 1,100-square-foot basement converted into one open family room, one finished flex room, and one storage area. Homeowners often choose this route when they need better everyday function for kids, hobbies, or overflow entertaining but want to reserve larger investments for a future kitchen or primary bath remodel.
The limitation of the budget tier is flexibility. It can look clean and finished, but it usually will not feel like a seamless continuation of a luxury main floor. Storage solutions are simpler, sound control is basic, and entertaining features are limited. If you know you will eventually want a bar, bath, or guest suite, it is better to plan for those now than to finish the basement once and reopen walls later.
What You Get at the Mid-Range Tier
Mid-range basement finishing cost in Chicago usually falls between $75,000 and $120,000, and this is where many family-focused projects land. The basement becomes more than extra square footage. It becomes organized, intentional living space with better room definition, stronger lighting design, and a more refined finish package.
At this level, you commonly see a recreation room plus one or two enclosed spaces, such as a home office, guest room, workout room, or playroom. A full or three-quarter bathroom often enters the scope. That single addition can dramatically improve function, especially for overnight guests, older children, or homeowners planning a future aging-in-place layout for relatives.
Material selections also shift. Flooring may move to higher-grade luxury vinyl plank, engineered products suited for below-grade conditions, or premium carpet in selected rooms. Trim packages become more substantial. Built-in media walls, benches, and custom storage start to make sense. Lighting plans get layered, combining recessed cans, sconces, dimmers, task lighting, and under-cabinet illumination where a snack station or bar is included.
In Glencoe or Evanston, we often see mid-range basements designed around multiple users at once. Parents want a quiet office. Teenagers want a hangout zone. Guests need privacy. The design response is not simply adding walls. It is thoughtful space planning, acoustic separation, clear circulation, and strategic storage so the lower level supports real life instead of becoming one oversized room with too many competing uses.
The mid-range tier is also where a collaborative design-build approach pays off. Plumbing locations, bulkheads, soffits, duct runs, and code-required egress all affect layout. If those issues are solved in design instead of improvised in the field, the finished basement looks cleaner and functions better. That planning discipline is often the difference between a polished lower level and one that feels pieced together.
What You Get at the High-End Tier
High-end basement finishing cost in Chicago generally starts around $120,000 and often reaches $180,000 or more. At this level, the basement is not secondary space. It is a custom extension of the home, designed with the same care you would apply to a luxury kitchen, primary bath, or main-floor family room.
High-end lower levels often include a full entertaining zone, wet bar, glass-enclosed wine display, guest suite, spa-style bathroom, golf simulator, home theater, fitness room, or children’s study area. You may also see specialty millwork, paneled walls, upgraded doors and hardware, integrated sound, decorative ceiling details, concealed storage, and appliance packages that require careful electrical and ventilation coordination.
The finish selections are more exacting. Quartz or natural stone appears at bars and bath vanities. Tile layouts become more detailed. Shower assemblies include niches, glass enclosures, and better waterproofing systems. Ceiling treatments may combine drywall, wood accents, and architectural lighting. In premium projects, even items that seem minor, such as stair rail design or return-air grille placement, are handled as part of the overall aesthetic instead of as afterthoughts.
Luxury basements in Barrington or newer custom homes in the northern suburbs frequently include hospitality-style features because homeowners entertain there often. A lower level with a bar, lounge seating, game area, and full bath can absorb large gatherings without disrupting the kitchen upstairs. In older Chicago-area homes, high-end projects may also tackle major infrastructure upgrades first, such as slab work for plumbing, better drainage systems, or reframing to improve awkward headroom transitions.
This tier carries the greatest opportunity and the greatest need for discipline. Premium selections alone can inflate cost, but the real driver is complexity. More rooms, more trades, more inspections, and more custom detailing create longer schedules and tighter sequencing. Done well, the result feels integrated, quiet, durable, and tailored to your household.
What Drives Basement Finishing Cost the Most
Homeowners often assume square footage is the main cost driver. It matters, but five other factors can shift your number just as quickly. First is moisture management. If a basement has seepage, high humidity, or signs of past water intrusion, you need to address the cause before finishes begin. Interior drain tile, sump upgrades, crack repair, vapor control, and dehumidification planning are not glamorous, but they protect the investment.
Second is plumbing. Adding a bathroom or wet bar almost always increases cost sharply, especially when new below-slab drains or an ejector system are required. Third is ceiling complexity. Chicago basements often contain low beams, duct trunks, and pipe runs that require soffits or creative framing. The more you need to reroute mechanicals to preserve headroom, the more labor and coordination you add.
Fourth is electrical and lighting design. An unfinished basement may have a few bulbs and outlets. A finished lower level needs a complete plan for circuits, receptacles, GFCI protection, smoke and carbon monoxide devices where required, switching locations, data wiring, and layered lighting. Fifth is finish level. Custom millwork, tile, glass, and specialty fixtures cost more not only in materials but in installation time.
Permit requirements are another major factor. Many Chicago-area municipalities require permits for framing, electrical, plumbing, and HVAC work in a basement finish. If you are adding sleeping rooms, you also need code-compliant egress. We handle the permitting process because each village or city can interpret details differently, and local experience prevents avoidable revisions.
Chicago-Specific Conditions That Affect Price
Basement remodeling in Chicago is shaped by housing stock and climate. Many homes in the city and inner-ring suburbs were built decades ago. That means concrete slabs may be uneven, existing insulation may be minimal, and overhead mechanical systems may not have been laid out with future finishing in mind. Older homes also bring more surprises once walls are opened or when new plumbing tie-ins are explored.
Seasonal conditions matter too. Chicago humidity can make an unfinished basement feel damp even without liquid water intrusion. That is why product selection below grade is different from what you might choose upstairs. We often steer clients toward moisture-tolerant flooring, proper wall assemblies, and dedicated dehumidification strategies instead of relying on appearance alone.
Municipal variation is real. A basement project in Evanston may move through review differently than one in Barrington or Arlington Heights. Electrical, smoke alarm, egress, and insulation details can receive close scrutiny. Historic homes or homes with previous nonpermitted work may require extra documentation or corrective work before new permits are signed off.
Chicago-area labor and trade coordination also affect cost. Licensed electrical, plumbing, and HVAC work carries real value, and it should. A professionally managed basement project is not just about finishes. It is about sequencing inspections, protecting the rest of the home, maintaining site cleanliness, and coordinating carpenters, tile setters, painters, and mechanical trades without rework.
Common Add-Ons and Their Cost Impact
Some basement features add convenience. Others fundamentally change the project budget. A bathroom is the most common upgrade, and in Chicago it often adds $18,000–$35,000+ depending on size, fixture level, and plumbing conditions. If slab demolition and new drain routing are required, expect the higher end of that range or beyond.
A wet bar or beverage station can add $12,000–$30,000+ depending on cabinetry, countertop material, sink requirements, appliances, and whether plumbing and dedicated electrical circuits are nearby. Built-in media walls typically add several thousand dollars, but costs climb with stone veneer, integrated fireplaces, hidden wiring, and custom cabinetry. Glass gym enclosures, acoustic packages for theaters, and golf simulator prep can each move the budget materially.
Egress windows are another frequent cost item when a bedroom or guest suite is planned. A proper egress opening may involve excavation, window well installation, drainage considerations, structural review, and interior reframing. In some homes, that is straightforward. In others, it becomes a significant construction event. The same is true for staircase reconstruction. If the existing basement stairs are narrow, steep, or visually disconnected from the main floor, upgrading them improves function and appearance but adds substantial carpentry and finish work.
How to Budget Without Getting Surprised
The best basement budget starts with priorities, not finishes. Decide whether your top goal is entertaining, guest space, family overflow, storage, fitness, or multi-generational living. That single decision shapes plumbing, room count, sound control, and lighting. Once you know the purpose, you can match the layout and finish package to it.
Next, separate must-haves from nice-to-haves. A full bathroom may be essential. A second custom feature wall may not be. We advise clients to protect the bones first: moisture control, insulation strategy, electrical capacity, HVAC performance, and code compliance. Decorative upgrades are easier to phase than infrastructure corrections behind closed walls.
You should also carry a contingency, especially in older Chicago homes. Even with careful planning, hidden conditions can appear when tying into existing systems or leveling out past work. A realistic contingency for a basement finish is often 5%–10%, with older or more complex projects warranting more discussion up front.
Finally, understand your contract structure. A fixed-price contract means the agreed scope is priced in advance, with changes handled through formal change orders. A cost-plus contract means you pay actual project costs plus an agreed fee or percentage. Each model has advantages. What matters most is transparency, clear allowances, and a detailed scope so you can compare numbers intelligently.
Timeline, ROI, and the Smart Next Step
Most professionally managed Chicago basement finishes take eight to 16 weeks in construction after design, selections, and permits are complete. Simpler open layouts may move faster. Projects with bathrooms, bars, structural revisions, or extensive custom millwork usually take longer. The design phase matters here. When selections, drawings, and permit submissions are complete before demolition, field delays drop significantly.
Return on investment, or ROI, is strongest when the basement solves a real household need and matches the value level of the rest of the home. A clean, well-lit family basement in Schaumburg can improve daily life and resale appeal. A high-end lower level in Barrington can support entertaining and guest use in a way buyers recognize immediately. The wrong move is overbuilding without regard to neighborhood expectations or ignoring moisture and code fundamentals for the sake of cosmetics.
The key takeaway is simple. Basement finishing cost in Chicago is not one number. A budget project typically lands around $45,000–$75,000, a mid-range project around $75,000–$120,000, and a high-end project around $120,000–$180,000+. Your actual cost depends on plumbing, moisture conditions, ceiling complexity, room count, finish level, and permitting. If you want a basement that feels comfortable, durable, and truly integrated with your home, start with a detailed project assessment and a collaborative design-build plan.
Frequently Asked Questions
How much does it cost to finish a basement in Chicago in 2026?
For most homeowners in the Chicago area, a professionally finished basement in 2026 typically falls somewhere between about $45,000 and $180,000 or more. That is a large range, but it reflects how different one lower-level project can be from another. A simpler basement with an open recreation area, basic lighting, standard flooring, and minimal built-ins will usually land closer to the lower end. A mid-range basement with a bathroom, one or two defined rooms, better finishes, upgraded trim, and custom storage often climbs into the middle of that range. A high-end basement with layout changes, a wet bar, home theater, gym, guest suite, premium tile, custom millwork, and luxury lighting can move well beyond it.
Chicago pricing is also shaped by local labor costs, permit requirements, code compliance, and the condition of the existing basement. If the space already has good ceiling height, clean mechanical routing, and no moisture issues, the project is usually more straightforward. If it needs waterproofing, egress work, plumbing additions, electrical upgrades, or HVAC modifications, the budget rises quickly. That is why cost discussions should always start with the actual scope, not just a generic price per square foot. The most accurate budget comes from understanding exactly what spaces you want, what quality level you expect, and what the basement needs before finishes can even begin.
What is included in a budget, mid-range, or high-end basement finishing project?
A budget-level basement finish usually focuses on turning unfinished square footage into clean, usable living space without major customization. That often includes framing, insulation, drywall, standard electrical and lighting, basic flooring such as carpet or LVP, simple painted trim, and an open layout for a family room, playroom, or flexible rec area. In many cases, this tier avoids expensive plumbing additions, built-in cabinetry, and specialty rooms. It is the most cost-conscious way to make the basement functional and comfortable while still improving the home’s livability.
A mid-range basement project typically adds more structure and better finish quality. Homeowners often include a finished bathroom, enclosed office or bedroom, upgraded flooring, recessed lighting, better doors and trim, and some custom storage or built-ins. This level may also include a small beverage center or modest entertainment area. The goal is usually to create a basement that feels integrated with the rest of the home rather than simply “finished.”
High-end basement finishing is where the project becomes highly tailored. That can include a full wet bar, home theater, wine room, fitness space, guest suite, luxury bathroom, extensive cabinetry, detailed millwork, designer tile, premium lighting, and high-performance sound or smart-home features. In Chicago homes, high-end basements often function as full lower levels rather than secondary spaces. They are designed intentionally, built to a higher standard, and priced accordingly because they involve more trades, more detail, and more customization at every stage.
What factors have the biggest impact on basement finishing cost in Chicago?
The biggest cost drivers are scope, layout changes, plumbing, finish selections, and existing conditions. Scope matters because each added feature compounds the budget. An open rec room is far less expensive than a basement with several enclosed rooms, a full bathroom, and a wet bar. Layout changes also increase labor and material costs because they require more framing, doors, trim, electrical work, and HVAC balancing. Once homeowners begin dividing the basement into multiple zones, the project becomes more complex and more expensive.
Plumbing is another major factor, especially if you are adding a bathroom, kitchenette, or bar sink. Rough-in conditions, drain locations, ejector requirements, and water line routing can all affect cost. Finish selections also make a significant difference. There is a noticeable price gap between standard carpet and luxury plank, between stock vanities and custom cabinetry, and between builder-grade fixtures and designer hardware. These choices can shift a project by tens of thousands of dollars.
In Chicago, code and condition issues also play a major role. If the basement needs waterproofing, sump improvements, insulation updates, egress modifications, low-ceiling workarounds, or electrical panel upgrades, those are not cosmetic expenses—they are foundational requirements. The age of the home can further influence pricing if existing systems need to be brought up to current standards. This is why two basements with similar square footage can end up with very different final budgets.
Do permits and Chicago code requirements add a lot to basement finishing costs?
Yes, permits and code compliance can meaningfully affect the overall budget, but they are an essential part of doing the project correctly. In the Chicago area, basement finishing is not just about installing drywall and flooring. Depending on the scope, the work may involve permits for framing, electrical, plumbing, HVAC, and sometimes egress or other safety-related improvements. If you are adding a bedroom, bathroom, or any feature that changes how the space functions, code requirements become especially important.
Code-related costs can include proper ceiling clearances where possible, smoke and carbon monoxide detector requirements, GFCI protection, bathroom ventilation, safe stair conditions, egress provisions, insulation standards, and compliant electrical distribution. If mechanicals need to be relocated or enclosed properly, that also adds labor and planning. In older Chicago homes, existing conditions may not align neatly with current code expectations, which can create additional work before the finish phase even starts.
While permits and inspections do add time and cost, they also protect the homeowner. They help ensure the basement is safe, legal, and built to a standard that supports long-term value. Skipping this step to save money often creates larger problems later, especially during resale, refinancing, or insurance claims. A professionally planned basement budget should account for permits and compliance from the beginning rather than treating them as optional add-ons.
How can homeowners keep basement finishing costs under control without sacrificing quality?
The best way to control cost is to prioritize the layout and features that matter most before construction starts. A clear plan prevents expensive mid-project changes, which are one of the biggest causes of budget overruns. If cost control is a priority, it often makes sense to keep the layout efficient, limit plumbing additions, and focus spending on the spaces you will use most. For example, investing in good lighting, durable flooring, and thoughtful storage may deliver more day-to-day value than adding several specialty rooms that increase complexity.
Material selection is another smart place to manage cost without making the basement feel cheap. Many mid-priced products now offer strong performance and attractive design, especially in flooring, tile, lighting, and plumbing fixtures. Homeowners can also save by simplifying custom millwork, choosing stock or semi-custom cabinetry, and keeping bar or bathroom footprints compact. In many projects, reducing unnecessary partitions and avoiding highly specialized features can preserve both function and budget.
Just as important, address the basement’s underlying conditions upfront. Moisture issues, insulation gaps, and mechanical constraints should be handled early, not covered over. Spending wisely on these fundamentals helps avoid costly repairs later and supports the longevity of the finished space. The most successful Chicago basement projects are not necessarily the ones with the biggest budgets—they are the ones with the best planning, realistic scope, and smart allocation of dollars toward performance, comfort, and long-term use.