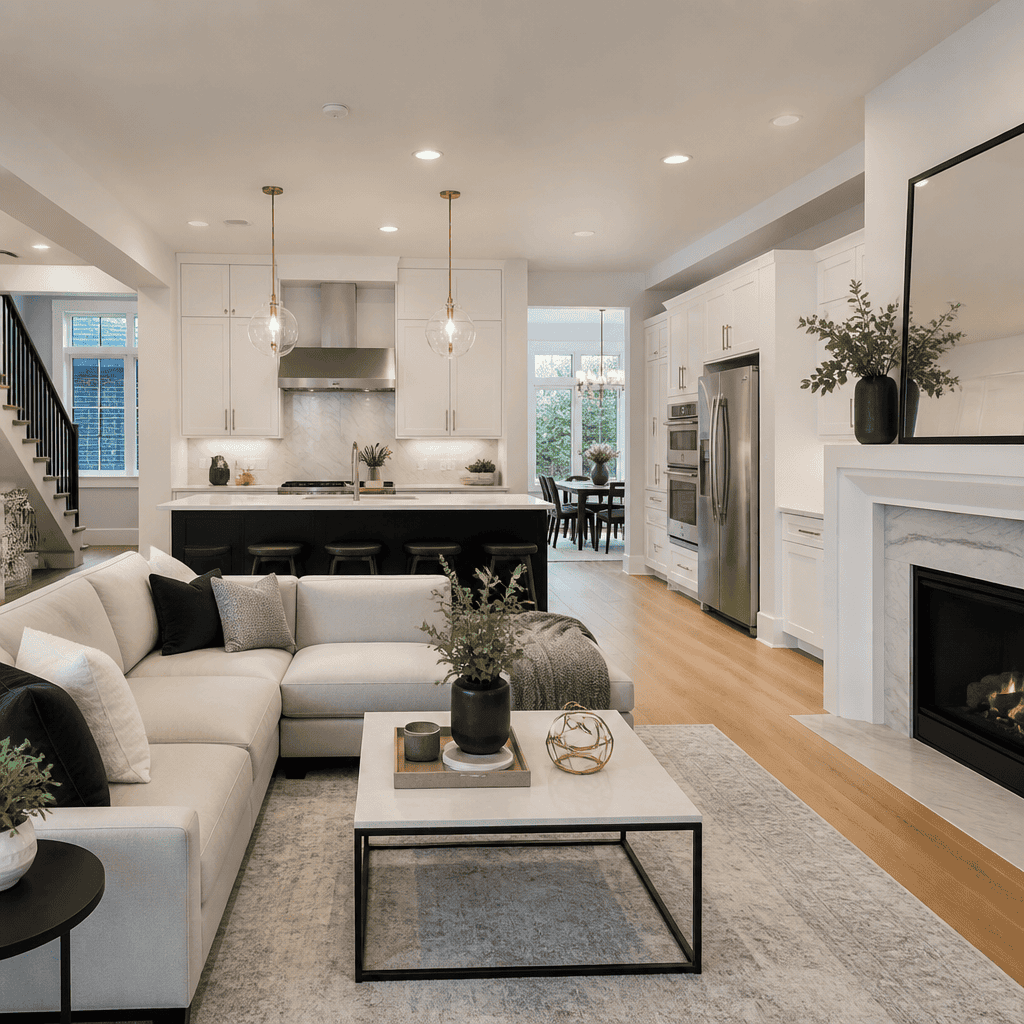
Whole-home and interior remodeling in Chicago is the process of reworking multiple rooms, circulation paths, finishes, and often structural elements so your house functions better as a complete living environment, not as a series of disconnected upgrades. In practical terms, that can mean opening a dated first floor, reconfiguring a primary suite, finishing a basement, improving storage, upgrading mechanical systems, and aligning materials across the home so the result feels intentional. For homeowners in Chicago and nearby suburbs, this type of remodeling matters because many houses were built decades ago for different lifestyles, smaller kitchens, fewer bathrooms, and less flexible family needs.
If you are planning a custom home renovation in the Chicago metro area, you need more than a contractor who prices individual rooms. You need a clear strategy for budget, permitting, design, sequencing, and daily disruption. We have guided homeowners through whole-home remodeling in Glencoe, Evanston, Schaumburg, Arlington Heights, and Barrington, and the same pattern appears every time: the most successful projects start with a realistic scope, a collaborative design process, and a detailed construction plan. That is especially true in Chicago, where older housing stock, strict municipal review, and neighborhood-specific conditions can reshape both cost and timeline.
Whole-home remodeling usually means renovating most or all major living areas within one coordinated project. Interior remodeling can be narrower, but still substantial, such as reworking a kitchen, family room, staircase, mudroom, and primary bath under one design vision. A design-build approach combines architectural design, estimating, selections, and construction under one team, which reduces handoff errors and keeps scope aligned with budget. For larger remodels, that integration is not a luxury. It is one of the best ways to control complexity.
Chicago homeowners also ask the same practical questions before they commit. How much does whole-home remodeling cost? How long will it take? Will permits be required? Can we stay in the house? What adds value, and what simply adds expense? This guide answers those questions directly, using local cost ranges, process detail, and on-the-ground considerations that apply to city neighborhoods and surrounding suburbs.
Table Of Contents
| Section | What You Will Learn |
|---|---|
| Why Chicago Homes Need Comprehensive Remodeling | Common layout, age, and infrastructure issues driving major renovations |
| Cost Expectations For Whole-Home And Interior Remodeling | Realistic 2026 budget ranges and what changes pricing |
| Timeline, Permits, And The Design-Build Process | How long projects take and how permitting affects schedules |
| High-Value Spaces And Smart Remodeling Priorities | Where to invest for function, livability, and return on investment |
| Choosing The Right Team For A Chicago Remodel | How to evaluate process, contracts, and communication |
| Conclusion | Key takeaways and your next step |
Why Chicago Homes Need Comprehensive Remodeling
Chicago-area homes often have strong bones and desirable locations, but many were not designed for how families live now. In bungalows, two-stories, split-levels, and older suburban colonials, we routinely see compartmentalized kitchens, undersized baths, limited mudroom storage, and underused formal rooms. A piecemeal update may improve appearance, but it rarely solves circulation problems or storage deficiencies. Whole-home remodeling works because it addresses the house as a system.
Age is another factor. Homes built from the 1920s through the 1980s may need electrical panel upgrades, plumbing replacement, insulation improvements, new windows within a broader scope, or structural reinforcement before finish work begins. In Chicago and older suburbs like Evanston and Glencoe, that hidden infrastructure can have a bigger impact on planning than tile or cabinetry selections. We tell clients early that beautiful finishes do not matter if the underlying home cannot support the new layout safely and efficiently.
Family structure is changing as well. Many homeowners want open living areas, work-from-home zones, better guest space, and aging-in-place design. An interior remodel may include wider passageways, a first-floor bedroom, a walk-in shower with low-threshold entry, or an in-law suite addition tied into the main house. In Arlington Heights and Barrington, we also see demand for basement transformations that create recreation areas, home theaters, fitness rooms, and secondary entertaining spaces without changing the home’s footprint.
Neighborhood context matters too. A whole-home remodel in the city can involve tight lot lines, alley access limits, landmark review, parking logistics, and delivery constraints. In suburbs such as Schaumburg, projects may move more easily from a site-access standpoint, but homeowners associations or municipal plan review can still affect scope and schedule. Local experience is valuable because permit expectations, inspection sequences, and even stormwater requirements differ by municipality.
Cost Expectations For Whole-Home And Interior Remodeling
The short answer is that whole-home remodeling in Chicago usually costs more than homeowners first expect, because the work includes both visible finishes and hidden construction. In 2026, a substantial interior remodel covering a kitchen, multiple bathrooms, flooring, trim, lighting, and layout changes often starts around $200,000–$350,000. A true whole-home remodeling project with structural changes, custom millwork, mechanical updates, and high-end finishes commonly ranges from $350,000–$750,000+. Larger homes, historic properties, and projects with additions can exceed that range.
Square footage matters, but it is not the only pricing driver. The biggest cost variables are layout complexity, level of finish, age of the house, permit requirements, and how much mechanical work is needed behind walls. Moving plumbing stacks, replacing old galvanized piping, rerouting HVAC, or installing larger beams for open-concept space planning can quickly shift a project from moderate to high investment. Custom cabinetry, integrated appliances, stone fabrication, and specialty lighting add another layer.
Chicago-area location also influences cost. Labor rates, inspection requirements, parking logistics, and material delivery challenges can make city projects more expensive than similar scopes in outer suburbs. In North Shore communities like Glencoe, homeowners often select premium finishes and more extensive custom millwork, which raises the overall budget. In Schaumburg or Arlington Heights, costs may be somewhat more predictable, but scope remains the real driver. A cosmetic update is one thing. Reworking the structure and systems of a lived-in house is another.
We recommend budgeting in tiers. First, set the target investment for the full vision. Second, identify must-have work, such as kitchen reconfiguration, bathroom expansion, or electrical upgrades. Third, separate deferrable enhancements, such as built-in wine storage, heated basement flooring, or a more specialized entertainment space. This approach keeps the design grounded in reality without sacrificing long-term planning. It also helps prevent a common mistake: designing a house you cannot comfortably build.
You should also understand contract structure. A fixed-price contract means the contractor agrees to complete a defined scope for a set amount, with changes handled through formal change orders. A cost-plus contract means you pay actual project costs plus an agreed fee or percentage for management and overhead. Both models can work. The right option depends on design completeness, project complexity, and your tolerance for scope evolution during construction.
Timeline, Permits, And The Design-Build Process
Most whole-home and interior remodeling projects in Chicago take longer than single-room renovations because they require more planning before demolition begins. In our experience, the most accurate schedules include both pre-construction and construction phases. Design, estimating, selections, engineering, and permitting often take 3–6 months before the first day of physical work. Construction may then take 4–10 months, depending on size, structural work, material lead times, and inspection scheduling.
Permits are almost always part of the equation. If you are moving walls, changing plumbing, updating electrical, altering mechanical systems, finishing a basement, or modifying structural components, your municipality will typically require permit review and inspections. Chicago has its own procedures, and suburbs such as Evanston, Barrington, and Arlington Heights each have distinct requirements. Some communities review plans quickly. Others require revisions, energy compliance documents, or additional structural detail before approval.
This is where a design-build process creates real value. Instead of hiring a designer, architect, and contractor separately and hoping communication stays aligned, you work with one coordinated team from concept through construction. During design, we develop layout options, define finish direction, confirm code and permit implications, and build an estimate that reflects the actual project instead of a rough guess. That reduces the chance of bidding an incomplete plan and discovering major cost gaps later.
Living arrangements should be part of timeline planning as well. If your remodel affects the kitchen, several bathrooms, major flooring areas, and core circulation space, moving out temporarily is often the more practical choice. Some clients stage work and remain in the home, but that usually extends the schedule and increases inconvenience. Dust control, material storage, and safety barriers help, yet no occupied whole-home renovation is truly low-disruption. Setting that expectation early prevents frustration later.
Material lead times still matter in 2026. Custom cabinetry, specialty windows, stone slabs, and certain plumbing fixtures can affect sequencing if selections are delayed. We advise clients to make major design decisions early, especially for kitchens, primary baths, tile layouts, flooring transitions, and built-in storage. Decisive pre-construction work is what keeps a large remodel moving once crews are on site.
High-Value Spaces And Smart Remodeling Priorities
If you cannot or do not want to renovate every inch at once, prioritize the spaces that most affect daily life. Kitchens remain the anchor of interior remodeling because they influence storage, traffic flow, entertaining, and resale perception. In many Chicago homes, the best kitchen upgrades are not cosmetic. They involve layout optimization, better pantry planning, a larger island where space allows, improved appliance placement, and stronger connection to dining or family space.
Bathrooms are next because they combine comfort, privacy, and infrastructure. A primary bath remodel may include a walk-in shower, double vanity, improved lighting, heated floors, and better linen storage. Secondary baths often benefit from smarter layouts and durable materials that hold up to family use. For aging-in-place design, details like curbless shower entries, blocking for future grab bars, wider door openings, and slip-resistant flooring are wise long-term investments.
Basements are especially valuable in Chicago because they add functional square footage without changing the home’s exterior footprint. A basement transformation can create a guest suite, game room, home gym, office, bar, or media room. The best basement plans also address moisture control, ceiling height, egress, insulation, and mechanical access. We have seen homeowners overspend on finishes while overlooking drainage, sump upgrades, or air circulation. That is backwards. Performance comes first.
Bedrooms, mudrooms, stair transitions, and built-in storage often deliver the most noticeable quality-of-life improvements, even if they are less glamorous than kitchens. In older homes, closet space is usually inadequate. Reworking a hallway, borrowing square footage from an adjacent room, or integrating custom millwork can make the house feel dramatically more organized. Whole-home remodeling succeeds when visible beauty is matched by quieter functional wins.
Return on investment, or ROI, should be part of the conversation, but not the only factor. National reports such as the annual Cost vs. Value analysis offer broad benchmarks, yet local value depends on neighborhood expectations, school district, house condition, and how long you plan to stay. In Chicago suburbs, buyers consistently respond to cohesive design, updated kitchens and baths, finished lower levels, and layouts that feel natural. Over-improving for the block is possible, but under-planning is the more common mistake.
Choosing The Right Team For A Chicago Remodel
The right remodeling partner should bring process clarity, local permit knowledge, and the ability to align design with construction realities. Ask how they handle architectural design, scope development, budgeting, selections, scheduling, and change management. If the answer is vague, the project will likely be vague too. For a whole-home remodel, ambiguity is expensive.
You should also ask who is responsible for permits and inspections, how often you will receive updates, and what documentation is included before construction starts. Good teams provide detailed scopes, finish schedules, allowances where needed, and a realistic timeline with milestones. They explain tradeoffs clearly. For example, if you want to remove a load-bearing wall, they should discuss beam sizing, mechanical rerouting, and cost implications before work begins, not after demolition.
Look for a team that understands both craftsmanship and livability. High-end home renovation is not only about premium materials. It is about how those materials are installed, how transitions are resolved, how trim profiles align across rooms, and how the house feels after the work is complete. The details tell you whether the project was merely built or thoughtfully executed.
Finally, choose a partner who treats the project as collaborative. The best results come when homeowners share priorities openly and the remodeling team translates those priorities into a buildable plan. If you are considering whole-home and interior remodeling in Chicago, start with a thorough project assessment, define the spaces that need to work harder, and build a plan around your home, your routines, and your long-term goals. When the process is coordinated from the beginning, the finished home feels cohesive, functional, and worth the investment.
Whole-home remodeling is a major decision, but it can solve years of frustration in one well-planned project. You gain better flow, stronger storage, updated systems, and spaces that fit the way your household actually lives. Just as important, you avoid the inefficiency of renovating the same house in disconnected phases with mismatched results.
If you are ready to explore whole-home and interior remodeling in Chicago, the next step is a design-focused conversation grounded in scope, cost, and timeline. Schedule a design consultation with Icon Building Group to evaluate your home, clarify priorities, and create a remodeling plan built for Chicago-area conditions.
Frequently Asked Questions
What is whole-home and interior remodeling, and how is it different from renovating one room at a time?
Whole-home and interior remodeling is a coordinated approach to improving how a house looks, feels, and functions as a complete environment. Instead of updating a kitchen, bathroom, or basement as separate projects over several years, this type of remodel evaluates the relationships between rooms, circulation paths, storage, finishes, lighting, and often the structural and mechanical systems that support them. In a Chicago home, that can include opening up a compartmentalized first floor, improving sightlines, relocating walls, reworking a primary suite, finishing lower levels, modernizing electrical and plumbing infrastructure, and creating a more consistent design language throughout the property.
The biggest difference is that whole-home remodeling is planned holistically. Rather than solving one problem at a time, it addresses the house as a system. That matters because changes in one area often affect another. For example, opening a kitchen to a dining room may require structural work, updated HVAC distribution, new flooring transitions, revised lighting plans, and a finish palette that connects adjacent spaces. When projects are handled together, homeowners usually get better flow, more cohesive aesthetics, fewer mismatched materials, and a more efficient construction process than they would from piecemeal renovations.
Why do Chicago homeowners choose whole-home remodeling instead of moving?
Many Chicago homeowners remodel because they like their neighborhood, lot, school access, commute, or the character of their existing house, but the interior no longer supports how they live. A family may have outgrown a choppy layout, need better storage, want a more functional primary suite, or need a finished basement that creates flexible space for work, guests, exercise, or recreation. In older Chicago housing stock, it is also common to find dated room arrangements, undersized closets, inefficient kitchens, and mechanical systems that need modernization. Remodeling allows owners to keep the location they value while reshaping the house around current needs.
There is also a practical long-term benefit. A well-planned interior remodel can improve daily livability, energy performance, and resale appeal all at once. Instead of adapting to a house that no longer fits, homeowners can create better circulation, add usable square footage through lower-level finishing, improve natural light, unify finishes, and update behind-the-walls systems before small issues become larger ones. For many people, that combination of lifestyle improvement and property enhancement makes remodeling a more attractive choice than starting over somewhere else.
What parts of the home are typically included in a whole-home interior remodel?
The scope can vary widely, but most whole-home interior remodeling projects include several interconnected areas rather than a single room. Common work includes redesigning the kitchen, updating bathrooms, reconfiguring the main living level, improving entry sequences, creating mudroom or pantry storage, renovating bedrooms, and expanding or modernizing the primary suite. In Chicago homes, finishing or reworking the basement is also a frequent priority because it can add valuable living space without changing the home’s footprint. That lower-level work may include a family room, home office, guest area, bathroom, laundry improvements, or better utility room organization.
Beyond visible finishes, many projects also include structural, mechanical, and planning upgrades that are essential to performance. That may mean removing or modifying walls, reinforcing framing, replacing outdated electrical service, updating plumbing, improving HVAC distribution, adding insulation where possible, integrating layered lighting, and selecting flooring, trim, cabinetry, and hardware that create consistency from room to room. The goal is not simply to make each space look better on its own, but to ensure the entire home works together visually and functionally.
How do you plan a successful whole-home remodeling project in Chicago?
Successful whole-home remodeling starts with clear priorities and a realistic understanding of how the house currently functions. Homeowners should begin by identifying what is not working on a daily basis: poor flow, lack of storage, outdated finishes, insufficient bathrooms, limited natural light, an inefficient kitchen, or an underused basement. From there, it helps to define must-haves, nice-to-haves, and long-term goals. In Chicago, this planning stage is especially important because many homes have older construction, existing conditions hidden behind walls, and layout limitations that need thoughtful design solutions rather than cosmetic updates alone.
A strong process typically includes detailed design, scope development, budgeting, and sequencing before construction begins. That means evaluating structural changes early, coordinating finish selections across the entire home, and accounting for permits, inspections, and potential mechanical upgrades. Homeowners should also think through practical issues such as whether they can live in the home during construction, how long each phase may take, and how to balance investment across highly used areas. The most successful projects are the ones that align architecture, interior design, construction logistics, and budget from the beginning, because that reduces surprises and leads to a more cohesive end result.
What are the biggest benefits of remodeling the interior of your home as one coordinated project?
The biggest benefit is cohesion. When a home is remodeled as a unified project, the spaces feel intentional rather than patched together over time. Flooring transitions make sense, trim details are consistent, lighting is planned in layers, and materials complement one another across the house. Just as important, the layout can be improved in ways that individual room renovations often cannot achieve. Circulation can be simplified, views between spaces can be opened, storage can be built where it is actually needed, and the home can be organized around how the household lives now instead of how the house was originally divided.
There are also performance and efficiency advantages. A whole-home approach makes it easier to upgrade plumbing, electrical, HVAC, insulation, and ventilation in a coordinated way, which can improve comfort and reduce the need to reopen finished areas later. It can also be more cost-effective and less disruptive than completing multiple separate projects over many years, especially when demolition, permitting, trades, and finish work can be streamlined. For Chicago homeowners, the result is often a house that not only looks better, but works better every day, supports future needs more effectively, and presents as a more polished and valuable property overall.