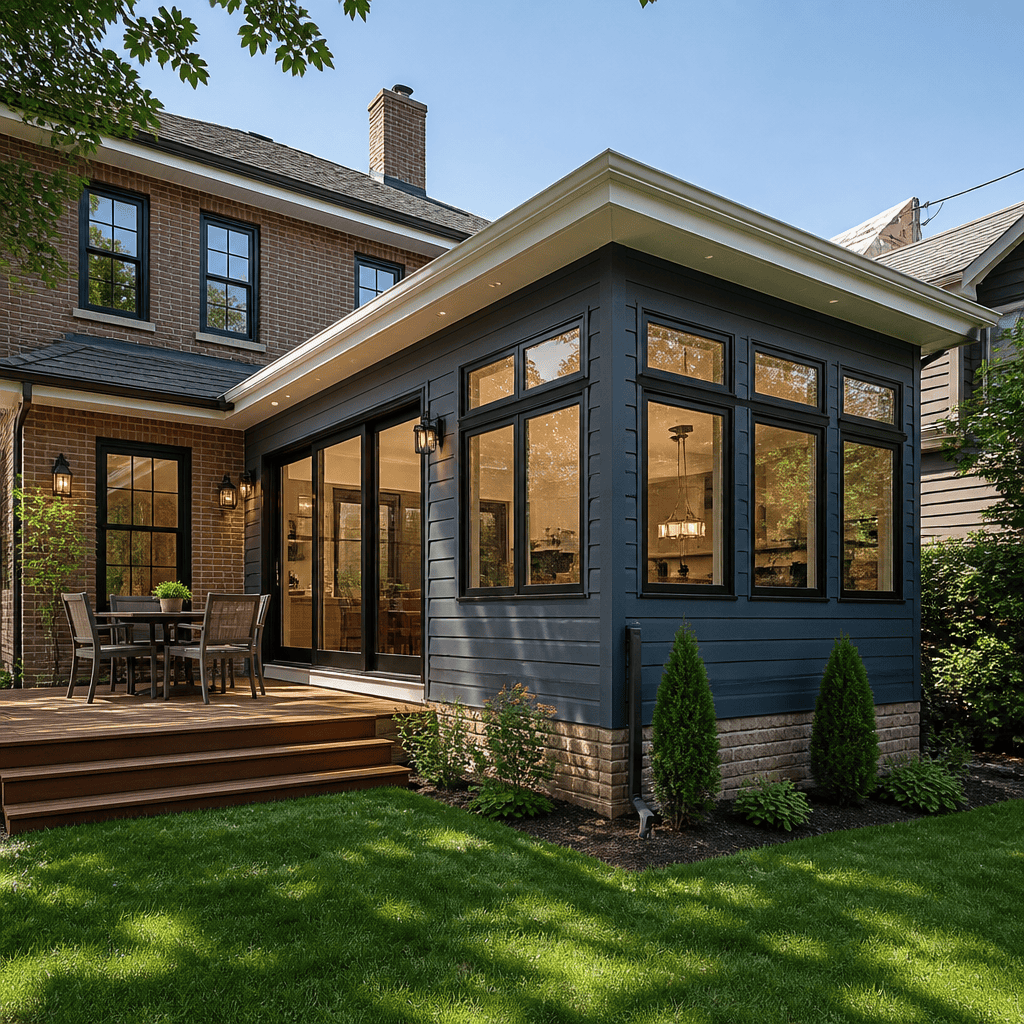
Planning home additions in Chicago starts with one practical question: what will you gain, what will it cost, and how disruptive will the process be? A home addition is any project that increases livable square footage or reconfigures an existing structure to create substantially new space. In the Chicago metro area, that can mean a rear family room addition, a second-story addition, an in-law suite, a garage addition with finished space above, or a bump-out that expands a kitchen or primary bath. Unlike a simple interior remodel, an addition changes your home’s footprint, structure, utilities, and permitting requirements.
For homeowners in Chicago and surrounding suburbs such as Evanston, Glencoe, Schaumburg, Arlington Heights, and Barrington, additions solve a common problem: your house no longer fits the way your family lives, but moving may cost more than improving what you already own. We have guided clients through both options, and the right answer often comes down to location, lot constraints, school districts, and whether your current home has strong bones worth building on. In many cases, a well-planned addition preserves the neighborhood you love while giving you the function you need.
Cost matters, but so do design, code compliance, and process. Chicago-area municipalities review setbacks, height limits, stormwater rules, structural loads, energy code, and life-safety details closely. That is why the design-build approach matters. In a collaborative design-build process, your designer, estimator, and builder work together from the start, so layout decisions, structural feasibility, finish level, and budget stay aligned. You are not left with beautiful drawings that cannot be built within your target investment.
This guide explains the major types of home additions, realistic 2026 cost ranges in the Chicago area, timelines, permits, and the decisions that shape value. It also covers common questions homeowners ask before they commit. If you are weighing a second-story addition vs. building out, considering an aging-in-place suite for a parent, or trying to understand whether an addition will deliver solid return on investment, this page will give you a clear framework.
Table Of Contents
Use this guide to understand addition types, Chicago cost ranges, timelines, permits, design priorities, and what to expect during construction from first concept through final inspection.
What Counts As A Home Addition
Home additions include any project that creates meaningful new square footage or enclosed living area attached to the main home. Common examples are family room additions, expanded kitchens, mudrooms, sunrooms designed for four-season use, attached guest suites, and upper-level additions over an existing first floor or garage. Some homeowners also combine an addition with whole-home remodeling because traffic flow, HVAC capacity, and finish continuity usually need attention in both the new and old parts of the house.
Not every expansion is equal in complexity. A 2-foot kitchen bump-out may require foundation work, steel beams, roofing tie-ins, and window reconfiguration, but it is still less involved than adding a full second story. The more structural change involved, the more important early engineering becomes. In older Chicago homes, we often evaluate masonry conditions, joist spans, low basement ceilings, and whether the existing foundation can support new loads before we finalize the design direction.
Common Types Of Home Additions In Chicago
Chicago-area homeowners usually choose among a few proven addition types. The right one depends on lot size, zoning, how long you plan to stay, and whether you need one new room or a full lifestyle shift. In dense neighborhoods, the lot often limits how far you can build out, while many suburban properties offer more flexibility for rear or side additions.
| Addition Type | Typical Use | Chicago Area 2026 Cost Range | Typical Timeline |
|---|---|---|---|
| Kitchen or Family Room Bump-Out | Expand layout, add dining space, improve circulation | $90,000–$180,000 | 4–7 months |
| Rear or Side Single-Story Addition | Family room, office, mudroom, guest space | $150,000–$325,000 | 6–10 months |
| Second-Story Addition | Bedrooms, baths, master suite, full upper level | $275,000–$650,000+ | 8–14 months |
| In-Law Suite Addition | Multigenerational living, privacy, aging-in-place | $180,000–$400,000+ | 7–12 months |
| Garage Addition With Living Space Above | Guest suite, office, bonus room | $200,000–$425,000 | 7–11 months |
A single-story addition works well when you need more common-area space. We often see this used to create a larger kitchen, informal dining area, family room, or a combined mudroom and pantry zone. These projects can transform how a first floor functions because they do more than add square footage; they improve layout optimization and sight lines.
A second-story addition is the best fit when the lot is tight or you want to preserve backyard space. It can add multiple bedrooms, a new primary bath, laundry, and a master suite. It also tends to trigger more structural work, more temporary disruption, and a higher total investment than building out.
An in-law suite addition is increasingly common across the Chicago suburbs. Families want private space for aging parents, adult children returning home, or long-term guests. The strongest designs include a bedroom, full bath, sitting area, and easy access without stairs. When aging-in-place design is a priority, we specify wider doorways, curbless showers, blocking for future grab bars, and practical circulation widths from the beginning.
How Much A Home Addition Costs In Chicago
Home addition cost in Chicago depends on scope, structural complexity, finish level, and municipal requirements. In 2026, many high-quality additions in the Chicago metro area fall between $300 and $500 per square foot, but that broad metric can mislead if you apply it without context. Kitchens, bathrooms, and suites with plumbing cost more per square foot than simple living space. Difficult site access, custom millwork, masonry work, and major utility upgrades also push cost upward.
For example, a 250-square-foot kitchen addition in Evanston may cost more per square foot than a 400-square-foot family room addition in Barrington because the kitchen needs cabinetry, countertops, appliances, plumbing, electrical circuits, ventilation, and detailed finish coordination. A second-story addition in Arlington Heights may require reinforcing first-floor walls and foundation areas, replacing portions of the roof, and upgrading mechanical systems to serve the new level. Those are real cost drivers, not line-item surprises.
Municipality matters too. Permit fees, stormwater requirements, plan review timing, and inspection sequencing differ across Chicago and nearby suburbs. Historic review or architectural review boards can add time and design constraints in certain neighborhoods. We account for those variables early because they affect both schedule and budget.
What Drives The Price Up Or Down
The biggest pricing factors are structural scope, utility work, and finish selections. If your addition requires new foundation excavation, engineered beams, major roofing tie-ins, relocation of sewer lines, or a new electrical service, your budget will move quickly. If you are building a simple conditioned family room with standard windows and moderate finishes, the cost profile is more straightforward.
Selections matter, especially in high-end projects. Custom cabinetry, large-format specialty windows, natural stone, premium plumbing fixtures, white oak millwork, and integrated lighting design elevate the result but also the investment. We walk clients through these tradeoffs during design rather than after construction starts. That keeps the project aligned with your priorities instead of forcing reactive cuts later.
The contract model matters as well. A fixed-price contract sets a defined cost for a clearly defined scope. A cost-plus contract bills actual construction cost plus an agreed fee or percentage. Each has advantages. Fixed-price gives budget certainty when drawings and selections are complete. Cost-plus can offer flexibility on evolving custom projects, but only if allowances, change management, and reporting are handled transparently.
Second-Story Addition Vs. Building Out
Homeowners often ask whether they should go up or out. The answer depends on your lot, your existing structure, and how you want the finished home to live. If backyard space is limited, a second-story addition usually makes more sense. If you want aging-in-place functionality, a first-floor suite may be the better choice because it avoids stairs and keeps daily living on one level.
Building out often feels less invasive from a design standpoint because it extends existing first-floor spaces. It can create the open kitchen and family room connection many older Chicago homes lack. The tradeoff is loss of yard space and possible setback issues. It may also require more foundation and drainage work.
Building up preserves outdoor space and can dramatically increase bedroom and bathroom capacity. The tradeoff is structural complexity. In some projects, parts of the home become temporarily uninhabitable while framing, roof work, and mechanical rough-ins are underway. We help clients compare these paths based on zoning, cost, and how much disruption they can reasonably absorb.
Design-Build Planning And Pre-Construction
The smoothest projects begin with disciplined pre-construction. In our experience, the early phase determines whether the addition feels seamless or forced. We start with goals, budget range, and site constraints. Then we move into measured drawings, conceptual layouts, and feasibility review before construction documents are completed.
A strong design-build approach keeps architecture, budgeting, and construction logic connected. That matters in additions because every new area must tie into an existing house with its own quirks. Floor heights, rooflines, window proportions, structural bearing points, and HVAC capacity all have to work together. If they are solved in separate silos, homeowners usually pay for that disconnect later through redesign or change orders.
Pre-construction is also where value engineering belongs. This does not mean stripping quality. It means choosing the smartest way to spend. Sometimes moving a powder room 6 feet saves major plumbing cost. Sometimes simplifying a roofline delivers a cleaner look and a better budget. Those are the decisions that separate a coordinated project from an expensive improvisation.
Permits, Zoning, And Code Requirements In Chicago
Permits for home additions in Chicago are not optional. Most additions require architectural plans, structural information, zoning review, permit approval, inspections, and final sign-off. The specific process varies by municipality, but homeowners across Chicago and the suburbs should expect review of setbacks, lot coverage, building height, egress, insulation, energy code, and structural compliance.
Chicago itself can involve detailed review depending on property type and scope. In suburbs such as Glencoe, Evanston, Schaumburg, Arlington Heights, and Barrington, the process often includes zoning confirmation before a building permit is issued. Some communities require plat surveys, stormwater documentation, or neighborhood review for larger exterior changes. If your property sits in a historic district or is subject to homeowners association rules, expect additional approvals.
This is one reason homeowners benefit from a contractor that handles the permitting process. We coordinate drawings, submissions, revisions, and inspections so you are not navigating municipal requirements alone. More important, proper permitting protects resale value and reduces the risk of costly corrections later.
Timeline And What To Expect During Construction
A realistic home addition timeline in Chicago usually includes design, permitting, procurement, construction, inspections, and punch work. For many projects, design and permitting take 2–4 months before construction begins. Construction itself may take 4–10 months depending on complexity. Large second-story additions can extend longer.
During construction, expect noise, dust control measures, crew traffic, and periods when utilities are briefly interrupted. If the addition affects the kitchen or roof, the disruption can be significant. Some families stay in the home; others choose temporary housing during the most invasive phases. We set expectations early because living through a remodel is easier when you know when access, parking, deliveries, and major milestones will occur.
Weather also matters in Chicago. Winter excavation, masonry, and exterior finishing can slow progress, though interior work can continue once the structure is enclosed. Material lead times still affect schedules in 2026, especially for custom windows, cabinetry, and specialty finishes. Good planning reduces delays, but no credible contractor should promise an addition with zero variables.
Return On Investment And Long-Term Value
Return on investment, or ROI, is important, but it should be measured in both resale and daily use. A thoughtfully designed addition can improve marketability, especially when it solves functional deficits common in older homes. Buyers respond to added bedrooms, better primary suites, larger kitchens, and true multigenerational living options. In strong suburban markets, those upgrades can make a home more competitive and easier to sell.
Still, ROI is not purely mathematical. A custom addition built for your family may not return every dollar immediately, especially at the luxury end of the market. That does not make it a poor decision. If the project lets you stay in a neighborhood you value, avoid moving costs, and enjoy the home for years, the lifestyle return can be substantial. We encourage homeowners to weigh both resale logic and quality-of-life benefit.
How To Prepare For A Successful Addition
Start with clarity. Know why you are adding space, which problems must be solved, and where you are willing to invest for long-term value. Gather a realistic budget range, a recent survey if you have one, and a shortlist of must-haves. Then speak with a design-build contractor who understands local permitting, structural realities, and finish expectations in the Chicago metro area.
Ask direct questions about scope definition, contract type, communication cadence, allowances, schedule management, and who handles permits. Review examples of similar additions, not just general remodeling photos. A kitchen addition, second-story addition, and in-law suite each require different planning discipline. The more specific the conversation, the more useful the early guidance will be.
Home additions in Chicago are complex, but they are also one of the most effective ways to adapt a home to your life without leaving the community you know. With the right planning, transparent budgeting, and a collaborative design-build process, you can add space that looks original to the house and functions far better than what was there before. If you are considering a home addition in Chicago or the surrounding suburbs, schedule a design consultation and start with a real assessment of your property, goals, and budget.
Frequently Asked Questions
How much does a home addition cost in Chicago?
The cost of a home addition in Chicago depends on the size of the project, the type of space being added, the level of finishes, and the condition of the existing home. In general, a simple bump-out or small room expansion will cost less than a full second-story addition or an in-law suite with a bathroom and kitchenette. Projects that require major structural work, foundation upgrades, extensive plumbing, or HVAC changes typically land at the higher end of the budget range. Chicago-specific factors also matter, including permit requirements, labor costs, material pricing, site access, and whether the home is located in a dense neighborhood where staging and construction logistics are more difficult.
Homeowners should also plan for expenses beyond framing and finishes. Design fees, architectural drawings, engineering, permitting, demolition, insulation, roofing tie-ins, window and door upgrades, and code-related improvements can all affect the final price. Older Chicago homes may also reveal hidden conditions once work begins, such as outdated electrical systems, masonry issues, or uneven framing that must be corrected to safely connect the old structure with the new one. A realistic budget should include a contingency reserve so unexpected conditions do not derail the project. The best way to get an accurate number is to have a contractor or design-build team evaluate your home, goals, and lot constraints before pricing the work.
What types of home additions are most common in the Chicago area?
Some of the most common home additions in Chicago include rear additions, second-story additions, kitchen bump-outs, in-law suites, sunrooms converted to four-season space, and garage additions with finished rooms above. Rear additions are popular because they can expand the main living area without dramatically changing the front appearance of the home. Homeowners often use them to create larger family rooms, eat-in kitchens, mudrooms, or combined open-concept living spaces. Bump-outs are another practical option when the goal is to gain just enough square footage to improve a cramped kitchen, bathroom, or primary bedroom without committing to a full-scale addition.
Second-story additions are especially common on city lots where there is limited room to build outward. They can add multiple bedrooms, bathrooms, or a full primary suite while preserving backyard space. In-law suites and accessory living spaces are also in demand for multigenerational households or long-term guest use. Above-garage additions can work well when homeowners want a home office, studio, guest suite, or bonus room separated from the main house. The right type of addition depends on your lot size, zoning restrictions, structural conditions, and how you want the new space to function day to day. In many Chicago neighborhoods, success comes from balancing square footage goals with practical site limitations and neighborhood design expectations.
How long does a home addition take from planning to completion?
Most home additions in Chicago take longer than homeowners initially expect because the process includes much more than construction alone. The full timeline usually starts with planning, budgeting, design development, architectural drawings, engineering, permit submission, and contractor scheduling before physical work begins. Depending on the complexity of the addition and how quickly decisions are made, the pre-construction phase can take several weeks to several months. Permit review timelines can also vary by municipality, and in Chicago or nearby suburbs, that administrative step can significantly influence the overall schedule.
Once construction starts, the duration depends on the size and complexity of the job. A modest bump-out may be completed much faster than a second-story addition or a project that includes kitchens, bathrooms, and major utility relocation. Weather is another important factor in the Chicago area, especially when excavation, concrete, roofing, or exterior framing is involved. Delays can also occur if materials are backordered or if hidden structural issues are uncovered after demolition. A good contractor will provide a phased schedule and explain which parts of the process are fixed and which may shift. Homeowners should expect some flexibility, but they should also expect regular communication, milestone updates, and a clear plan for keeping the project moving.
Will I be able to live in my home during the addition project?
In many cases, yes, but it depends on the location of the addition, the extent of the renovation, and how disruptive the work will be to essential areas of the home. If the addition is largely separated from the main living space, such as an above-garage room or a rear addition that can be isolated for part of the project, homeowners may be able to remain in the house with manageable inconvenience. However, if the work affects the kitchen, primary bathroom, main entry, heating system, or major structural portions of the home, living on-site can become difficult. Dust, noise, temporary utility shutdowns, and restricted access are all common during construction.
Second-story additions can be especially disruptive because they often require major structural reinforcement, ceiling demolition, and temporary exposure of the home during framing and roofing transitions. Families with young children, pets, or work-from-home routines may decide that a temporary move is the better option, even if it is not strictly required. A professional contractor should discuss this issue early and explain what to expect during demolition, framing, inspections, and finish work. They should also put protection measures in place, such as dust barriers, temporary weatherproofing, floor protection, and safe access paths. The key is to weigh the cost of temporary housing against the daily stress and practical limitations of living through the project.
What should homeowners expect during the design, permit, and construction process?
Homeowners should expect a multi-step process that begins with defining goals clearly. That means deciding what problem the addition is solving, how much space is truly needed, and what budget range makes sense before design begins. From there, a contractor, architect, or design-build firm typically evaluates the existing home, takes measurements, and develops concepts that reflect both functional needs and structural realities. In Chicago, this early planning stage is particularly important because lot sizes, alley access, setbacks, zoning rules, and the age of the home can all shape what is feasible. Good planning helps avoid redesigns, surprises, and scope changes later.
During permitting and construction, homeowners should expect ongoing decisions and communication. Plans may need to be refined to satisfy code requirements, and inspections will occur at key stages to confirm that structural, electrical, plumbing, and mechanical work meets standards. Once construction begins, there will usually be a sequence of demolition, foundation or framing work, enclosure, rough-in trades, insulation, drywall, finishes, and final punch-list items. Homeowners should also expect some mess, some noise, and some schedule adjustments, especially in older Chicago homes where unforeseen conditions are common. The most successful projects usually come from realistic expectations, a detailed written scope of work, a transparent payment schedule, and a contractor who explains the process clearly from start to finish.