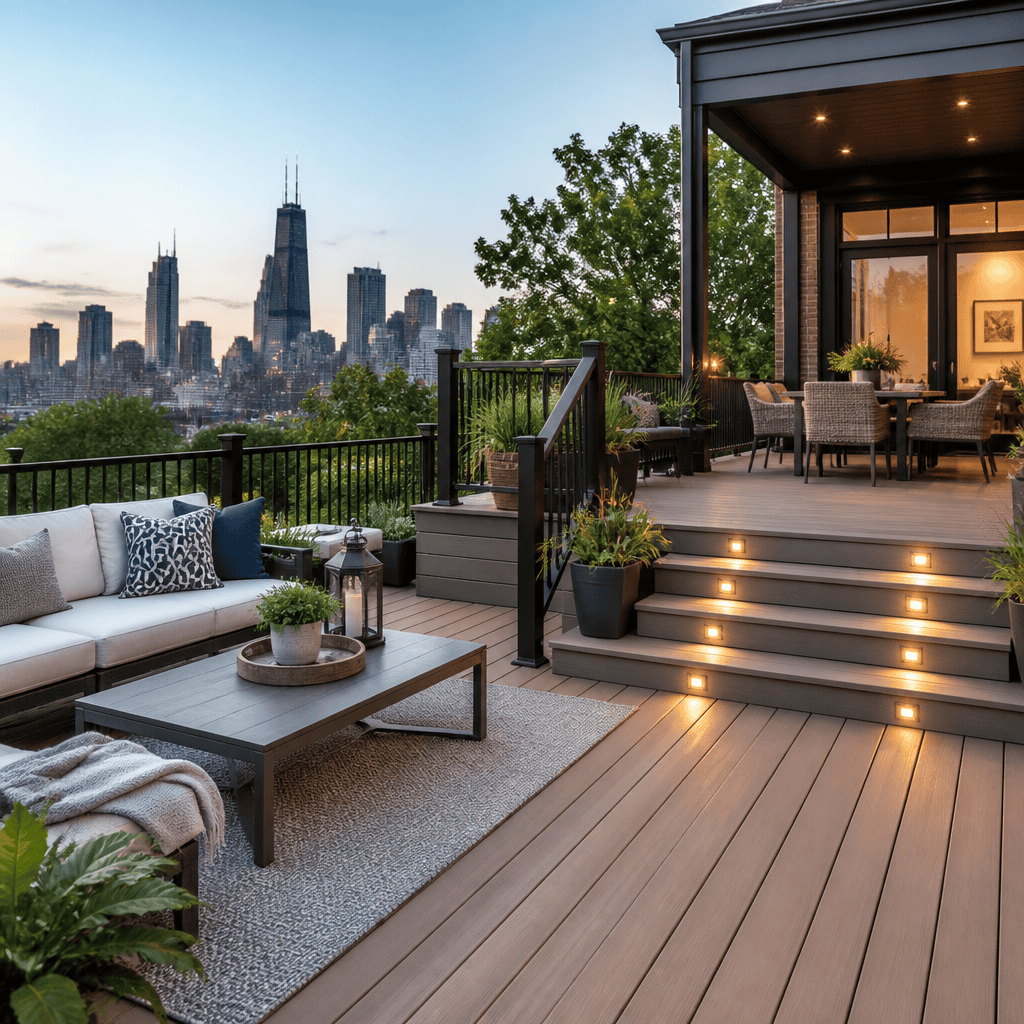
Outdoor living and deck remodeling in Chicago requires a different level of planning than similar projects in milder climates. Between freeze-thaw cycles, lake-effect moisture, strict local permitting, and a short but valuable outdoor season, every design decision has practical consequences. If you are investing in a new deck, covered porch, or fully integrated outdoor living space, you need a plan that balances beauty, code compliance, durability, and day-to-day use.
In our work across the Chicago metro area, we have seen the same pattern repeatedly. Homeowners want more than a platform with railings. They want an outdoor room that supports dining, entertaining, grilling, quiet mornings, and family gatherings. That shift is why outdoor living now means a coordinated space that may include a deck remodel, built-in seating, lighting, shade structures, custom stairs, storage, and a clear connection to the home’s interior layout.
A deck remodel usually involves replacing or upgrading surface boards, framing, guardrails, stairs, skirting, and accessories. A full outdoor living space goes further. It may combine a deck with a patio, pergola, outdoor kitchen, privacy screening, drainage improvements, and architectural details that make the addition feel original to the house. In Chicago suburbs such as Glencoe, Evanston, Schaumburg, Arlington Heights, and Barrington, those details also need to fit local zoning rules, lot conditions, and neighborhood expectations.
This matters because exterior projects are exposed to constant wear, and mistakes are expensive to correct once construction starts. A poorly planned deck can trap water against the home, fail inspection, create unsafe stair geometry, or age unevenly after just a few winters. A well-designed project improves function, extends your living area, and adds measurable appeal when buyers compare homes. Remodeling Magazine’s Cost vs. Value reports have consistently shown that wood deck additions and composite deck additions can recover a meaningful share of project cost at resale, although exact return on investment depends on scope, location, and finish level.
For Chicago-area homeowners, the smartest approach is design-build. That means design, budgeting, material selection, permitting, and construction are coordinated from the beginning instead of being handled in disconnected steps. It reduces avoidable surprises and helps you make better decisions about layout, structural needs, and finish options before work begins.
Table Of Contents
1. What Outdoor Living Means In Chicago
2. Deck Remodeling Options And Project Types
3. Costs, Materials, And Value
4. Permits, Codes, And Climate Considerations
5. Design-Build Process And Final Planning Steps
What Outdoor Living Means In Chicago
Chicago outdoor living projects succeed when they are designed around local use patterns, not generic inspiration photos. In this market, most families want spaces that work from spring through late fall and still hold up through snow, ice, and wet winters. That means durable materials, thoughtful drainage, low-maintenance surfaces, and enough flexibility for sun, shade, and wind.
The most effective outdoor living spaces usually serve three functions at once. First, they create a comfortable transition from indoors to outdoors. Second, they support a primary activity, such as dining or entertaining. Third, they solve a site problem, such as an awkward grade change, limited backyard access, or poor circulation from the kitchen.
For example, a family in Arlington Heights may need a larger deck off the kitchen with wide stairs down to the yard because the existing landing is too small for a dining table. A homeowner in Evanston may want a more private second-level deck with integrated lighting and horizontal screening due to narrow side setbacks and nearby neighbors. In Barrington, a larger lot may support a layered outdoor living plan with a deck, covered area, grilling station, and a direct pathway to a pool or garden.
Good layout planning starts with how you actually live. We ask where you grill, how many people you host, whether you need room for a dining table and lounge seating, and whether older family members need easier stair access. That early programming phase often changes the footprint more than the finish materials do.
Deck Remodeling Options And Project Types
Deck remodeling can range from a surface refresh to a full structural rebuild. The right scope depends on the age of the deck, the condition of the framing, current code requirements, and your long-term goals. If the substructure is sound and compliant, you may only need new decking, railings, and stairs. If framing is compromised or undersized, rebuilding is usually the better investment.
Common project types include attached rear decks, multi-level decks, front porches, screened or covered deck conversions, rooftop decks where allowed, and hybrid spaces that connect a deck to masonry or paver areas. In older Chicago suburbs, many existing decks were built under previous code cycles. Once you begin major remodeling, municipalities often require portions of the structure to be brought up to current standards.
That can affect guard height, baluster spacing, stair rise and run, ledger attachment, footing depth, and connector hardware. The International Residential Code influences many local requirements, but each municipality may interpret or amend details differently. This is one reason local permitting experience matters.
| Project Type | Best For | Typical Features | Chicago-Area Considerations |
|---|---|---|---|
| Surface Deck Remodel | Homes with sound framing | New deck boards, railings, stairs, lighting | May still trigger code updates for guards and stairs |
| Full Deck Rebuild | Aging or undersized structures | New footings, framing, decking, rails | Best option when hidden moisture damage is present |
| Covered Outdoor Living Space | Extended seasonal use | Roof structure, lighting, fans, finished ceiling | Requires closer coordination with structure and drainage |
| Multi-Level Deck | Sloped yards or distinct activity zones | Dining level, lounge level, integrated stairs | Useful for grade changes common in some suburbs |
When homeowners compare options, railing design is often a major visual decision. Pressure-treated wood rails are economical but require more maintenance. Cedar offers a warmer appearance but still needs upkeep. Composite systems reduce maintenance and pair well with metal balusters or aluminum panels. In higher-end projects, custom millwork details, integrated post lighting, and concealed fasteners create a more architectural finish.
Stairs deserve more attention than they usually get. Poorly designed stairs make a deck feel disconnected from the yard. Wider treads, properly sized landings, and aligned pathways improve safety and make the entire space feel intentional. If your deck is elevated, under-deck use can also be valuable. We often design dry-under systems, storage zones, or screened utility areas so that no square footage is wasted.
Costs, Materials, And Value
Outdoor living and deck remodeling costs in Chicago vary widely because structural conditions, size, height, and finish level drive the budget. In 2026, a straightforward deck resurfacing project may start around $25,000–$45,000 if framing remains usable and the scope is limited. A full custom deck rebuild often falls in the $45,000–$90,000 range. Larger outdoor living spaces with cover structures, integrated lighting, premium rail systems, drainage work, and multiple zones can reach $90,000–$175,000 or more.
Material selection has a direct effect on both initial cost and long-term maintenance. Pressure-treated lumber has the lowest upfront cost, but it requires regular staining and is more prone to movement over time. Cedar offers a refined look and natural resistance to decay, though Chicago weather still demands maintenance. Composite decking from brands such as Trex, TimberTech, and Fiberon costs more initially, but many homeowners prefer it because it resists rot, splintering, and frequent refinishing.
Framing and hardware matter just as much as the finish boards. Exterior-rated structural connectors from manufacturers such as Simpson Strong-Tie help resist corrosion and improve load performance. Hidden problems usually start below the walking surface, especially where ledgers, flashings, or fasteners were installed incorrectly years ago.
Value should be measured in three ways. First is daily use. If a redesigned deck lets your family eat outside, entertain comfortably, and move easily between the kitchen and yard, that is real functional value. Second is maintenance reduction. Homeowners who replace failing wood systems with better drainage, composite decking, and aluminum rails often eliminate years of recurring upkeep. Third is resale positioning. Buyers in the Chicago suburbs notice finished exterior spaces, especially when they feel integrated with the home rather than added as an afterthought.
If you are comparing proposals, ask what is included. One estimate may cover demolition, new footings, permit drawings, lighting, and premium fasteners. Another may only include visible finish materials. We walk clients through fixed-price contract and cost-plus contract options because contract structure affects how allowances, changes, and unforeseen conditions are handled. A fixed-price contract sets a defined amount for an agreed scope. A cost-plus contract covers actual project cost plus a contractor fee, which can be useful when design details are still evolving.
Permits, Codes, And Climate Considerations
Most deck remodeling and outdoor living projects in the Chicago area require permits, especially when structural work, new footings, roofs, electrical components, or major alterations are involved. Permit requirements vary by municipality, and that includes review timelines. Evanston, Glencoe, Arlington Heights, Schaumburg, and Barrington do not process every project the same way.
Typical submissions may include a site plan, structural drawings, footing details, framing plans, guard and stair information, and product specifications. If your project includes lighting, exterior receptacles, heaters, fans, or an outdoor kitchen, electrical permits may also be required. Covered structures can trigger more detailed structural review because snow load and lateral bracing become important.
Chicago climate is hard on exterior construction. Freeze-thaw movement can stress improperly installed footings and stairs. Snow and standing water expose flashing errors quickly. Sun exposure fades finishes and expands boards. Wind matters too, especially on elevated decks or properties with more open exposure. These conditions are why footing depth, drainage slope, board spacing, and corrosion-resistant fasteners are not minor details.
Another issue is attachment to the house. Ledger boards must be properly flashed and anchored to approved structural framing. If they are attached incorrectly, water intrusion and structural failure become real risks. In some cases, a freestanding deck design is the smarter solution, especially where existing wall conditions make attachment difficult or undesirable.
Accessibility and aging-in-place design can also shape exterior remodeling. Wider stairs, graspable handrails, flush transitions where possible, better lighting, and stable walking surfaces make the space more usable for older adults and multigenerational households. These are not only convenience upgrades. They often determine whether the space gets used regularly.
Design-Build Process And Final Planning Steps
The most successful outdoor living projects begin with a clear design-build process. We start by documenting the site, existing deck conditions, access points, grades, and how the interior connects to the yard. Then we define the priorities: dining, lounging, grilling, weather protection, privacy, storage, or circulation. That sounds basic, but it prevents expensive redesign during construction.
Next comes concept development and budgeting. This is where size, shape, stair location, railing style, lighting, and material tiers are tested against your investment range. We also look at how the project affects doors, windows, drainage, and landscaping edges. If the deck sits outside a kitchen remodel, whole-home remodeling plan, or home addition, coordinating those scopes early avoids mismatched floor heights and awkward transitions.
Once the design is approved, construction documents and permit submissions move forward. That coordination matters because outdoor projects are often underestimated. Existing framing can conceal rot. Yard access can affect labor and staging. Custom rail systems and specialty decking lines may have lead times. A collaborative process addresses those variables before crews arrive on site.
You should also expect a realistic construction timeline. A modest resurfacing project may move quickly once permits are approved and materials are on site. A larger custom outdoor living build with roofing, electrical work, and complex stairs will take longer. The goal is not speed for its own sake. The goal is sequencing the work correctly so drainage, structure, and finish details are executed well.
Outdoor living and deck remodeling in Chicago is worth doing carefully because the payoff is tangible. You gain usable square footage without changing the core footprint of your home. You improve how the house functions during the months when outdoor space matters most. And you protect the investment by building for Chicago conditions instead of fighting them later.
If you are planning a deck remodel, covered porch, or custom outdoor living space in the Chicago suburbs, start with a thorough project assessment. Define how you want to use the space, understand the real cost range, and make sure permitting and structural planning are handled from day one. When design and construction are aligned, the result feels lasting, comfortable, and fully connected to your home.
Frequently Asked Questions
What makes outdoor living and deck remodeling in Chicago different from projects in other climates?
Chicago outdoor projects have to perform in a much tougher environment than decks and patios built in milder regions. The biggest factor is the annual freeze-thaw cycle. Water can seep into small gaps, joints, fastener penetrations, and surface cracks, then expand when temperatures drop. Over time, that movement can damage framing connections, loosen boards, accelerate surface wear, and shorten the life of materials that are not designed for this climate. Lake-effect moisture, wind exposure, snow load, and long stretches of temperature swings add another layer of stress, especially for elevated decks and covered structures.
That is why design decisions in Chicago need to go beyond appearance. Material selection, drainage planning, structural detailing, ventilation, flashing, and fastening methods all matter. A beautiful deck that does not shed water properly or a covered porch that traps moisture can become a maintenance problem very quickly. Homeowners also need to think about how short and valuable the outdoor season is here. The best projects are designed to make that season feel longer and more comfortable, often with features like overhead cover, low-maintenance surfaces, integrated lighting, privacy screens, and layouts that support both everyday use and entertaining. In Chicago, successful outdoor living spaces are built not just to look good on installation day, but to hold up reliably through years of demanding weather.
What are the best materials for a deck or outdoor living space in Chicago?
The best material depends on your goals, budget, maintenance expectations, and the specific exposure conditions on your property, but in Chicago, durability should always be a top priority. Pressure-treated lumber is still a common structural material because it is cost-effective and widely accepted for framing, but for the visible deck surface, many homeowners prefer composite decking or high-performance PVC products because they resist rot, splintering, and many moisture-related issues better than traditional wood. These materials can be especially valuable in a climate where snow, ice, rain, and humidity all take a toll over time.
That said, not all composites and synthetics perform the same way. It is important to choose products with a strong track record in harsh climates, proper warranties, and installation systems that allow for expansion, drainage, and airflow. If a homeowner wants the warmth and character of real wood, species selection and finishing become especially important. Natural wood can still be a good choice, but it usually requires more consistent maintenance to protect against weathering, moisture absorption, and UV exposure. Railings, skirting, stair details, and trim should also be chosen with long-term performance in mind. Metal rail systems, aluminum balusters, moisture-resistant fascia details, and durable understructure connectors often make more sense than lower-cost options that may corrode or deteriorate faster.
For outdoor living spaces beyond the deck itself, the same logic applies. Ceiling materials for covered porches, outdoor cabinetry, lighting fixtures, drainage membranes, and even furniture selections should be appropriate for exposure to Chicago’s changing conditions. A well-designed project is usually a system, not just a platform. When all the materials work together to resist moisture, movement, and wear, the result is a more attractive space with fewer repairs and less upkeep.
Do I need a permit for a new deck, porch, or outdoor living remodel in Chicago?
In most cases, yes. Chicago and many surrounding municipalities have permitting requirements for deck construction, structural modifications, porch work, covered outdoor structures, electrical additions, and other exterior improvements. The exact requirements depend on the scope of the project, the location of the home, zoning rules, property setbacks, the height and size of the structure, and whether the work affects egress, utilities, or existing structural systems. If the project includes a roof structure, lighting, outlets, built-in kitchens, gas lines, or substantial framing changes, the review process can become more involved.
This is one of the most important reasons to work with a professional who understands local code expectations and municipal approval processes. Permitting is not just paperwork. It influences how the project is designed from the beginning, including footing depth, beam sizing, guard and stair requirements, connection methods, ledger attachment details, and clearances from property lines or overhead obstructions. In Chicago’s climate, structural requirements are especially important because decks and porches have to withstand snow loads, moisture exposure, and seasonal movement.
Trying to skip permits or retrofit a design after the fact can lead to delays, added cost, failed inspections, and complications when selling the home. A good design-build team will account for code compliance early, help prepare the right plans, coordinate inspections, and make sure the finished space is both functional and legally compliant. That approach protects the homeowner’s investment and helps avoid unpleasant surprises during construction.
How can I make my Chicago outdoor space more usable throughout the year?
While no outdoor area in Chicago will feel like summer in January, smart design can dramatically extend how often and how comfortably you use the space. Covered areas are one of the most effective upgrades. A roof or partial cover can shield seating and dining zones from sun, light rain, and falling debris, while also protecting the deck surface and improving long-term durability. For homeowners who want flexibility, features like pergolas with canopies, screened sections, privacy walls, and integrated lighting can make the space feel more functional from spring through late fall.
Comfort is often what determines whether a deck gets used occasionally or becomes a true extension of the home. Built-in lighting improves safety and ambiance, especially as daylight shortens. Thoughtful stair design and wider landings make movement easier during gatherings. Wind screens, well-placed railings, and strategic layout choices can help create more sheltered zones on properties exposed to strong breezes. If the budget allows, adding ceiling fans in covered areas, outdoor heaters, or infrastructure for future heating elements can make a meaningful difference during cooler months. Even practical additions like storage benches, low-maintenance finishes, and easy access from the kitchen or family room can increase daily use.
The best year-round strategy is to design with real lifestyle patterns in mind. Instead of asking only how the space should look, it helps to ask how it will be used on a typical Chicago evening in April, a humid weekend in July, or a crisp October afternoon. When the layout, materials, and amenities are chosen around those realities, outdoor living becomes much more enjoyable and much more valuable.
What should I look for when hiring a contractor for deck remodeling or outdoor living construction in Chicago?
You should look for a contractor who understands that outdoor construction in Chicago is not just about carpentry, but about climate performance, structural integrity, code compliance, and long-term planning. Experience with local projects matters. A contractor who regularly builds decks, porches, and outdoor living spaces in the Chicago area is more likely to understand how freeze-thaw conditions affect design details, how local municipalities review plans, and which materials hold up best in this environment. Ask to see examples of completed work, especially projects similar in scale and features to your own.
It is also important to evaluate the contractor’s process. A reliable professional should be able to explain how they handle site evaluation, design development, permits, structural planning, material recommendations, scheduling, drainage concerns, and inspections. They should talk clearly about footings, framing, flashing, ventilation, water management, and the practical tradeoffs between different products. If the project includes features like a covered roof, lighting, an outdoor kitchen, or integrated seating, they should be able to coordinate all of those elements into a cohesive plan rather than treating them as disconnected add-ons.
Finally, pay attention to communication and transparency. A strong contractor will provide a clear scope of work, realistic timelines, warranty information, and a detailed understanding of what is included. They should be willing to discuss maintenance expectations honestly, not just sell the highest-end option. In a market like Chicago, where weather and permitting can both affect construction timelines, professionalism and planning are just as important as craftsmanship. The right contractor helps you avoid costly mistakes, protects the investment structurally, and delivers an outdoor space that looks great and performs well for years.