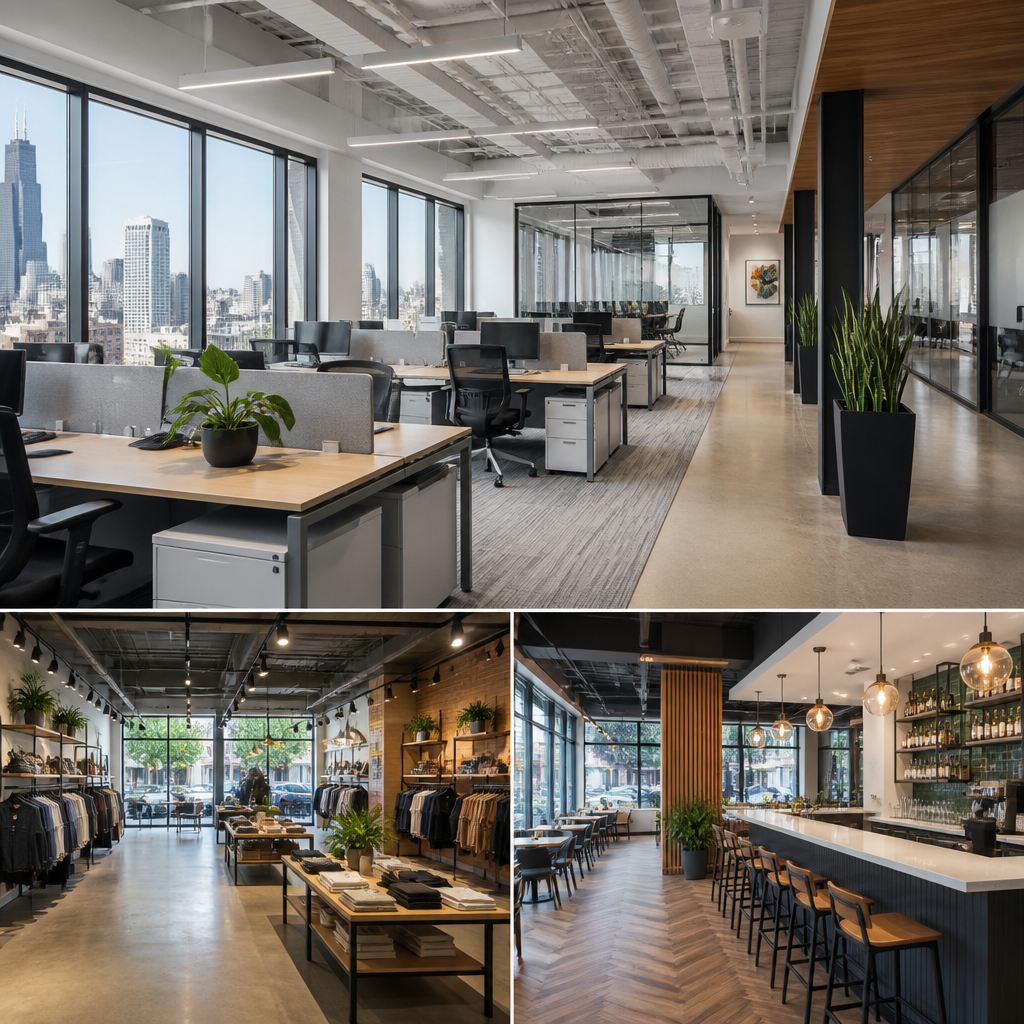
Commercial remodeling in Chicago demands more than updated finishes. It requires code knowledge, scheduling discipline, and a clear plan for how people will work, shop, or receive services in the space. If you are planning an office renovation, a retail refresh, or a full commercial build-out in Chicago or the surrounding suburbs, you need to understand cost, timeline, permitting, and delivery method before construction starts.
Commercial remodeling means improving an existing business space for function, compliance, brand alignment, and long-term value. An office remodel may reconfigure private offices, meeting rooms, lighting, acoustics, and employee amenities. A retail remodel often focuses on customer flow, merchandising, storefront visibility, storage, and checkout efficiency. A commercial build-out, sometimes called a tenant improvement, turns a raw or lightly finished leased space into a usable business environment with walls, mechanical systems, finishes, and fixtures tailored to the tenant.
In Chicago, these projects matter because the stakes are high. Rent is expensive, downtime affects revenue, and municipal requirements are not simple. We have worked with business owners who assumed a modest renovation would take six weeks, only to learn their layout changes triggered permit review, accessibility upgrades, sprinkler revisions, and utility coordination. The right process prevents those surprises. That is why a design-build approach is often the most efficient path for commercial remodeling in Chicago.
This guide explains what commercial remodeling includes, what projects typically cost in 2026, how long they take, what permits are usually required, and how to choose the right team. It is written for business owners, property managers, and tenants in Chicago, Evanston, Schaumburg, Arlington Heights, Barrington, and nearby markets who want real information before committing to a project.
Table Of Contents
| Section | What You Will Learn |
|---|---|
| What Commercial Remodeling Includes | Definitions, project types, and where office, retail, and build-outs differ |
| Office Remodeling In Chicago | Typical scope, planning priorities, and common workplace upgrades |
| Retail Remodeling And Customer Experience | Store layout, branding, circulation, and operational considerations |
| Commercial Build-Outs And Tenant Improvements | How raw spaces become finished business environments |
| Costs, Timelines, And Permits | 2026 Chicago ranges, scheduling realities, and compliance basics |
| Choosing The Right Remodeling Partner | How to evaluate process, communication, pricing, and local expertise |
What Commercial Remodeling Includes
Commercial remodeling in Chicago covers a broad range of work, but most projects fall into three categories: office renovations, retail renovations, and commercial build-outs. The scope may include demolition, framing, drywall, flooring, millwork, ceilings, lighting, electrical upgrades, plumbing, HVAC modifications, fire protection coordination, and finish installation. In higher-end projects, it also includes architectural design, code review, material selection, furniture coordination, and phased construction planning.
The biggest difference between commercial and residential remodeling is operational pressure. A home renovation affects comfort and routine. A commercial renovation affects revenue, staff performance, customer perception, and lease obligations. That is why planning must start with business goals. A medical office needs privacy and patient flow. A law office may prioritize acoustics and conference space. A boutique retailer needs display flexibility and strong frontage. A restaurant build-out requires a completely different level of mechanical and health code coordination.
Chicago-area municipalities also add complexity. The City of Chicago has its own permit pathways and departmental reviews. Suburbs such as Evanston or Arlington Heights may have separate plan submittal procedures, inspection schedules, and local amendments. If your contractor treats permitting like an afterthought, the project schedule will suffer. We address that early, during design, because code and permitting decisions affect layout, budget, and sequencing.
Office Remodeling In Chicago
Office remodeling in Chicago is no longer just about fresh paint and carpet tile. Companies are rethinking how space supports recruitment, retention, hybrid work, privacy, and team collaboration. In practical terms, that often means fewer oversized private offices, more flexible meeting areas, upgraded break rooms, better lighting, improved acoustic control, and technology-ready conference rooms.
A typical office remodel may include glass-front offices, integrated millwork, upgraded LED lighting, new flooring, wall reconfiguration, and mechanical balancing to support new occupancy patterns. If the existing layout is inefficient, space planning becomes one of the highest-value parts of the job. We have seen a 6,000-square-foot office gain two additional meeting rooms and a more functional reception area without expanding the footprint, simply by redesigning circulation and right-sizing enclosed offices.
Older Chicago office buildings often present hidden conditions. Ceiling heights may vary. Existing electrical panels may be near capacity. HVAC zones may not match the proposed floor plan. Accessibility can also be a major issue, especially in restrooms, entry transitions, and door hardware. The Americans with Disabilities Act sets baseline expectations, but local code enforcement and landlord standards also influence final requirements.
For occupied office renovations, phasing matters. A project can often be divided so one department moves while another area is under construction. Dust control, after-hours work, temporary egress routes, and noise scheduling are not minor details. They are operational decisions that protect business continuity during construction.
Retail Remodeling And Customer Experience
Retail remodeling in Chicago is driven by one question: does the space help customers buy? Attractive finishes matter, but layout, visibility, and traffic flow matter more. The entrance should feel intentional. Product zones should be easy to understand. The checkout area should be efficient without creating congestion. Storage should support the sales floor instead of competing with it.
Retail spaces in neighborhoods and suburban shopping centers often have strong bones but outdated presentation. A remodel can improve storefront glazing, lighting temperature, sightlines, fitting rooms, merchandising walls, and point-of-sale placement. In one common scenario, a retailer inherits a former tenant’s layout that forces customers into narrow circulation paths. Reworking partition walls and display locations can materially improve browsing time and conversion without increasing square footage.
Chicago retail projects also require careful landlord and municipal coordination. Shopping centers may control storefront design, signage, delivery hours, and contractor access. Street-level city locations can involve sidewalk protection, limited staging space, and tighter inspection coordination. If your remodel affects exterior elements, occupancy classification, or life safety systems, approvals can take longer than expected. This is why early due diligence is essential.
Brand expression should be built into the architecture, not pasted on at the end. Durable flooring, custom millwork, layered lighting, and a coherent service counter design create a stronger customer experience than decorative accents alone. When the business has multiple locations, consistent materials and detailing also support long-term brand recognition.
Commercial Build-Outs And Tenant Improvements
A commercial build-out is the process of converting a vacant shell or minimally finished interior into a usable business space. In leasing language, these are often called tenant improvements. The starting point may be a white box with basic utilities, or a raw shell with exposed structure and limited systems. The end point is a fully functioning office, clinic, salon, showroom, or retail environment.
Build-outs usually involve the most coordination because nearly every system is touched. The team must confirm occupancy type, egress, restroom requirements, lighting loads, HVAC capacity, sprinkler coverage, plumbing fixture counts, and accessibility clearances before finalizing the layout. If the landlord provides a tenant improvement allowance, the design must also balance performance goals with the allowance structure and lease terms.
One of the most common mistakes in commercial build-outs is underestimating infrastructure work. A tenant may focus on finishes and furniture while the real budget pressure comes from electrical service upgrades, rooftop unit modifications, grease waste requirements, or fire alarm integration. In Chicago, older buildings can magnify this issue because existing systems are not always documented accurately. Field verification is critical.
The advantage of a design-build team is continuity. Designers and builders work together from the beginning, so the concept is shaped by budget, code, and constructability. That reduces redesign later. It also makes pricing more transparent, especially when explaining the difference between a fixed-price contract, where the agreed scope is delivered for a set amount, and a cost-plus contract, where the client pays actual construction cost plus a defined fee. Each model can work, but the right choice depends on scope clarity and project complexity.
Costs, Timelines, And Permits
Commercial remodeling costs in Chicago vary widely by use, building condition, finish level, and mechanical complexity. In 2026, a straightforward office refresh with minimal wall changes may fall around $35–$75 per square foot. A more substantial office renovation with layout changes, millwork, lighting, and HVAC or electrical updates often ranges from $80–$160 per square foot. Retail remodeling commonly lands between $70–$180 per square foot, depending on storefront work, custom displays, and system upgrades. Full commercial build-outs frequently start around $120 per square foot and can exceed $250 per square foot for highly serviced spaces.
Those are planning ranges, not promises. A law office in a newer suburban building may cost far less than a medical tenant improvement in an older Chicago property. Permit fees, professional drawings, landlord review, and specialty equipment are also separate line items in many budgets. If you want reliable numbers, you need schematic pricing tied to an actual layout and scope narrative.
Timelines follow the same logic. A cosmetic office remodel may take 6–10 weeks after approvals. A moderate retail renovation may take 8–14 weeks. A commercial build-out commonly runs 12–24 weeks, and sometimes longer if utility upgrades, long-lead materials, or complex reviews are involved. Design and permitting can add another 6–16 weeks before construction starts. Businesses that sign a lease without aligning these dates often create avoidable pressure on move-in plans.
Permits are usually required when you change walls, electrical, plumbing, mechanical systems, occupancy use, accessibility elements, or life safety components. In Chicago and many surrounding municipalities, permits may trigger plan review by building, electrical, plumbing, fire, and accessibility officials. Inspections happen at defined stages, not just at the end. We recommend treating permits as part of project strategy, not paperwork. Done correctly, permitting protects schedule, compliance, and your certificate of occupancy.
Choosing The Right Remodeling Partner
The right commercial remodeling partner should be able to explain process as clearly as design. Ask how they handle preconstruction, budgeting, drawings, permitting, landlord coordination, and scheduling. Ask who manages selections, submittals, long-lead procurement, and punch-list completion. A good answer is specific. A vague answer usually means the process is vague too.
Local experience matters. A contractor who understands Chicago buildings, suburban review processes, and occupied-site logistics will anticipate issues earlier. They should also be comfortable discussing code, accessibility, and documentation without hiding behind jargon. That is especially important for offices and retail spaces where business operations cannot stop for preventable mistakes.
Look closely at communication and pricing structure. You should know whether the project will be priced as fixed-price or cost-plus, what allowances are included, and how change orders are handled. You should also know how often you will receive schedule updates and who your point of contact will be. In our experience, most commercial remodeling problems are not caused by one dramatic error. They come from small gaps in planning, scope definition, and communication that compound over time.
If you are planning commercial remodeling in Chicago, start with a real project assessment, not a rough guess. Define the business goal, test the layout, confirm the building constraints, and build a budget around actual scope. If you want a guided design-build process for offices, retail spaces, or commercial build-outs, schedule a consultation with Icon Building Group and plan the project before the lease, timeline, or budget starts driving the wrong decisions.
Frequently Asked Questions
What types of commercial remodeling projects are common in Chicago?
Commercial remodeling in Chicago covers a wide range of project types, but the most common categories are office renovations, retail updates, restaurant improvements, medical and professional office build-outs, and full tenant improvements for newly leased spaces. In office settings, remodeling often includes reconfiguring layouts, adding conference rooms, updating break areas, improving lighting, replacing flooring, and modernizing entrances or reception areas. Retail projects frequently focus on storefront upgrades, customer flow, display areas, fitting rooms, point-of-sale locations, and back-of-house storage or staff space. Full build-outs are more extensive and usually involve transforming a raw or second-generation commercial space into a fully functional environment for a specific business use.
In Chicago, these projects also tend to involve practical concerns that go beyond aesthetics. Business owners often need to improve accessibility, upgrade mechanical systems, meet fire and life safety requirements, and ensure the finished space supports staff productivity and customer experience. Older buildings may require electrical upgrades, plumbing revisions, or structural adjustments before cosmetic improvements can even begin. That is why commercial remodeling is not just about making a space look better. It is about aligning the physical environment with how the business operates today, while also meeting city code requirements, landlord requirements, and long-term operational goals.
How much does commercial remodeling cost in Chicago?
The cost of commercial remodeling in Chicago depends on the size of the space, the existing condition of the property, the level of finishes selected, and the amount of mechanical, electrical, and plumbing work required. A light office or retail refresh with paint, flooring, lighting replacement, and minor fixture updates will typically cost far less than a full build-out that includes demolition, new walls, restrooms, HVAC modifications, plumbing, sprinkler changes, and custom millwork. The intended business use also matters. A general office renovation is usually less complex than a medical office, salon, restaurant, or other service-based space with specialized infrastructure needs.
Another major cost factor is the condition of the existing building. In many Chicago commercial properties, especially older ones, remodeling can uncover hidden issues such as outdated wiring, code deficiencies, uneven floors, water damage, or obsolete building systems. Those conditions can increase cost quickly if they are not identified early. Soft costs should also be part of the budget, including design, permitting, engineering, inspections, and possible landlord review fees. A realistic commercial remodeling budget should include both a construction estimate and a contingency for unforeseen conditions. The best way to control cost is to define the project scope clearly, make finish selections early, and work with a contractor who can provide pre-construction planning and value-driven recommendations before permits are submitted and construction begins.
How long does a commercial remodeling or build-out project usually take?
Commercial remodeling timelines in Chicago vary based on project scope, permitting requirements, material lead times, and whether the business will remain occupied during construction. A straightforward cosmetic renovation may take a few weeks, while a full commercial build-out can take several months from planning through completion. It is important to understand that the timeline is not just the construction phase. It also includes design development, budgeting, permit preparation, city review, procurement, inspections, and final punch-list work. Businesses that focus only on the construction start date often underestimate how much time is needed before crews even arrive on site.
Chicago projects can be especially schedule-sensitive because of permit review timelines, coordination with building management, and the logistics of working in dense urban environments or occupied multi-tenant buildings. For example, downtown office towers and shopping centers may restrict working hours, elevator use, deliveries, noise levels, or demolition timing. If custom materials, specialty lighting, storefront systems, or millwork are involved, procurement can also affect the schedule significantly. A well-managed contractor will build a realistic timeline that accounts for design decisions, approvals, long-lead items, inspections, and sequencing. If the space must remain partially operational during the remodel, phasing the work correctly becomes just as important as the total duration, because it helps reduce business disruption while still keeping the project moving.
Do commercial remodeling projects in Chicago require permits and code compliance review?
Yes, most commercial remodeling projects in Chicago require permits, and code compliance is one of the most important parts of the process. Even when a remodel appears simple on the surface, changes to walls, occupancy layout, electrical systems, plumbing, HVAC, accessibility features, or life safety components can trigger permit requirements. Depending on the nature of the work, projects may need architectural drawings, engineering input, and review by the City of Chicago or the local jurisdiction in surrounding suburbs. In leased commercial spaces, landlord approval is also often required before permit submission or construction can begin.
Code compliance is especially important in commercial settings because the standards are tied to public use and occupant safety. That includes requirements related to exits, emergency lighting, fire separation, sprinklers, alarms, accessibility, restroom compliance, ventilation, and occupancy classifications. If the project changes how the space is used, code requirements may become more extensive. For example, converting a former office into a retail or service business may involve different layout, plumbing, or life safety expectations. Working with professionals who understand Chicago commercial permitting helps prevent delays, redesigns, failed inspections, and unexpected costs. It also reduces the risk of building a space that looks complete but cannot legally open for business.
What is the best way to plan a commercial remodeling project without disrupting business operations?
The best approach is to start with a clear operational plan before design and construction begin. That means identifying how the space needs to function, which areas are customer-facing, which parts of the project are essential versus optional, and whether work can happen while the business remains open. In many Chicago commercial remodels, business continuity is just as important as construction quality. Offices may need temporary work zones, retail stores may need to preserve customer access, and service businesses may need to maintain core revenue-generating functions during the renovation. A successful plan balances construction efficiency with day-to-day operational realities.
From there, the project should be organized around scope definition, phasing, scheduling, and communication. Phased construction can allow one portion of the business to remain active while another area is being remodeled. Night or weekend work may be appropriate in some settings, especially in retail, multi-tenant properties, or high-traffic buildings with limited daytime access. Material selections should also be made early to avoid procurement delays that can leave the space partially finished for longer than expected. Most importantly, the contractor, designer, ownership team, and property manager should all be aligned on milestones, access, safety, noise expectations, and inspection timing. When the planning is done well, a commercial remodel can improve the space without creating unnecessary downtime, confusion, or avoidable cost overruns.