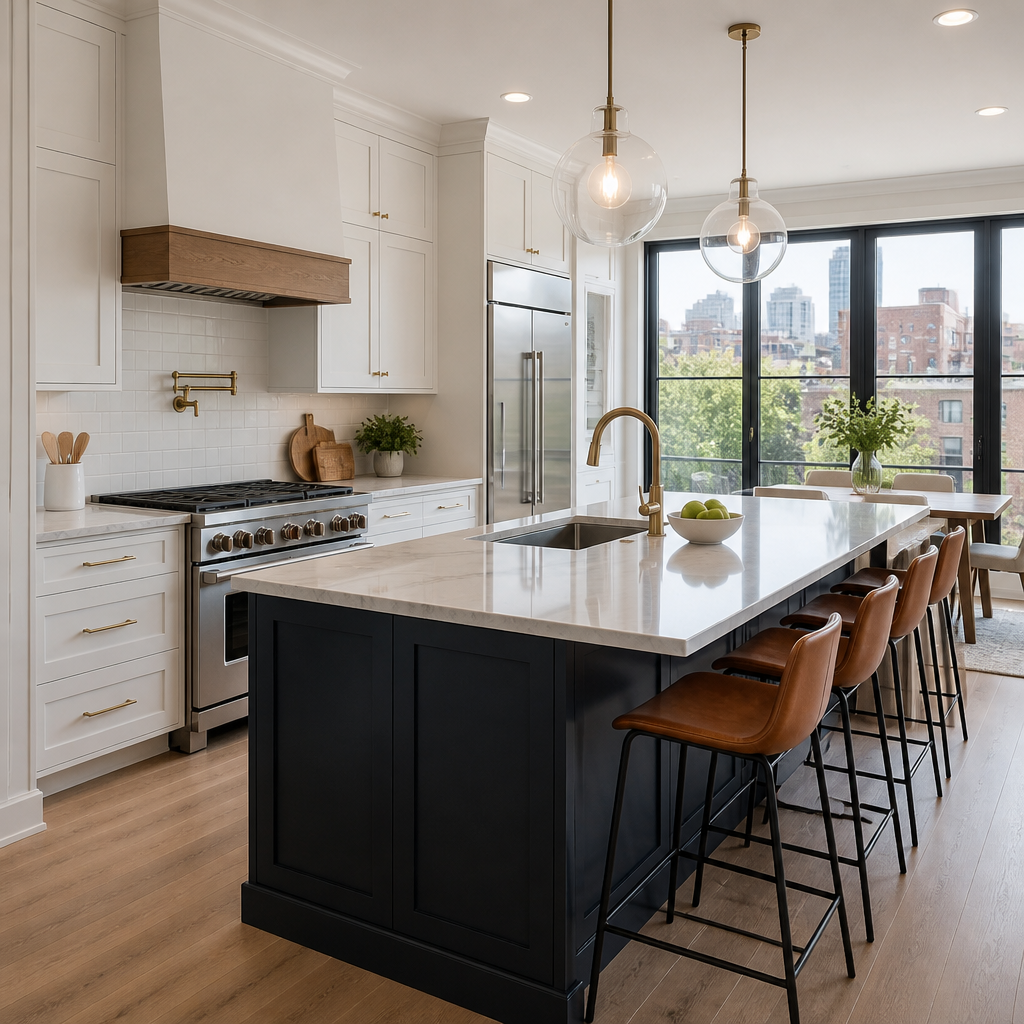
Planning kitchen remodeling in Chicago starts with three questions: what will it cost, how long will it take, and which design choices will improve daily life without hurting long-term value. Those questions sound simple, but in the Chicago metro area the answers depend on your home’s age, the scope of work, your suburb’s permitting process, and the level of finish you expect. A kitchen in a vintage Evanston bungalow presents different constraints than one in a newer Schaumburg colonial, and a luxury remodel in Glencoe will not follow the same budget as a cosmetic update in Arlington Heights.
A kitchen remodel can range from a selective replacement project to a full structural reconfiguration. In practice, we define a minor remodel as keeping the existing layout while replacing cabinets, countertops, fixtures, and finishes. A mid-range remodel often includes better appliances, upgraded lighting, and modest layout improvements. A major custom renovation may move plumbing, remove walls, add beams, expand square footage, and integrate custom cabinetry or architectural millwork. That distinction matters because costs, timelines, and permit requirements increase quickly once you alter structure or mechanical systems.
Chicago-area homeowners also need local guidance. Many houses in the city and nearby suburbs were built decades ago, which means outdated electrical service, undersized framing, hidden water damage, or materials that require careful handling. Municipal review varies by location, too. Chicago, Glencoe, Barrington, and other suburbs each have their own permit steps, inspection schedules, and documentation standards. If you are comparing options, this guide will help you understand realistic numbers, common design paths, and how a collaborative design-build process keeps decisions aligned from concept through construction.
Table Of Contents
| Section | What You Will Learn |
|---|---|
| Kitchen Remodel Cost in Chicago | Typical 2026 price ranges and what drives them |
| What Affects the Budget | Layout, materials, labor, permits, and hidden conditions |
| Kitchen Remodel Timeline | How long planning, permitting, and construction usually take |
| Design Options That Matter | Layout, storage, lighting, finishes, and accessibility choices |
| Permits and Contractor Selection | Compliance issues and how to choose the right team |
Kitchen Remodel Cost In Chicago
Kitchen remodel cost in Chicago typically falls between $75,000 and $150,000 for a high-quality project, with larger custom renovations often exceeding that range. A smaller project that keeps the footprint intact may start around $55,000–$75,000 if you choose semi-custom cabinetry and standard appliance packages. Once you move into custom cabinetry, premium stone, panel-ready appliances, and structural work, budgets of $150,000–$250,000 are common in neighborhoods and suburbs where homeowners expect a tailored result.
Those ranges reflect real conditions in the Chicago market in 2026. Labor costs are higher than many national averages, especially for licensed trades such as plumbing, electrical, and HVAC. Material costs remain sensitive to lead times and brand selection. For example, custom inset cabinetry costs substantially more than stock cabinets, while a 48-inch professional range with matching ventilation can add $15,000–$25,000 to the appliance budget alone. Countertop pricing also swings sharply. Quartz may land around $90–$150 per square foot installed, while premium natural stone or waterfall edges can push well beyond that.
Older homes often carry the biggest financial surprise. In Chicago two-flats, prewar houses, and older suburban homes, we routinely uncover knob-and-tube remnants, undersized circuits, unvented plumbing, or floors that need leveling before cabinets go in. These are not cosmetic issues. They affect safety, code compliance, and installation quality. A well-built budget accounts for those realities instead of pretending every kitchen is a simple box-swap project.
What Drives Kitchen Remodeling Costs
The biggest cost driver is scope. If you keep the sink, range, and dishwasher in roughly the same locations, you avoid major plumbing and gas relocation. If you open the kitchen to a dining room or family room, the budget rises because demolition, engineering, framing, drywall, flooring transitions, and possibly steel or laminated veneer lumber beams enter the picture. Structural changes create better flow, but they require serious planning and documentation.
Cabinetry is usually the largest single line item. Stock cabinets are the least expensive, semi-custom offers more sizing flexibility, and custom cabinetry delivers precise fit, deeper storage planning, and better integration in older homes with imperfect walls. In luxury kitchen remodeling, cabinet construction details matter. Plywood boxes, dovetail drawers, soft-close hardware, finished interiors, integrated organizers, and custom hood surrounds all improve function, but they add cost. Homeowners who cook often usually feel that value every day.
Finishes also separate a standard remodel from a premium one. Appliance brands like Sub-Zero, Wolf, Miele, and Thermador command a very different budget than builder-grade packages. The same is true for plumbing fixtures, tile, and lighting. A handmade zellige backsplash or large-format porcelain slab creates a refined look, but it requires more specialized installation. Even flooring matters. Refinishing existing hardwood may save money, while installing new site-finished white oak across the kitchen and adjacent rooms can significantly increase the total.
Contract structure affects financial clarity as well. A fixed-price contract sets a defined amount for the agreed scope, while a cost-plus contract charges actual project costs plus a contractor fee. Each model has advantages. Fixed-price contracts simplify budgeting once selections are finalized. Cost-plus contracts can work well during evolving design, but they require disciplined allowances and transparent reporting. Either way, you need line-item visibility, not a vague lump sum.
Kitchen Remodel Timeline In Chicago
How long does a kitchen remodel take in Chicago? For most full-service projects, expect a total timeline of four to eight months from initial planning to final punch list. Design usually takes four to 10 weeks. Permitting can take two to eight weeks depending on the municipality and the scope. Product ordering often overlaps with permit review, but custom cabinetry and specialty appliances may require 8–16 weeks of lead time. Construction itself commonly takes eight to 14 weeks, and major structural projects can run longer.
Homeowners often underestimate the pre-construction phase. Good projects move faster in the field because design decisions are made early. During planning, we confirm measurements, create layout options, review appliance specifications, coordinate electrical and lighting plans, and finalize finish selections before demolition starts. That upfront work reduces change orders, protects the schedule, and prevents expensive on-site improvisation.
Permits add time, but they also protect you. In Chicago and many surrounding suburbs, permits are required when you alter electrical, plumbing, gas, mechanical systems, or structure. Some municipalities want architectural drawings, contractor registrations, and product specifications before approval. Inspections then occur at specific milestones, such as rough framing, rough electrical, rough plumbing, insulation, and final completion. A contractor who understands local sequencing can keep those inspections from becoming bottlenecks.
There is also the practical issue of living through the work. If your kitchen will be offline for two to three months, temporary meal planning matters. Families with children, frequent entertainers, or homeowners who work from home should discuss site protection, daily cleanup, work hours, and temporary utility interruptions before construction begins. Those details shape the remodel experience more than most people expect.
Design Options That Improve Function And Value
The best kitchen design options balance layout, storage, lighting, and finish durability. Layout comes first. An island works well when you have enough clearance, usually at least 42–48 inches around major work zones. In tighter footprints, a peninsula may provide seating and storage without choking circulation. We often recommend widening openings and improving sightlines before adding square footage, because layout optimization can solve daily frustrations more efficiently than a larger footprint alone.
Storage planning should be specific, not generic. Deep drawers near the range improve access to pots and pans. Pull-out waste and recycling near the sink streamline cleanup. Appliance garages, tray dividers, spice pull-outs, and vertical storage for sheet pans help the kitchen function in a way open shelving never will. In older Chicago homes, custom millwork is especially valuable because walls are rarely perfectly square and every inch counts.
Lighting deserves more attention than it usually gets. A strong plan layers ambient, task, and accent lighting. Recessed fixtures handle general illumination, under-cabinet lighting brightens prep surfaces, and pendants over an island define the room visually. Color temperature should be intentional. Around 2700K–3000K generally feels warm but usable in residential kitchens. Dimmer controls also matter because a kitchen has to shift from morning prep space to evening gathering area.
Material choices should reflect how you actually use the room. Quartz remains popular because it is durable and low maintenance. Natural stone offers unique movement, but some surfaces require more care. Painted cabinetry looks refined, yet darker stains or wood veneers can hide wear better in busy households. For families planning to age in place or welcome older relatives, details like wider pathways, varied counter heights, lever-style hardware, and a walk-in pantry with strong lighting can make the kitchen easier to use for decades.
Permits, ROI, And Choosing The Right Team
Permits are not a side issue in kitchen remodeling; they are part of the project strategy. If you move gas lines, rewire circuits, add dedicated appliance loads, relocate plumbing, or remove a wall, your contractor should manage the permitting process and inspections. That is especially important in the Chicago suburbs, where requirements differ by municipality. A design-build team has an advantage here because the people creating the plans are coordinating directly with the people building them.
Homeowners also ask about return on investment. Kitchen remodel ROI, meaning return on investment at resale, varies by price point and neighborhood. You should not expect every dollar back immediately, especially on highly customized luxury work. Still, an updated kitchen often strengthens marketability, reduces buyer objections, and improves appraised appeal. In established suburbs like Barrington, Glencoe, and Arlington Heights, a thoughtful remodel usually supports home value best when the design feels timeless and proportionate to the house.
The contractor selection process should focus on fit, not just price. Ask how the team handles design development, allowances, permit coordination, scheduling, and change orders. Review actual portfolios, not only rendered concepts. Confirm who supervises the field work and how communication happens each week. If you want a smoother process, explore our design-build remodeling approach and compare it against a fragmented architect-bid-build model.
Kitchen remodeling in Chicago is a significant investment, but the right plan turns that investment into better function, stronger resale appeal, and a home that fits the way you live. Start with realistic costs, a timeline that includes design and permits, and design choices grounded in daily use rather than short-lived trends. If you are considering a kitchen renovation in Chicago or the surrounding suburbs, schedule a design consultation and build your project around clear numbers, thoughtful planning, and craftsmanship that lasts.
Frequently Asked Questions
How much does kitchen remodeling in Chicago typically cost?
Kitchen remodeling costs in Chicago can vary widely because the final price depends on the size of the kitchen, the age of the home, the amount of structural or mechanical work required, and the quality of materials selected. In general, a smaller or more cosmetic kitchen update may start in the lower tens of thousands, while a full gut renovation with layout changes, custom cabinetry, premium countertops, upgraded appliances, and new plumbing or electrical work can move significantly higher. Homes in older Chicago neighborhoods and inner-ring suburbs often come with added costs tied to outdated wiring, plumbing updates, wall repairs, floor leveling, or hidden conditions uncovered during demolition.
It is also important to understand that labor, permits, and trade coordination are a meaningful part of the budget in the Chicago metro area. Remodeling a kitchen in a vintage home in Evanston, Oak Park, or on the North Side may require code upgrades that are less common in newer homes in suburbs like Schaumburg or Naperville. Cabinetry is often one of the largest line items, followed by countertops, appliances, flooring, lighting, and installation labor. If you are trying to set a realistic budget, it helps to separate wants from must-haves and to include a contingency fund, usually around 10 to 20 percent, for surprises that may arise once walls and floors are opened up. A well-planned budget is not just about controlling cost; it is about making smart decisions that improve function, appearance, and long-term resale value.
How long does a kitchen remodel take in the Chicago area?
The timeline for a kitchen remodel in Chicago depends on whether the project is a simple refresh or a full renovation. A lighter remodel that keeps the existing layout and focuses on replacing finishes may take several weeks, while a complete gut renovation involving demolition, permits, inspections, custom orders, and multiple trades can take several months. In many cases, homeowners underestimate the time needed before construction even begins. Design development, contractor scheduling, product selections, cabinet lead times, and municipal permit review can add substantial time to the front end of the project.
Chicago-area permitting can also affect the schedule, especially when the remodel includes electrical, plumbing, ventilation, or structural modifications. Some suburbs move quickly, while others require more detailed reviews and scheduled inspections. Once work starts, the sequence typically includes demolition, rough mechanical work, inspections, drywall and painting, flooring, cabinetry, countertops, backsplash, finish plumbing, lighting, and final punch-list items. In older homes, unexpected issues such as old pipes, noncompliant wiring, water damage, or uneven subfloors can create delays. The most reliable way to keep the project on track is to finalize selections early, confirm product availability before demolition, and work with a contractor who builds a realistic schedule instead of an overly optimistic one.
What design choices add the most value in a Chicago kitchen remodel?
The best design choices are the ones that improve daily use while still appealing to future buyers. In Chicago kitchens, value usually comes from a combination of smart layout planning, durable materials, strong lighting, and storage that makes the space easier to live in. Cabinets that maximize organization, countertops that hold up to daily wear, and flooring that can handle Midwest weather and foot traffic tend to outperform trendy features that look good for a short period but age quickly. Buyers and homeowners alike respond well to kitchens that feel bright, efficient, and thoughtfully planned.
Function is especially important in city homes and older suburbs where kitchens may have limited square footage or awkward original layouts. Expanding prep space, improving traffic flow, adding pantry storage, and creating better task lighting often deliver more practical value than highly decorative upgrades alone. In many Chicago-area homes, opening sightlines to dining or living areas can make the kitchen feel larger and more useful, but layout changes should always be weighed against structural cost and long-term return. Neutral, timeless finishes generally provide the broadest appeal, while statement elements can be layered in through lighting, hardware, paint, or backsplash details. A kitchen that feels current but not overly specific usually supports resale better than one designed around short-lived trends.
Do older Chicago homes make kitchen remodeling more complicated?
Yes, older homes often add complexity to a kitchen remodel, and that is especially true throughout Chicago and many first-ring suburbs where housing stock may be decades or even more than a century old. Older kitchens can hide outdated electrical systems, galvanized plumbing, inadequate insulation, uneven floors, plaster walls, and previous renovations that were done to different standards. What looks like a straightforward cabinet-and-countertop project can quickly become more involved once demolition reveals conditions that need to be corrected for safety, code compliance, or basic installation quality.
That does not mean remodeling an older kitchen is a bad idea. In fact, these projects often produce some of the most dramatic and satisfying improvements because they address both appearance and performance. The key is planning for the realities of the home. A contractor familiar with Chicago-area older properties can help identify likely issues early, explain where contingencies are appropriate, and coordinate any needed updates to electrical, plumbing, ventilation, or structural elements. Older homes also require a more thoughtful design approach so the new kitchen feels compatible with the rest of the house rather than disconnected from it. When handled well, a remodel can preserve architectural character while delivering modern storage, safer systems, and much better day-to-day functionality.
Should you keep the existing kitchen layout or change it during a remodel?
Keeping the existing layout is often the most budget-friendly option because it avoids moving plumbing, gas lines, major electrical runs, and sometimes walls. If your current kitchen footprint already works reasonably well, updating cabinets, surfaces, lighting, and appliances within the same general arrangement can deliver a major visual and functional improvement without the added cost and timeline of a full reconfiguration. For many Chicago homeowners, especially in condos, bungalows, and older two-flats, working within the existing layout is a practical way to control costs while still achieving a more efficient and attractive kitchen.
That said, there are situations where changing the layout makes a meaningful difference. If the kitchen feels cramped, lacks storage, has poor appliance placement, or cuts off movement between rooms, a revised plan may be worth the investment. In Chicago-area homes, opening a wall, adding an island, reworking a peninsula, or creating better connection to dining space can dramatically improve usability. The right decision comes down to whether the layout change solves a real problem and whether the benefits justify the structural, mechanical, and permitting costs involved. A good remodeling plan weighs daily function, resale value, and construction complexity together. In many cases, the smartest kitchen remodel is not the one with the biggest transformation, but the one that targets the specific changes that matter most to how you live.