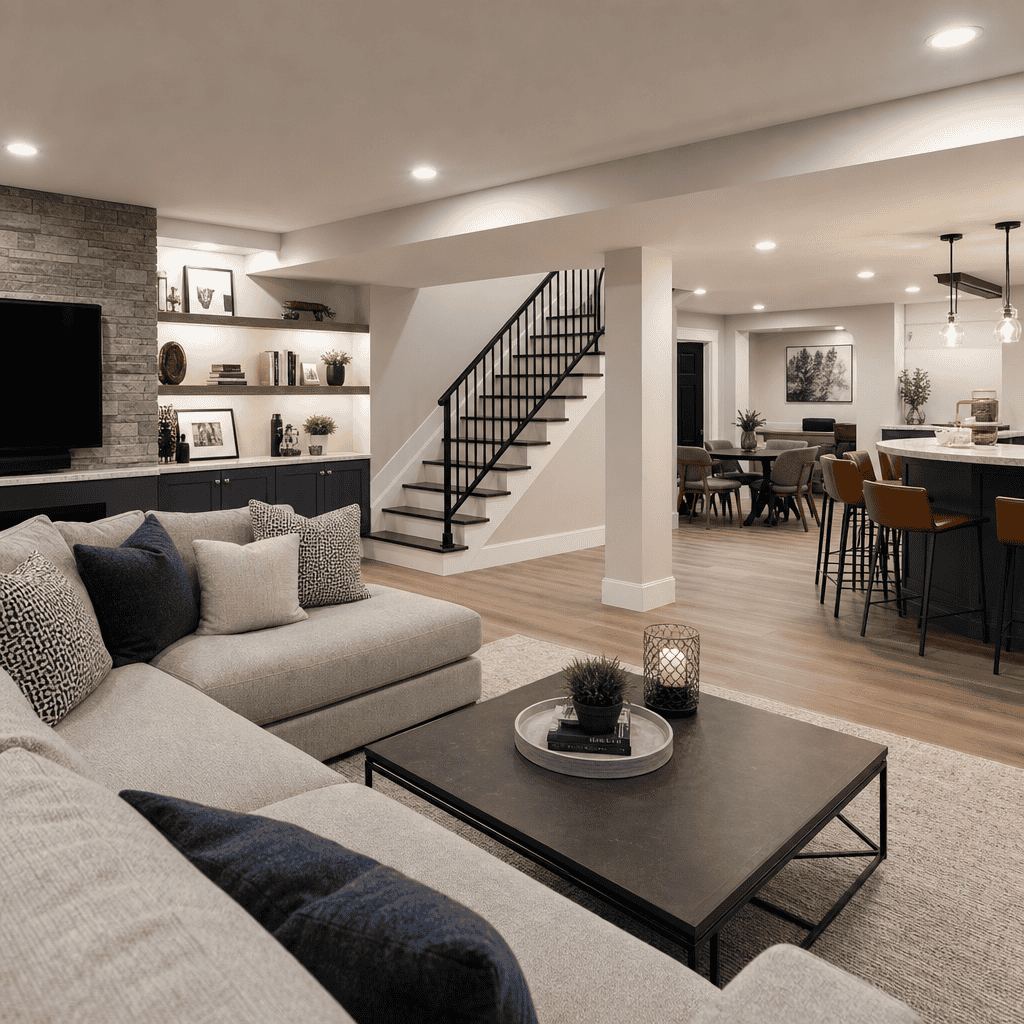
A finished basement can add meaningful resale value to your home, but in the Chicago metro area the bigger payoff is often usable square footage, better daily living, and a stronger fit between your house and your family’s needs. Homeowners usually ask the same question in two parts: how much value does a finished basement add, and is the return on investment worth the disruption and cost. Both questions matter because basement remodeling is rarely a cosmetic project. It affects layout, comfort, mechanical planning, code compliance, and how buyers judge the entire home.
In practical terms, a finished basement is below-grade space that has been professionally converted into conditioned, code-compliant living area. That usually means insulation, drywall, finished ceilings, flooring, electrical, lighting, HVAC distribution, and safe egress where required. In many Chicago suburbs, it also includes a bathroom, storage zones, upgraded stair finishes, and moisture management details that are invisible when done right but critical over time.
When we walk homeowners through basement planning in Glencoe, Evanston, Schaumburg, Arlington Heights, and Barrington, we start by separating market value from lifestyle value. A basement transformation may not return every dollar at resale, especially at the high end, but it can still be the right investment. If the project gives you a guest suite, a quieter home office, a better laundry area, a workout room, or a game room your family uses every week, the project can outperform its resale math in day-to-day benefit.
That distinction matters in 2026 because remodeling costs in the Chicago area remain shaped by labor availability, material pricing, municipal permitting, and the complexity of existing homes. A basic basement finishing project and a custom lower-level renovation with a wet bar, full bath, home theater wiring, and custom millwork are not close in scope. They should not be judged by the same ROI formula. The right way to evaluate value is to look at cost, intended use, neighborhood expectations, workmanship quality, and how the space integrates with the rest of the house.
This guide covers the full picture. You will see how appraisers and buyers tend to view finished basements, what project features influence value most, what basement remodel costs often look like in Chicago-area suburbs, and where homeowners commonly overbuild or underbuild. You will also see how permits, moisture control, ceiling height, and design-build planning affect outcomes. If you are researching basement finishing as part of a larger custom home renovation, this article will help you evaluate the investment with more clarity and fewer assumptions.
What Value a Finished Basement Really Adds
The short answer is that a finished basement often adds both market appeal and measurable resale value, but not at the same rate as above-grade living space. In many markets, buyers will pay more for a well-finished basement because it expands functionality. However, appraisers typically treat below-grade square footage differently from main-level and second-floor square footage. That means the value is real, but it is calculated differently and often discounted compared with above-grade additions.
In the Chicago metro area, a professionally finished basement commonly improves perceived home value more than online estimate tools can capture. Buyers respond to useful spaces: a media room, playroom, workout area, guest bedroom with proper egress, or a full bath that supports entertaining. We have seen basement transformations help homes show better in competitive suburban markets because the house feels complete rather than compromised. Families can picture how they will live there immediately.
National cost-vs.-value data often places basement finishing returns in a moderate range rather than at the top of the remodeling list. That is not a flaw in the project type. It reflects the fact that custom finishes, bars, specialty lighting, and built-in entertainment features improve enjoyment faster than they improve resale math. If your goal is only maximum recapture, you design differently than if your goal is a long-term lower level for daily use, hosting, and multi-generational living.
Another important point: value is highly local. In neighborhoods where finished basements are expected, an unfinished basement can hurt marketability. In homes where comparable properties already offer polished lower levels, buyers may not pay a dramatic premium for your basement because they already assume that feature belongs in the price range. In that case, finishing the basement may protect value more than create standout upside.
How Appraisers, Buyers, and Realtors Judge Basement ROI
ROI, or return on investment, measures how much of your remodeling cost you may recover through increased home value. For basement finishing, the answer depends on who is judging the project. Appraisers look at condition, legality, quality, and comparable sales. Buyers look at comfort, flexibility, and emotional fit. Realtors look at what helps the home sell faster and with fewer objections. Those viewpoints overlap, but they are not identical.
Appraisers usually give more weight to code-compliant improvements with clear functional use. A basement bedroom without proper egress is not valued the same as one with a legal emergency escape opening. A lower level with a thoughtfully finished family room, full bath, and integrated storage reads differently from a basement with mismatched finishes and no clear plan. Quality matters because buyers and lenders both recognize the difference between cosmetic finishing and a true renovation.
Buyers often place the highest value on flexibility. A finished basement can solve space problems without forcing a move or a home addition. In Chicago suburbs where lot constraints, school preferences, and moving costs keep families in place longer, that flexibility has real market power. A lower level that can work as a teen lounge now, a guest suite later, and an aging-in-place zone in the future tends to feel like smart square footage even if it is below grade.
Realtors frequently note a simpler truth: finished basements photograph better, show better, and reduce the “we would have to do this ourselves” objection. That matters when buyers are already absorbing higher purchase prices and renovation costs. Move-in-ready lower levels can be decisive, especially in family-oriented neighborhoods where recreation space, overflow sleeping space, and extra bathrooms are in demand.
| Basement Feature | Impact on Perceived Value | Why It Matters in Chicago-Area Homes |
|---|---|---|
| Open family or media room | High | Adds flexible living space for long winters, entertaining, and family use |
| Full bathroom | High | Makes the basement function like a complete level rather than bonus space |
| Legal bedroom with egress | High | Supports guests, older children, and multi-generational living |
| Wet bar or beverage station | Moderate | Boosts entertainment value, but recapture varies by buyer profile |
| Custom millwork and built-ins | Moderate to high | Signals craftsmanship and makes the lower level feel integrated with the home |
| Home gym or theater wiring | Moderate | Useful for some buyers, but too specialized if overdesigned |
| Moisture control upgrades | Very high | Often invisible, but essential for durability, comfort, and buyer confidence |
Basement Remodel Cost in Chicago and What That Means for Value
Cost sets the baseline for any ROI discussion. In 2026, a straightforward basement finishing project in the Chicago metro area often starts around $60,000–$90,000. A more developed project with a bathroom, built-ins, upgraded lighting, and refined finishes often lands around $90,000–$150,000. A custom high-end basement transformation with a bar, guest suite, specialty ceiling details, premium flooring, audio integration, and extensive millwork can run $150,000–$250,000 or more.
Those ranges reflect real scope differences. Mechanical relocation, low ceiling conditions, sewer ejector requirements for a bathroom, structural posts that need design integration, and permit complexity all move cost upward. So do premium finish packages. Luxury vinyl plank flooring and carpet tile do not price the same as engineered wood-look systems, porcelain tile, acoustic ceiling assemblies, custom cabinetry, and stone countertops.
Here is the key value insight: the highest-cost basement is not automatically the highest-return basement. In many homes, the best ROI comes from balanced planning. That means solving moisture risk first, creating one or two highly usable zones, adding strong lighting, and including a bathroom if the layout supports it. Overspecialized features can become expensive quickly. A wine wall, golf simulator enclosure, or full theater riser may delight one homeowner yet add limited resale value if the rest of the market would have preferred a simpler family room and guest area.
We often advise homeowners to compare basement scope against neighborhood standards. In Barrington or Glencoe, buyers in upper price brackets may expect more polished lower levels with custom finishes. In other suburbs, a clean, bright, durable basement with a bath and flexible open space may be the smarter financial match. Value rises when the renovation fits both the home and the local market.
The Features That Increase Basement Value the Most
The basement features that add the most value are the ones that expand daily function without limiting future use. An open recreation room is usually first on that list. It gives buyers a blank canvas for television, children’s play, homework, game nights, exercise equipment, or casual gatherings. Open space also adapts better than tightly programmed rooms if the next owner has different priorities.
A bathroom is another high-impact upgrade. Even a compact full bath can change how the lower level works. Guests do not need to use the main floor. Children can spend time downstairs more comfortably. Overnight visitors have privacy. If you are considering a basement bathroom, confirm whether your plumbing layout requires below-slab work or an ejector system, because that affects both cost and schedule.
Storage matters more than homeowners expect. The best basement designs finish the right spaces and preserve controlled utility and storage zones. Seasonal items, luggage, sports equipment, and household overflow still need a home. When a basement remodel erases practical storage, the house may feel less functional despite adding living area. Good layout optimization prevents that tradeoff.
Natural and artificial light also shape value. Basements with layered lighting, brighter wall finishes, and thoughtful trim details feel less like basements and more like intentional living space. If code and structure allow, enlarging windows or adding egress windows can improve both safety and perception. Ceiling design helps too. We often use soffits strategically to organize mechanicals so the room feels planned rather than obstructed.
What Can Limit ROI or Hurt Basement Resale Appeal
Some basement projects underperform because they ignore conditions unique to below-grade space. Moisture is the biggest one. If you finish walls without resolving water intrusion, humidity issues, or poor drainage, the project can deteriorate quickly. Buyers notice musty odors, staining, and warped materials immediately. Even if the basement looks new at first glance, trust drops fast when moisture signals are present.
Low ceilings can also limit value if the design does not handle them carefully. Many older Chicago-area homes have ductwork, beams, and pipes that create awkward height changes. A rushed finish job often makes those conditions feel more obvious. A thoughtful design-build approach plans ceiling transitions, lighting placement, and room use around these realities so the space feels comfortable and intentional.
Overpersonalization is another common issue. Highly specific uses are fine when they sit inside a flexible layout. They become a problem when they dominate the entire basement. For example, a full performance stage, large sauna suite, or fixed sports enclosure may reduce broad buyer appeal. Most homeowners get stronger long-term value from adaptable rooms supported by a few custom features, not one theme that defines the whole level.
Skipping permits is a serious mistake. Unpermitted electrical, plumbing, or bedroom work can complicate resale, insurance questions, and inspection negotiations. In municipalities across the Chicago suburbs, permit requirements vary, but the pattern is consistent: if you are adding walls, circuits, plumbing fixtures, or egress elements, you likely need approvals and inspections. A contractor who manages the permitting process protects both quality and future marketability.
Design, Permits, and Construction Decisions That Protect Value
A strong basement ROI starts before construction. It starts with planning. In our experience, homeowners get better outcomes when basement remodeling is treated as a design problem first and a labor problem second. The design-build approach works well here because the same team can evaluate structure, mechanical systems, finishes, and budget tradeoffs together. That reduces the disconnect between a concept drawing and the realities inside the joist bays.
Permits are part of value protection, not paperwork for its own sake. Municipal review helps confirm that electrical work, plumbing connections, insulation, framing, smoke and carbon monoxide requirements, and egress elements meet code. In older homes, permit review may also uncover issues with ceiling heights, stair geometry, or existing nonconforming conditions that need a smart solution before finishes go in. It is easier to solve these on paper than mid-construction.
Material choice matters too. Basements need assemblies that tolerate humidity swings better than upper floors. That usually means careful subfloor decisions, moisture-aware trim details, proper insulation strategy, and flooring that matches the environment. A beautiful lower level loses value if the materials were selected for appearance only. Durability is part of craftsmanship.
Contract structure affects the project as well. Homeowners should understand the difference between a fixed-price contract, where the agreed scope is priced upfront, and a cost-plus contract, where you pay actual costs plus a contractor fee. Either can work. The better choice depends on design completeness, allowance clarity, and how much flexibility you want during selections. For basement projects with hidden conditions, transparency around allowances and change orders is essential.
How a Finished Basement Fits Broader Home Goals
Basement value is strongest when the project supports a larger housing decision. If you need more space but want to stay in your current neighborhood, a basement transformation can be far more practical than moving. That is especially true in suburbs where you want to keep school access, commute patterns, and community ties. In those cases, the basement is not just adding resale value. It is helping your existing home perform like a larger one.
For multi-generational families, lower levels can support in-law visits, teen independence, or aging-in-place planning when designed carefully. A private bedroom with legal egress, a nearby full bath, wider circulation, and easy access to laundry can make the home more adaptable across life stages. That kind of functionality appeals to today’s buyers because many households need flexible arrangements, not rigid room assignments.
A basement can also relieve pressure on the main level. Children’s toys move downstairs. Exercise equipment leaves the bedroom. Remote work gains separation from family activity. Entertaining expands beyond the kitchen. When the lower level is integrated thoughtfully, the entire house feels calmer and more organized. That improvement is hard to quantify on a spreadsheet, but buyers feel it immediately when they tour the home.
If you are building a long-term renovation plan, the basement often works best as part of a sequence. You might pair it later with a kitchen remodel, a whole-home refresh, or a home addition. Internal links to related planning resources help homeowners compare those options clearly. For example, if your main goal is guest space and a bath, a basement may outperform an addition on cost. If your goal is daily sunlight and larger family gathering space, another project type may be the better fit.
Conclusion
So, how much value does a finished basement add to your home? In most Chicago-area homes, it adds real value, but the amount depends on cost, quality, code compliance, neighborhood expectations, and how useful the finished space is to everyday life. A well-planned basement usually returns more than visual appeal. It adds flexibility, comfort, storage strategy, and stronger buyer interest when it is time to sell.
The smartest way to approach basement ROI is to stop asking for one universal percentage and start evaluating your specific home. Look at moisture conditions, ceiling height, mechanical layout, permit requirements, and the features buyers in your suburb actually expect. Then build a scope that fits your house rather than chasing every possible upgrade. That is how you protect both resale value and your experience living through the project.
If you are considering basement finishing in the Chicago metro area, start with a design consultation and a realistic project assessment. A collaborative plan will show you what your basement can add, what it should cost, and which choices will create lasting value for your home.
Frequently Asked Questions
How much value does a finished basement typically add to a home?
A finished basement can add real value to a home, but the amount depends on location, quality of work, and how the space functions. In many cases, homeowners do see a boost in resale appeal because buyers view a finished basement as flexible, usable living space. That said, a basement usually does not increase appraised value in exactly the same way above-grade square footage does. In the Chicago metro area especially, the payoff is often a combination of modest resale improvement and a much stronger day-to-day living experience.
If the basement is well designed, dry, comfortable, and finished to a standard that matches the rest of the house, it can make the property more attractive when it hits the market. Buyers tend to respond well to added family room space, guest accommodations, workout areas, home offices, playrooms, or entertainment zones. A basement that feels intentional and well built can also help a home stand out from similar properties with unfinished lower levels. In practical terms, the added value comes from increased usability, better function, and stronger buyer interest rather than a simple dollar-for-dollar return.
Is finishing a basement worth it if the resale return is not always exact?
For many homeowners, yes. A basement remodel is often worth it even when the resale return does not fully match the construction cost, because the project delivers benefits that go far beyond a future sale. Unlike a purely cosmetic upgrade, a finished basement can change how the entire house works. It can relieve pressure on crowded main-floor living areas, give family members more privacy, create room for hobbies or remote work, and make the home fit a family’s needs for years to come.
This is especially important in markets like Chicago, where homeowners often stay put longer and want to improve the way they live now rather than renovate only for a future buyer. If the remodel helps you avoid moving, gives you the equivalent of added living space without building an addition, and improves comfort in every season, that has real value. The best way to think about return on investment is not only in resale terms, but also in lifestyle terms: how much more useful, comfortable, and adaptable your home becomes after the project is complete.
What factors have the biggest impact on basement remodeling value?
The biggest factors are quality, moisture control, layout, ceiling height, lighting, and whether the finished basement feels like true living space rather than an afterthought. Buyers and appraisers notice when a basement is professionally planned and built. Clean framing, proper insulation, code-compliant electrical work, durable flooring, and thoughtful lighting all matter. So does the basic comfort of the space. If a basement feels damp, dark, cold, or low-ceilinged, it will not deliver the same value as one that feels bright, dry, and connected to the rest of the home.
Function also plays a major role. A basement with a clear purpose tends to have stronger appeal than one large unfinished-feeling room with random furniture. Popular features include a family room, bathroom, bedroom space where permitted, storage, laundry improvements, and dedicated zones for work or recreation. In the Chicago area, where basements are common, homeowners also need to pay attention to waterproofing, drainage, insulation, and mechanical systems. If those foundational elements are handled correctly, the finished result is more likely to hold up over time and support both enjoyment and resale value.
Does a finished basement count as square footage when selling a house?
Usually, finished basement space is treated differently from above-grade living area. In most markets, including the Chicago metro area, appraisers and listing agents separate above-grade square footage from below-grade finished space, even if the basement is beautifully remodeled. That does not mean the basement has no value. It absolutely can contribute to what buyers are willing to pay. It simply means the value may be calculated differently and compared differently than bedrooms, living rooms, or finished areas on the main and upper floors.
From a selling standpoint, what matters is how useful and appealing the basement is. A finished basement may not be counted identically to above-ground square footage, but buyers still recognize the benefit of having extra room for living, entertaining, working, or hosting guests. In many cases, that additional functionality can influence the final sale price, time on market, and the overall competitiveness of the home. So while it is important to understand the technical distinction in real estate measurements, it is just as important to recognize the very real market appeal of a well-finished lower level.
What should homeowners consider before starting a basement finishing project?
Before starting, homeowners should think about goals, budget, moisture conditions, local code requirements, and how the new space will actually be used. A successful basement remodel starts with the practical realities of the lower level: water management, insulation, ceiling height, egress, HVAC capacity, and electrical needs. If those issues are not addressed early, even a beautiful design can end up disappointing in performance or creating expensive problems later. In the Chicago area, this is particularly important because seasonal weather, groundwater conditions, and older housing stock can all affect basement comfort and durability.
It is also wise to plan around long-term lifestyle needs instead of short-term trends. Ask whether the basement should serve as a family room, guest suite, office, gym, kids’ zone, or multi-use flex area. Good design choices can help the space adapt as your household changes. Finally, choose a remodeling approach that balances investment with the value of your neighborhood and the rest of your home. The goal is not simply to finish the basement, but to create a lower level that feels intentional, comfortable, and worth using every day. That is where both personal value and property value tend to come together most effectively.