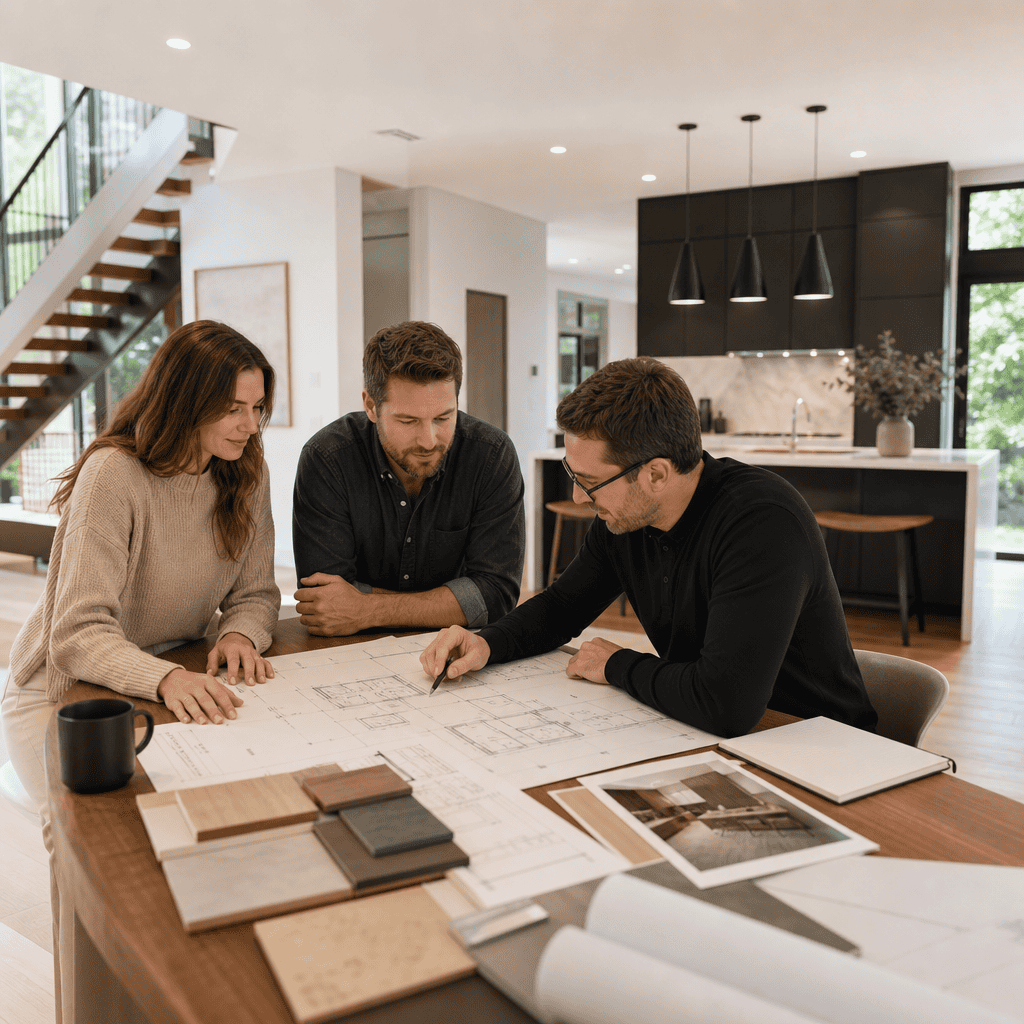
Architectural design is the difference between a remodel that simply updates finishes and one that truly changes how your home lives, functions, and holds value. In the Chicago metro area, where homes range from historic properties in Evanston and Glencoe to larger suburban homes in Barrington, Schaumburg, and Arlington Heights, remodeling demands more than a contractor who can execute drawings. It requires a coordinated plan that connects layout, structural realities, municipal permitting, material selection, and construction sequencing from the very beginning.
That is where a design-build approach matters. Design-build means one integrated team manages architectural design and construction under a unified process, instead of handing your project from an independent designer to a separate builder who may interpret plans differently. We use this model because it reduces communication gaps, improves budget alignment, and gives you practical design guidance shaped by real construction knowledge. For homeowners planning a kitchen remodel, home addition, basement transformation, primary bath renovation, or whole-home remodeling project, that integration is not a luxury. It is the foundation of a smoother project.
If you are researching architectural design for remodels, you likely have practical questions. Do you need an architect for a remodel? What happens during design? How are plans priced? When do permits enter the process? What is the difference between a fixed-price contract and a cost-plus contract? How does a team balance aesthetics, structural requirements, and budget without redesigning the project three times? This guide answers those questions directly and explains how Icon Building Group structures the design-build experience for homeowners in Illinois and Wisconsin who want clarity, craftsmanship, and local expertise.
In our experience, the biggest misconception is that architectural design begins after you have already decided exactly what to build. In reality, the design phase is where the important decisions get made. We evaluate the existing home, identify constraints, define the project scope, test layout options, discuss allowances and finish levels, and shape a realistic budget before construction starts. That early work protects the build phase from avoidable surprises. It also helps you make confident decisions about space planning, storage, circulation, natural light, and long-term use, including aging-in-place design or multi-generational living needs.
The goal of this page is straightforward: show you how architectural design for remodels works when the process is collaborative, local, and construction-informed. You will learn what is included, how the phases connect, what timelines and costs to expect, and why homeowners often choose an integrated design-build team over a fragmented remodel process.
Table Of Contents
- What Architectural Design Means In A Remodel
- Why The Design-Build Model Works Better
- How Icon’s Design-Build Process Unfolds
- What Happens During Architectural Design
- Budgets, Contracts, And Cost Control
- Permits, Code, And Local Municipal Review
- Real Remodel Types Where Design Matters Most
- How To Know If You Are Ready To Start
What Architectural Design Means In A Remodel
Architectural design for remodels is the planning of space, structure, function, and code compliance before construction begins. It is not limited to exterior elevations or dramatic additions. In remodeling, architectural design often includes measured existing conditions, demolition plans, new floor plans, reflected ceiling plans, electrical coordination, structural notes, fixture placement, and details that explain how old and new parts of the home connect.
For example, a luxury kitchen remodel may appear simple on the surface, but the design work can involve moving plumbing, widening an opening between rooms, adding a structural beam, reworking appliance clearances, and integrating custom cabinetry around windows or low ceiling transitions. A primary bath remodel may require better space planning for a walk-in shower, revised joist analysis for plumbing locations, waterproofing details, and accessibility clearances. A basement finishing project may need egress review, mechanical coordination, ceiling height analysis, and bathroom venting solutions. None of that should be improvised in the field.
Good architectural design also solves daily-life problems that homeowners often accept for years. We routinely see kitchens with poor work triangles, additions that disconnect from the existing home, bathrooms with wasted square footage, and family rooms with beautiful finishes but no storage or traffic flow. Design is where those issues get corrected. The drawings matter, but the thinking behind the drawings matters more.
Why The Design-Build Model Works Better
The main advantage of a design-build remodel is alignment. When designers, estimators, project managers, and construction professionals collaborate early, the project is shaped by both design intent and buildability. That reduces the common disconnect where a separate architect draws something elegant, then a contractor prices it far above expectations or identifies field conflicts after permits are approved.
In a traditional separated model, homeowners often manage the gap themselves. They hire a designer, review plans, solicit bids, compare numbers that are not based on identical assumptions, and then rework the design when costs come back too high. That cycle can add months. It also creates frustration because every redesign affects selections, engineering, and permit timing.
Our design-build approach keeps budget and construction reality in the room while design decisions are being made. If you want to remove a wall, we can discuss likely structural implications early. If you are considering a second-story addition in Arlington Heights or building out for an in-law suite in Barrington, we can evaluate zoning, lot coverage, and likely municipal requirements before advanced design work goes too far. If custom millwork, premium appliances, or large-format tile are priorities, we can guide allowances and scope so the plans reflect the investment level you actually want.
This approach also improves accountability. One team owns the process from concept through construction. You are not left sorting out whether a problem started in design, estimating, or field execution. That unified responsibility is especially valuable in occupied homes, where sequencing, dust control, access, and family routines need to be planned as carefully as the finishes.
How Icon’s Design-Build Process Unfolds
Every project is custom, but the process follows a disciplined structure. We do not treat design as a vague pre-construction conversation. We move through defined phases so scope, drawings, pricing, selections, and permits develop in the right order.
| Phase | What Happens | Main Deliverable |
|---|---|---|
| Initial Consultation | Discuss goals, budget range, timeline, and the home’s existing conditions | Project direction and feasibility |
| Site Assessment | Measure spaces, document constraints, review structural and mechanical realities | Existing conditions data |
| Concept Design | Develop layout options, circulation improvements, and overall project scope | Preliminary plans |
| Design Development | Refine plans, coordinate selections, align scope with target budget | Detailed design package |
| Construction Pricing | Build estimate using real materials, labor assumptions, and trade scopes | Proposal and contract structure |
| Permit Preparation | Finalize drawings and submit required documents to the municipality | Permit-ready set |
| Construction | Execute the remodel with project management, scheduling, and quality control | Completed renovation |
The first phase is the consultation. We want to understand how you use the home, what frustrates you, what success looks like, and what level of investment is realistic. This is where we often identify whether the right solution is a footprint change, a reconfiguration within existing walls, or a larger home addition.
Next comes site assessment and existing conditions review. Older Chicago-area homes often contain hidden complexity, including uneven framing, legacy plumbing, undersized electrical service, or prior renovations that were not fully coordinated. Measuring and documenting the space carefully gives the design team a reliable starting point.
Concept design follows. This is where floor plans start taking shape. In a kitchen, that may mean testing island vs. peninsula layouts, pantry relocation, and appliance wall options. In a whole-home remodel, it may mean reorganizing circulation between living, dining, and family spaces. In an addition, it often means studying how the new volume ties into rooflines, foundations, and natural traffic paths.
Design development then adds precision. Selections begin to influence technical decisions. Cabinet depths affect walkways. Plumbing fixture choices affect rough-in locations. Window sizes affect exterior elevations and header requirements. During this phase, we continuously compare design intent with budget direction so the project remains grounded.
Once scope and design are sufficiently defined, we prepare construction pricing and discuss contract structure. A fixed-price contract sets a defined amount for an agreed scope. A cost-plus contract covers actual project costs plus a defined fee or percentage. Each model has benefits depending on scope clarity and the level of flexibility needed. We explain the tradeoffs plainly so you can make an informed decision.
What Happens During Architectural Design
Architectural design is not one meeting and a floor plan. It is an iterative process that balances function, aesthetics, structure, and compliance. The strongest remodel designs come from asking specific questions early. How many people cook at once? Do you entertain formally or casually? Do grandparents need first-floor living? Will children age into different bedroom and bathroom needs? Is resale part of the equation, or is this a long-term home?
Space planning is usually the first major layer. We study how rooms connect, where bottlenecks happen, and whether square footage is being used well. In many homes, the answer is not more space but better space. A powder room can move. A mudroom can absorb clutter. A primary bath can gain a larger walk-in shower without expanding the footprint. A basement can become a true entertainment space with a bar, media zone, and guest suite if ceiling heights and mechanical runs are addressed intelligently.
The second layer is technical coordination. Remodels are constrained by existing conditions in a way new construction is not. Structural walls, beam spans, foundation transitions, plumbing stacks, HVAC trunks, and window placements all influence design. When we review options with homeowners, we explain not only what looks good on paper, but what each option means for structural engineering, mechanical work, and jobsite sequencing.
The third layer is material and fixture integration. Architectural plans improve when the team understands what will actually be installed. Custom cabinetry, slab shower walls, large kitchen islands, oversized windows, heated tile floors, and built-in storage all affect dimensions and rough-ins. Coordinating those details during design prevents field adjustments that slow the job and increase cost.
Finally, design should account for lived experience during and after construction. If you are remodeling while living in the home, phasing may matter. If you plan to stay long term, aging-in-place design can influence door widths, curbless shower details, blocking for future grab bars, and first-floor living arrangements. These choices are easier and more cost-effective when incorporated early.
Budgets, Contracts, And Cost Control
One of the most important jobs in design-build is aligning design ambition with budget reality. In the Chicago suburbs, remodeling costs vary widely based on scope, age of home, structural complexity, and finish level. As a broad 2026 planning range, a high-end kitchen remodel often starts around $90,000 and can exceed $200,000. A primary bath remodel commonly falls between $45,000 and $90,000. Basement finishing projects often range from $80,000 to $175,000. Home additions frequently begin above $250,000 and rise significantly depending on size, structure, and site conditions.
Those numbers are not useful unless they connect to design decisions. Cabinetry grade, window changes, plumbing relocations, electrical upgrades, tile complexity, custom millwork, and appliance packages can each move the budget substantially. That is why we discuss priorities early. If layout optimization and structural opening are the top goals, we protect budget there first. If bespoke finishes matter most, we shape scope accordingly.
Cost control does not mean designing to the cheapest number. It means making informed tradeoffs before construction starts. We would rather tell a homeowner in Glencoe that their original addition concept will likely exceed the target budget during concept design than wait until bids are complete. That honesty prevents redesign fatigue and builds trust.
Contract structure also matters. Fixed-price contracts work well when plans, specifications, and selections are well defined. They provide clarity and can reduce homeowner anxiety around cost drift. Cost-plus contracts can be effective when a project involves evolving scope, unknown existing conditions, or custom elements that benefit from flexibility. Neither model is inherently better in every situation. The right choice depends on project complexity and how fully the design has been resolved.
Permits, Code, And Local Municipal Review
Permits are not a side issue in architectural design. They shape what can be built, how it must be documented, and when construction can begin. In the Chicago metro area, permitting requirements differ by municipality. Evanston, Glencoe, Schaumburg, Arlington Heights, and Barrington each have their own review processes, submission standards, and inspection requirements. Some projects also require engineering, energy compliance documentation, surveys, or zoning review.
For homeowners, the key point is simple: your remodel should be designed with permitting in mind from the outset. If you are removing structural walls, changing egress, adding square footage, altering plumbing or electrical systems, or modifying exterior openings, permit requirements will likely affect the drawing set. Even interior-only work can trigger code review.
Our team handles the permitting process because it should not be your job to decipher municipal submittal standards. We prepare permit-ready documentation, coordinate revisions when comments come back, and keep the design aligned with local code expectations. In older homes, this is particularly important because bringing one area up to code can affect adjacent systems.
Permit timing should also be treated realistically. Municipal review does not always move on a homeowner’s preferred schedule. A well-organized design package helps, but review cycles, comment responses, and inspection scheduling still require planning. When homeowners ask how to speed up a remodel, the answer is usually not rushing field work. It is beginning design early enough that approvals, selections, and scope decisions are ready when construction is scheduled.
Real Remodel Types Where Design Matters Most
Architectural design matters in every remodel, but some project types show its value more clearly. Kitchens are at the top of the list because they combine circulation, storage, appliance integration, lighting, and social use in one space. A well-designed kitchen remodel can make the same footprint feel significantly larger and more functional without adding square footage.
Bathrooms come next, especially primary baths and aging-in-place remodels. Shower sizing, vanity placement, privacy, waterproofing, and accessibility all depend on careful planning. A beautiful bath that lacks storage, elbow room, or safe clearances is a design failure, no matter how expensive the tile is.
Home additions require the deepest architectural integration. Whether you are building out for a family room, adding an in-law suite, or planning a second-story addition, the design must connect old and new seamlessly. Floor heights, roof transitions, foundation strategy, exterior proportions, and interior circulation all need to work together. This is where a coordinated design-build team is especially valuable.
Basement transformations also benefit from early design rigor. Ceiling soffits, structural posts, egress, moisture management, and mechanical access often define what is possible. The best finished basements feel intentional, not like leftover space. That takes planning.
How To Know If You Are Ready To Start
You are ready to begin architectural design when you know the problem you want to solve, even if you do not yet know the final solution. You do not need to arrive with finished sketches. You do need a sense of priorities, investment comfort, and how long you plan to stay in the home.
Before the first meeting, it helps to gather inspiration, note the rooms that are not working, and list practical goals. Better storage. Improved flow. Space for aging parents. A more functional primary bath. A basement that works for guests and entertaining. Those goals give the design process direction.
The main benefit of a design-build process is clarity. You get architectural thinking, budget guidance, construction planning, and permit coordination in one connected path. That reduces uncertainty and helps you make better decisions earlier. If you are planning a custom home renovation in the Chicago suburbs, the next step is simple: schedule a design consultation and start the process with a team that can carry the project from first concept to finished construction.
Frequently Asked Questions
What does architectural design actually include in a remodel, and why is it so important?
Architectural design in a remodel goes far beyond choosing finishes or deciding where cabinets and fixtures will go. It is the planning process that shapes how the home will function, how spaces connect, how natural light moves through the interior, and how the existing structure can support the changes you want to make. In practical terms, it often includes measured drawings of the current home, space planning, floor plan development, exterior considerations, structural coordination, code and zoning review, and preparation for permitting and construction. When done well, architectural design helps turn a remodel from a cosmetic update into a true improvement in the way the home lives every day.
That matters especially in the Chicago metro area, where remodeling conditions vary widely from older homes in communities like Evanston and Glencoe to larger suburban properties in Barrington, Schaumburg, and Arlington Heights. A historic home may present challenges with aging framing, irregular room dimensions, or preservation considerations, while a newer suburban home may involve opportunities to open layouts, rework underused square footage, or create stronger indoor-outdoor flow. In both cases, design is what aligns your goals with the realities of the house, the municipality, and your investment level.
Without strong architectural planning, remodels often run into common problems: layouts that look good on paper but feel awkward in use, costly surprises after demolition, permitting delays, or changes made mid-project because key decisions were never fully resolved. A design-build process addresses those issues earlier by integrating design, budgeting, and construction expertise from the beginning. That coordination gives homeowners clearer expectations, smarter options, and a better final result.
How does Icon’s design-build process work for a remodeling project?
Icon’s design-build approach is built around one coordinated team managing the project from concept through construction. Instead of hiring a designer first and then separately finding a contractor to interpret the plans, homeowners work with a single team that connects architectural design, construction planning, budgeting, scheduling, and execution. This reduces communication gaps and creates a more efficient path from idea to finished space.
The process typically begins with discovery: understanding how you live in the home now, what is not working, what you want to improve, and what level of investment makes sense. From there, the team evaluates the existing house, identifies structural or layout opportunities and limitations, and starts shaping design concepts that reflect both your goals and the realities of the property. This is where thoughtful design-build work becomes especially valuable. The design is not created in isolation; it is informed early by constructability, likely permit requirements, and budget implications.
As the design develops, Icon coordinates the details that often create friction in traditional remodeling models. That can include refining floor plans, consulting on structural needs, reviewing municipal requirements, selecting materials, and building a realistic scope of work. Because the construction side is already involved, homeowners can make decisions with better visibility into cost, timeline, and sequencing. Once plans are finalized and permits are in motion, the same team carries the project into construction, maintaining continuity and accountability. The result is a process that is typically more streamlined, more transparent, and more predictable than a remodel managed through disconnected parties.
Why is a design-build firm often a better choice than hiring a designer and contractor separately?
The main advantage of design-build is integration. In a traditional setup, a homeowner may hire an architect or designer to create plans and then bring those plans to contractors for pricing and construction. That can work, but it often leads to disconnects. A plan may be attractive yet expensive to build, difficult to execute within the existing structure, or incomplete in areas that affect timeline and permitting. Once a contractor enters the picture, revisions may be needed, and those revisions can create delays, added design fees, or frustration about who is responsible for changes.
With a design-build firm, the design and construction teams are aligned from the start. That means the home is evaluated not just for aesthetic potential but also for structural conditions, code considerations, municipal review, and construction feasibility. Budget conversations happen earlier and with better context. Instead of discovering late in the process that a beam, foundation change, or mechanical relocation significantly alters the cost, those realities can be addressed during design when choices are still flexible.
For homeowners, that usually translates into better communication and fewer surprises. There is one team responsible for moving the project forward, one process for resolving issues, and a stronger connection between what is promised in design and what is delivered in construction. In markets like Chicagoland, where local permitting standards, housing styles, and site conditions vary by community, that coordinated expertise can make a major difference in both the experience and the outcome of the remodel.
How do architectural design, structural planning, and permitting work together during a remodel?
These three elements are tightly connected, and a successful remodel depends on treating them as part of the same process rather than separate tasks. Architectural design defines the layout and vision of the project: how rooms will be used, whether walls come down, how additions or reconfigurations will relate to the existing home, and what changes are needed to support your goals. Structural planning then evaluates how those changes can safely happen. If you want an open-concept kitchen, expanded family room, larger primary suite, or second-story modification, structural review may determine whether beams, posts, foundation work, or framing reinforcements are required.
Permitting sits on top of both. Municipalities want to see that the proposed work complies with local building codes, zoning rules, and safety requirements. Depending on the location, that can involve setbacks, lot coverage limits, energy code standards, historic review considerations, or specific documentation for structural modifications. In older North Shore communities, for example, existing conditions may be more complex and municipal oversight more detailed. In suburban areas with larger homes and additions, zoning and scope review may play a bigger role. Every municipality has its own procedures, expectations, and timeline.
In a design-build model, these pieces move together. The design team develops plans with construction and permitting requirements in mind, structural needs are identified before they become field surprises, and permit documentation is prepared with an understanding of how the project will actually be built. This coordination helps reduce revisions, supports smoother municipal review, and gives the homeowner greater confidence that the project is being planned responsibly from the beginning.
How does good architectural design protect long-term value in a remodeling project?
Good architectural design protects value by improving more than appearance. It makes the home function better, feel more cohesive, and adapt more naturally to the way people actually live. That could mean creating a kitchen that supports daily routines and entertaining, reworking circulation so rooms connect more intuitively, adding storage in the right places, improving natural light, or designing an addition that feels like it was always part of the house. These are the qualities that continue to matter long after a remodel is complete.
From a financial standpoint, thoughtful design also helps homeowners invest more strategically. Rather than spending heavily on finishes in a layout that still has flaws, the project addresses the underlying planning issues that affect comfort, utility, and buyer appeal. A remodel with strong design is typically more likely to age well because it is based on proportion, flow, usability, and integration with the existing architecture. That is especially important in established neighborhoods where buyers often notice whether an update respects the character of the home or feels pieced together.
Long-term value also comes from reducing mistakes and rework. When design, structural planning, and construction are coordinated upfront, the project is less likely to suffer from compromised decisions made under pressure during construction. Homeowners end up with a remodel that not only looks finished, but also works properly at every level—from layout and detailing to permit compliance and build quality. In that sense, architectural design is not an extra layer; it is one of the clearest ways to protect both the livability and the lasting value of the home.