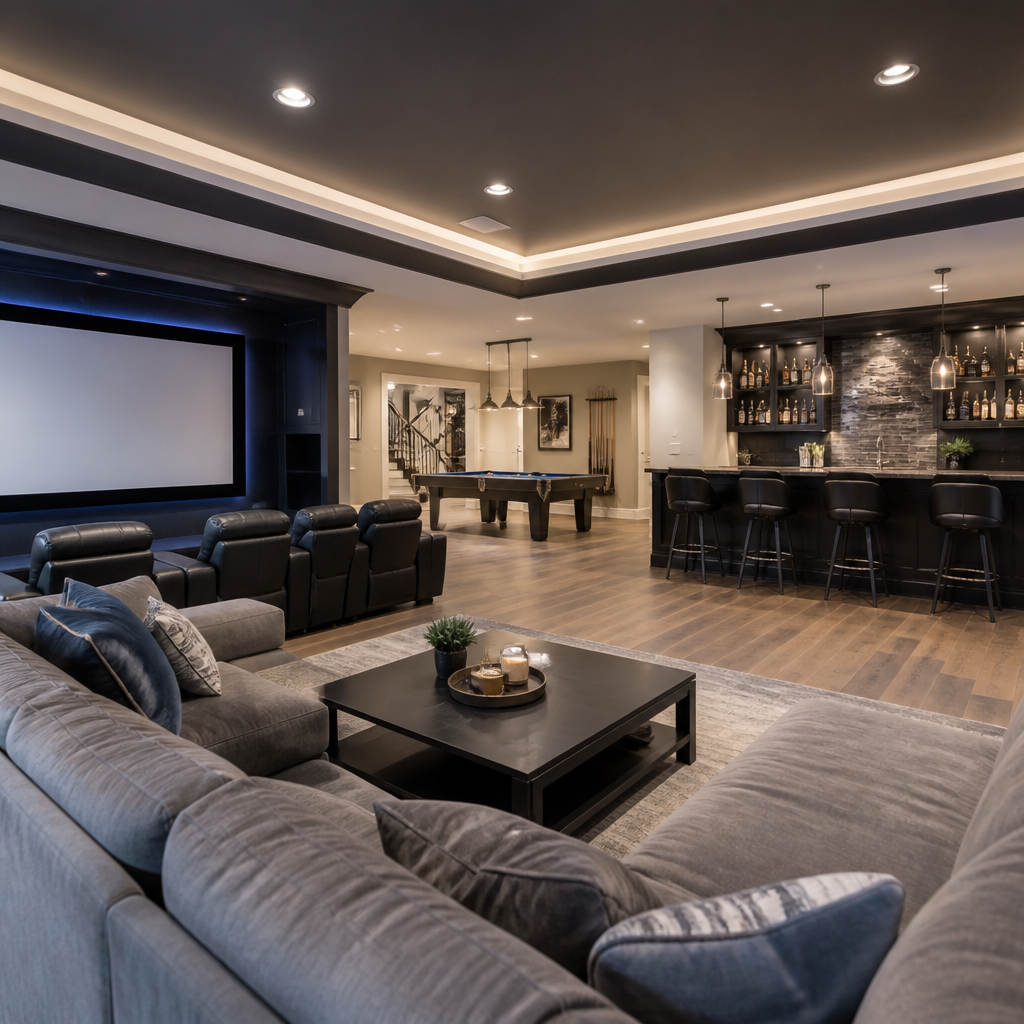
Game room remodeling in Chicago gives you a way to turn underused square footage into a destination for movies, sports, family gatherings, and everyday downtime. In the Chicago metro area, that often means rethinking a basement, bonus room, lower level, or rear addition so it performs like a custom entertainment space instead of a catchall storage zone.
A game room can include many functions under one roof. In our design-build work across Chicago suburbs such as Evanston, Schaumburg, Arlington Heights, Barrington, and Glencoe, clients often ask for a **home theater**, a **custom bar**, lounge seating, billiards, arcade areas, golf simulators, or flexible spaces that work for both teenagers and adults. The best rooms do not chase novelty. They solve a real lifestyle need with careful space planning, lighting, acoustics, storage, and durable finishes.
This matters because entertainment spaces are expensive to build incorrectly. A poorly planned room can feel dark, loud, cramped, or disconnected from the rest of the home. A well-designed game room remodel supports how you live, protects your investment, and avoids costly mid-project changes. In Chicago, it also must respond to local realities such as ceiling height limits in basements, egress rules, electrical loads, HVAC balancing, and municipal permitting. If you are considering a custom home renovation that includes a theater, bar, or recreation space, you need to understand cost, layout, timeline, and code requirements before construction begins.
Table of Contents
- What A Chicago Game Room Remodel Usually Includes
- How To Plan Home Theaters, Bars, And Multi-Use Zones
- Costs, Timelines, And Permit Requirements In Chicago
- Why Design-Build Delivers A Better Entertainment Space
- How To Start Your Game Room Remodeling Project
What A Chicago Game Room Remodel Usually Includes
A Chicago game room remodel is typically a layered entertainment project, not a single-purpose room. Most homeowners want at least three functions working together: viewing, gathering, and storage. That could mean a media wall with surround sound, a wet bar with beverage refrigeration, and built-in cabinetry that hides games, cords, and seasonal items.
Basements are the most common location because they offer separation from bedrooms and formal living spaces. They also make it easier to control light for projector systems and large-screen viewing. In older Chicago homes, though, basement remodeling requires careful review of mechanical lines, structural posts, moisture management, and headroom. In newer suburban homes, we often see large lower levels with enough square footage for theaters, poker tables, fitness corners, and snack bars within one coordinated plan.
The most successful entertainment spaces are programmed around use patterns. If your family hosts Bears games, seating orientation and traffic flow matter more than a decorative bar backsplash. If your priority is movie nights, acoustic insulation, blackout control, and screen placement should lead the design. If grandparents visit often, access, bathroom proximity, and aging-in-place design features may deserve equal attention.
How To Plan Home Theaters, Bars, And Multi-Use Zones
A high-performing game room starts with zoning. We map loud functions away from quieter ones, isolate mechanical noise, and give each activity enough clearance. A billiards table, for example, needs more than floor area for the table itself. You also need cue clearance on all sides, comfortable circulation, and lighting placed to avoid glare.
For a home theater, we begin with viewing distance, screen type, speaker placement, and ceiling conditions. A projector can create a cinematic feel, but it needs controlled ambient light and coordinated wiring. Large-format televisions offer simpler maintenance and work well in mixed-use spaces. Either option benefits from sound attenuation in walls and ceilings, especially if bedrooms sit above the room.
Custom bars need more planning than many homeowners expect. A true entertainment bar may include a sink, dishwasher drawer, ice maker, undercounter refrigeration, wine storage, display shelving, and dedicated circuits. Cabinet depth, counter overhang, and stool spacing affect whether the bar feels polished or crowded. Materials also matter. Quartz performs well for lower-maintenance surfaces, while custom millwork adds warmth and visual identity.
Flexibility is often the difference between a novelty room and a daily-use room. One lower level in Barrington may combine a media lounge, card table, and built-in banquette for overflow seating. Another project in Arlington Heights may include a compact sports bar beside a golf simulator bay. The point is not to pack in every amenity. The point is to choose the right combination for your square footage and household habits.
| Feature | Typical Use | Key Planning Issue | Common Chicago Consideration |
|---|---|---|---|
| Home theater | Movies, streaming, sports | Screen placement and acoustics | Low basement ceilings and sound control |
| Custom bar | Hosting, snacks, beverage service | Plumbing, electrical, storage | Wet bar permits and appliance circuits |
| Billiards or poker zone | Social gaming | Clearance and circulation | Column locations in lower levels |
| Arcade or simulator area | Family recreation | Power, ceiling height, ventilation | Panel capacity and mechanical coordination |
| Built-in storage | Games, media, seasonal items | Cabinet sizing and access | Using awkward basement niches well |
Lighting deserves its own strategy. We usually layer recessed fixtures, decorative sconces, LED strip lighting, and dimmable task lighting. A theater needs low-glare pathways and scenes you can control from one switch or smart system. A bar needs enough task light to read labels, prepare drinks, and clean up safely. When we design these systems early, the room feels intentional instead of patched together.
Finishes should match performance needs. Carpet tile or engineered flooring can help with acoustics and comfort, depending on the zone. Upholstered wall panels, slat wood details, and acoustic underlayment can reduce echo. In basements, moisture-resistant assemblies matter. You want a beautiful room, but you also want materials that hold up through Chicago winters, humid summers, and heavy weekend use.
Costs, Timelines, And Permit Requirements In Chicago
Game room remodeling cost in Chicago varies widely because the category covers everything from a polished basement lounge to a luxury entertainment suite with premium audio, custom millwork, and specialty appliances. For 2026, a straightforward rec room update with lighting, flooring, paint, and modest built-ins may start around $45,000–$75,000. A more complete basement transformation with a custom bar, upgraded electrical, full finish work, and integrated media typically lands around $90,000–$180,000. A high-end entertainment space with dedicated theater detailing, top-tier equipment, bespoke cabinetry, and complex mechanical work can exceed $200,000.
The main cost drivers are scope, not just finishes. Plumbing a wet bar costs more than adding a dry bar. Upgrading the electrical panel, relocating ductwork, or correcting uneven floors can push a project higher before visible finishes even begin. Custom cabinetry, stone surfaces, integrated lighting controls, and acoustic treatment also add cost, but they usually deliver a stronger long-term result than overspending on decorative elements alone.
Timeline depends on whether you are remodeling an existing finished room, finishing an unfinished basement, or combining design changes with structural work. In our experience, design and preconstruction often take 6–12 weeks, depending on revisions, selections, and permit review. Construction for a well-scoped entertainment remodel commonly runs 8–16 weeks. A larger basement transformation with bar plumbing, theater wiring, custom millwork, and inspection coordination may run longer.
Permits are a serious part of the process in Chicago and surrounding suburbs. If your project includes electrical work, plumbing, HVAC modifications, framing, insulation, or egress changes, permits are typically required. The exact path varies by municipality. Evanston, Glencoe, Schaumburg, Arlington Heights, and Barrington each have their own review procedures, documentation standards, and inspection expectations. That is one reason homeowners benefit from working with a contractor who regularly handles local permitting instead of treating it as an afterthought.
Code issues often affect entertainment spaces more than homeowners expect. Adding a bar sink can trigger plumbing review. Installing new circuits for audio components, refrigeration, and gaming equipment may require electrical upgrades. Converting a basement area into a more occupied living zone may bring insulation, smoke detector, carbon monoxide detector, and egress considerations into play. If a bathroom is added nearby, the compliance checklist grows again.
Return on investment, or ROI, is real but should be understood correctly. A game room rarely returns value in the same direct way as a kitchen remodel. Its value is often tied to overall basement finishing quality, better use of square footage, and stronger buyer appeal in upper-end neighborhoods. In Chicago suburbs where finished lower levels are expected in larger homes, a thoughtfully designed entertainment space can absolutely support resale. It is strongest when the room remains versatile and well integrated into the home rather than hyper-specialized for one niche hobby.
Why Design-Build Delivers A Better Entertainment Space
Entertainment remodeling succeeds when design, pricing, and construction are aligned from the beginning. A **design-build approach** means one team manages both design and construction under a unified process. For homeowners, that reduces the disconnect that often happens when a room is designed without real construction pricing, or built without enough early planning.
We rely on this model because game rooms contain more coordination than they appear to at first glance. Audio-visual planning affects framing and electrical. Bar layout affects plumbing and cabinetry. Ceiling details affect duct routing, lighting, and projector placement. If these decisions happen in isolation, the room usually sacrifices either function or finish quality.
Design-build also improves cost clarity. During preconstruction, we can discuss where a fixed-price contract makes sense and where a cost-plus contract may be appropriate. A fixed-price contract sets a defined project price based on completed scope. A cost-plus contract covers actual construction cost plus an agreed fee, which can be useful when scope is still evolving or hidden conditions are likely. Homeowners deserve a clear explanation of both, especially in older Chicago homes where existing conditions can change the plan.
The collaborative design process helps prevent decision fatigue. Instead of asking you to choose finishes in a vacuum, we tie each choice back to use, durability, and budget. If you want a sports bar feel, we may recommend warm wood tones, practical quartz counters, and integrated beverage storage. If you want a cinematic theater, we may prioritize wall treatments, layered lighting, and seating geometry before decorative upgrades. The point is to help you invest where performance matters.
Another major benefit is local coordination. Municipal reviews, trade scheduling, inspections, and material lead times all affect project flow. In Chicago-area remodeling, weather can also influence deliveries and exterior access. A team that designs and builds in the same region can set realistic expectations and manage details before they become delays.
How To Start Your Game Room Remodeling Project
Start by defining what success looks like for your household. If you host often, prioritize circulation, seating, and food service. If your family wants a movie-first room, focus on acoustics, lighting control, and media infrastructure. If you need a flexible lower level, build around zones that can evolve over time.
Next, evaluate the room honestly. Ceiling height, columns, windows, mechanical equipment, and stair access will shape what is possible. In many Chicago basements, the smartest move is not adding more features. It is editing the plan so the features you choose actually work. That is where early layout optimization pays off.
You should also set an investment range before design advances too far. That keeps the project grounded in reality and helps your team recommend the right level of customization. In entertainment remodeling, it is easy to underestimate infrastructure. Dedicated circuits, soundproofing, plumbing, and custom millwork can add significant value, but they need to be planned from the start.
The biggest takeaway is simple. A successful game room remodel is not just about adding fun amenities. It is about creating a comfortable, code-compliant, well-crafted space that fits your home and how you live. When the layout, systems, finishes, and permitting process are handled together, the result feels seamless and lasts longer.
If you are planning game room remodeling in Chicago, start with a design conversation built around your space, your goals, and your suburb’s requirements. Schedule a Design Consultation with Icon Building Group to explore a custom entertainment space that works beautifully now and adds lasting value to your home.
Frequently Asked Questions
What features can be included in a game room remodeling project in Chicago?
A game room remodeling project in Chicago can be tailored to how your household actually relaxes and entertains. For some homeowners, that means a dedicated home theater with tiered seating, built-in surround sound, acoustic treatments, and custom lighting. For others, it may include a sports-viewing lounge with a large screen, comfortable sectional seating, a wet bar, beverage refrigeration, and durable flooring that can handle regular gatherings. Many projects also combine multiple zones, such as a pool table area, card table space, arcade wall, gaming console setup, snack station, or a quiet corner for reading and downtime.
In Chicago-area homes, game rooms are often created in basements, lower levels, bonus rooms, or rear additions, so the design usually needs to respond to the existing structure. That can include custom millwork for storage, built-in media walls, improved insulation, layered lighting, and thoughtful traffic flow between entertainment areas. If the space is intended for frequent hosting, features like a full or partial bar, wine storage, ice makers, and easy-to-clean surfaces are also common. The best remodels do more than add attractive finishes—they create a space that feels cohesive, functional, and comfortable year-round.
Is a basement the best place for a game room in a Chicago home?
For many Chicago homeowners, the basement is one of the best locations for a game room because it offers separation from the main living areas and often provides enough square footage for flexible use. A basement can work especially well for home theaters, sports lounges, and multipurpose entertainment spaces because it naturally supports a darker environment for screen viewing and can help contain sound better than an upper-level room. It is also an ideal place to convert underused square footage into something that adds daily value to the home instead of serving as overflow storage.
That said, the basement is not always the only or best answer. Some homes are better suited for a bonus room over the garage, a finished lower level, or a rear addition if the basement has structural limitations, low ceiling height, or moisture issues that need significant correction. In the Chicago metro area, successful basement game room remodeling often depends on addressing practical concerns first, such as waterproofing, humidity control, egress, insulation, ceiling planning, and lighting design. Once those factors are handled correctly, a basement can become one of the most comfortable and inviting spaces in the home.
How do you design a game room that works for movies, sports, and family gatherings?
The key is to think in zones rather than trying to make every part of the room do the same job. A well-designed game room often includes a primary viewing area, such as a media wall with a large television or projection screen, supported by seating arranged for both everyday use and larger get-togethers. From there, the layout can branch into secondary functions like a bar or snack area, a game table section, open floor space for conversation, or built-in storage for board games, electronics, and accessories. This approach helps the room feel organized and intentional rather than crowded.
In Chicago remodeling projects, zoning is especially important when converting a basement or lower level that may have support posts, utility areas, or irregular dimensions. Design-build planning can help turn those constraints into functional features by incorporating custom cabinetry, partial walls, soffit integration, or strategic furniture placement. Lighting also plays a major role. Dimmable ambient lighting, accent lighting at the bar, task lighting over tables, and controlled screen glare all help the room transition between movie nights, game days, and casual family use. When the layout, acoustics, storage, and finishes are coordinated from the start, the room can comfortably support multiple activities without feeling like a compromise.
What should Chicago homeowners consider before starting a game room remodel?
Before starting a game room remodel, it is important to define how the space will be used most often. A room designed primarily for a home theater will have different priorities than one built around entertaining, billiards, or family game nights. Homeowners should think about seating capacity, noise control, storage needs, technology integration, food and beverage service, and how the room connects to the rest of the house. It is also smart to plan for future flexibility so the space can evolve as kids grow, entertaining habits change, or resale goals become more important.
In the Chicago area, practical planning matters just as much as aesthetics. Basements and lower levels may need attention to moisture management, insulation, ceiling heights, HVAC distribution, and electrical capacity before finish work begins. If you are adding a bar, theater equipment, specialty lighting, or multiple screens, those systems should be coordinated early in the design phase. Homeowners should also consider permits, code requirements, and whether any plumbing or structural work is needed. Working with an experienced design-build remodeling team can make this process much smoother because the design, budgeting, selections, and construction strategy are aligned from the beginning.
Does game room remodeling add value to a home in Chicago?
Game room remodeling can absolutely add value to a Chicago home, especially when the finished space is designed as a high-functioning extension of the house rather than as a highly niche room with limited appeal. A thoughtfully remodeled basement, lower level, or bonus room can increase usable living space, improve daily enjoyment, and make the home more attractive to future buyers who want flexible areas for entertainment, hobbies, work, or family time. Features like a polished media area, custom storage, a stylish bar, and durable finishes often make a strong impression because they show the home has been upgraded with both comfort and functionality in mind.
The strongest value usually comes from balance. A room that is personalized but still versatile tends to appeal to a wider audience than one built around a single specialized use. For example, a home theater lounge with integrated storage and adaptable seating may have broader long-term value than an overly customized setup that only works for one purpose. In Chicago’s competitive housing market, buyers often respond well to finished spaces that feel intentional, well-built, and move-in ready. While not every remodel returns the same amount financially, a well-executed game room project can enhance both the enjoyment of the home today and its marketability later.