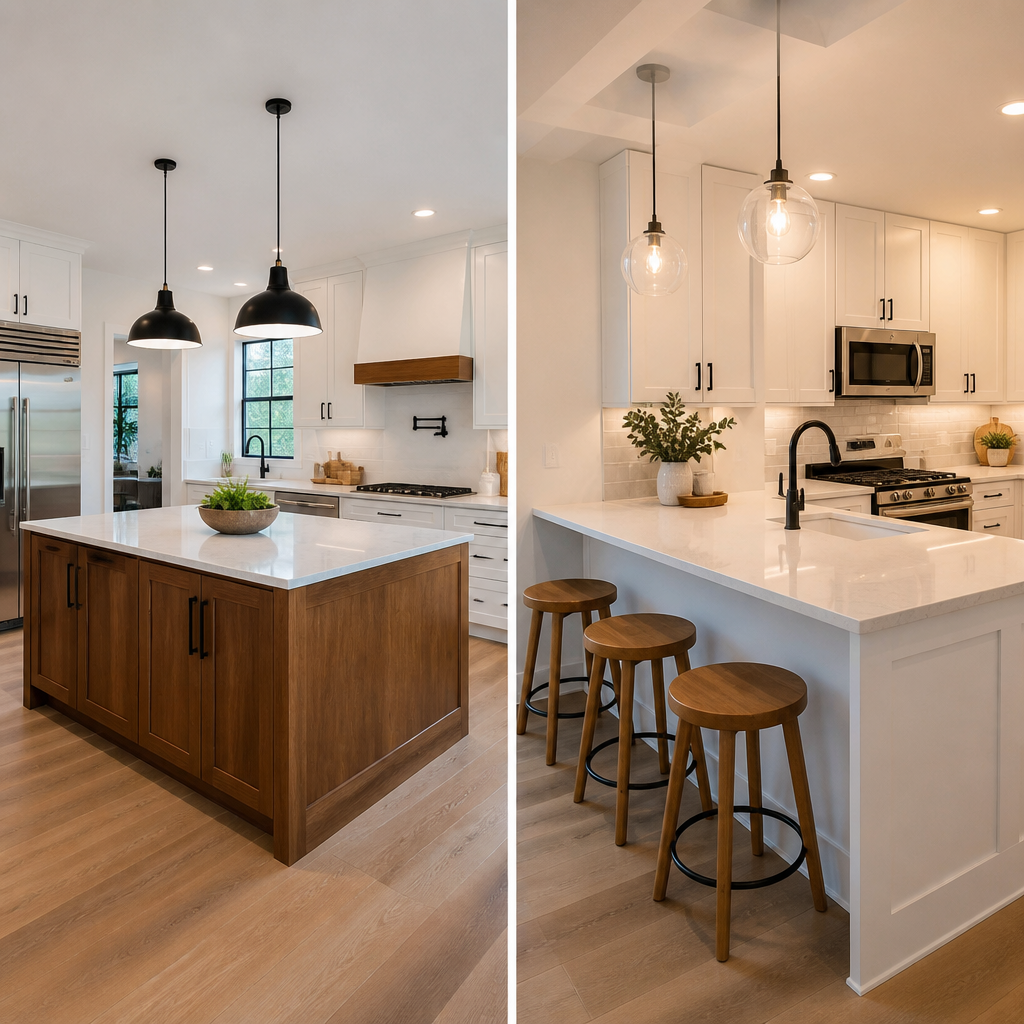
A kitchen island and a kitchen peninsula can both improve storage, seating, and workflow, but the right choice depends on your room dimensions, traffic paths, and how you actually use the space. In Chicago-area remodels, this decision matters more than most homeowners expect because many kitchens sit inside older homes with tight footprints, structural walls, and utility locations that limit layout options. I have walked through dozens of kitchens in Evanston, Glencoe, Arlington Heights, Schaumburg, and Barrington where the island looked ideal on a mood board, yet the peninsula delivered the better result once we measured clearances and mapped appliance swings.
Before comparing them, define the terms clearly. A kitchen island is a freestanding cabinet and countertop block with circulation on all sides. A kitchen peninsula is connected to a wall, cabinet run, or tall storage bank on one side, leaving access on three sides. Both can hold sinks, dishwashers, cooktops, seating, drawers, and custom millwork. The difference is not style. The difference is how each option shapes movement, sightlines, plumbing routes, and usable square footage.
This choice matters because layout drives cost, function, and long-term satisfaction. If you choose the wrong centerpiece, you can create bottlenecks around the refrigerator, crowd a range, or waste valuable floor area that could have gone to pantry storage. In a design-build kitchen remodel, we evaluate island vs. peninsula early because it affects demolition scope, electrical planning, lighting, flooring repairs, and whether the final kitchen feels open or cramped. If you are planning a larger renovation, this article also pairs naturally with deeper resources on kitchen remodeling in Chicago, kitchen remodel cost in Chicago, and the design-build remodeling process.
What Usually Makes An Island The Better Choice
An island usually works best when you have enough room for safe, comfortable circulation on every side. In practical terms, we aim for at least 42 inches of clearance in working kitchens and 48 inches where multiple cooks use the space often. The National Kitchen and Bath Association commonly guides these dimensions because drawer pullouts, dishwasher doors, and human traffic need real operating space, not just a taped outline on the floor.
The biggest benefit of an island is flexibility. It can create a strong central prep zone, support seating on two or three sides, and keep traffic away from the main cooking run. In open-concept homes, islands also anchor the kitchen visually without closing it off. That is why they are common in whole-home remodeling projects where we remove a non-load-bearing wall or install a beam to open the kitchen to a family room.
Islands also handle entertaining better in many homes. Guests can gather around them without blocking a wall of cabinets. A large island can hold prep sink access, microwave drawers, deep pot storage, and a waterfall edge while still leaving room for four stools. In higher-end Chicago suburb remodels, we often see islands become the command center for homework, serving platters, laptop use, and casual meals.
When A Peninsula Solves More Problems
A peninsula is often the smarter option in smaller or narrower kitchens because it adds function without requiring full circulation on four sides. You gain base cabinetry, countertop workspace, and seating while preserving more open floor area. In many split-level homes and vintage city-adjacent properties, that efficiency is the difference between a kitchen that works and one that feels forced.
Peninsulas are especially useful when the kitchen already has one strong entry point and does not need another pass-through path. They can define the kitchen from an adjacent breakfast area or family room while still keeping visual openness. That matters in remodels where you want connection, but not a completely borderless plan.
They also reduce construction complexity in some projects. Because one side ties into an existing cabinet run or wall, plumbing and electrical routing can be simpler than bringing multiple services to the center of the room. That does not make a peninsula cheap, and it should not be chosen on price alone, but in a cost-conscious scope it can help control labor while still delivering custom cabinetry and a strong layout.
Space Planning Rules That Matter More Than Style
The best island or peninsula decision starts with measurements, not inspiration photos. We look first at aisle width, door swings, appliance landing zones, and traffic overlap. A beautiful island fails if the dishwasher blocks the main path or if refrigerator doors open into seated guests. A peninsula fails if it creates a dead-end cooking zone or traps two people in a narrow corridor.
Work triangle thinking still matters, but modern kitchens function more like work zones. Prep, cooking, cleanup, food storage, and serving each need room. If your primary prep area sits between the sink and range, an island can strengthen that zone. If your room is long and narrow, a peninsula may create a more efficient L-shape or G-shape that shortens steps and adds countertop where you need it.
| Layout Factor | Island Usually Works Better | Peninsula Usually Works Better |
|---|---|---|
| Room Width | 12 feet or wider with generous clearances | Tighter rooms where 42 to 48 inches on all sides is unrealistic |
| Traffic Flow | Multiple pathways needed around the kitchen | One main circulation route is enough |
| Seating | More seats and easier social gathering | Compact seating with strong space efficiency |
| Storage Gain | Balanced storage without closing the room | Maximum cabinetry from connected runs |
| Construction Complexity | Best in larger remodels with planned utility relocation | Often simpler when tying into existing walls or cabinets |
These are guidelines, not rigid rules. I have seen a compact island succeed in a carefully reworked Evanston bungalow, and I have seen a peninsula outperform an island in a large Barrington kitchen because the family wanted stronger separation between cleanup and entertaining. The right answer comes from the plan, not the trend.
Storage, Seating, And Daily Use
If your main goal is storage, a peninsula often wins on efficiency. Because it connects to existing cabinetry, it can extend drawer banks, hide trash pullouts, and support upper or tall cabinetry nearby. In homes where pantry space is limited, that connection matters. Every linear foot of cabinet run counts, especially in older Chicago-area homes where existing kitchens were not designed for modern cookware, small appliances, and bulk food storage.
If your main goal is seating and gathering, islands usually have the edge. They allow better knee space planning and more flexible stool placement. People can sit without facing a wall, and circulation can continue around them. That makes islands ideal for households that host often or need the kitchen to function as a social hub.
Daily habits should drive the choice. If you want kids doing homework while dinner is in progress, an island can keep them nearby without boxing the cook in. If you want a compact breakfast bar that does not dominate the room, a peninsula may feel more integrated. During design meetings, we ask simple questions: Where do groceries land? Who unloads the dishwasher? Does one person cook, or three? Those answers usually reveal the better layout faster than style boards do.
Cost, Utilities, And Remodeling Scope In Chicago
In Chicago and the surrounding suburbs, the island vs. peninsula decision can affect both budget and schedule. A new island often requires floor patching, dedicated electrical circuits, pendant lighting, and sometimes plumbing or gas relocation. If you add an island sink or dishwasher, expect more coordination across trades. In older homes, that can mean opening floors or ceilings to route lines correctly and bring everything up to code.
A peninsula can still involve major work, especially if walls are removed or the entire kitchen footprint changes. But because it often builds off an existing perimeter, utility runs can be more direct. That can reduce labor hours in some remodels, though material choices, custom millwork, and structural changes still drive the final number.
As a broad 2026 planning range, a high-end kitchen remodel in the Chicago metro area often lands between $75,000 and $175,000 or more, depending on size, cabinetry level, appliance package, structural work, and finish selections. The centerpiece layout is only one cost variable. Still, it influences electrical plans, countertop fabrication, and how much custom cabinetry you need. If you are comparing contract formats, review how a fixed-price contract vs. cost-plus contract changes budgeting visibility during design.
Design, Permits, And Common Mistakes To Avoid
Good kitchen layout decisions are technical, not decorative. We routinely model clearances in plan view, then test them against real behavior. One common mistake is oversizing the island for visual impact. Homeowners fall in love with a 10-foot island online, then discover their kitchen needs 8 feet to maintain proper aisles. Another mistake is forcing seating where prep space or appliance access should come first.
Permits are also part of the conversation. In Illinois municipalities and Chicago-area suburbs, moving plumbing, electrical, gas, or walls often triggers permits and inspections. A design-build team should address this early, coordinate plans, and manage submissions with the village or city. That is especially important in places like Glencoe or Arlington Heights, where local review standards and inspection sequencing can affect scheduling.
The best remodels balance beauty with use. Choose an island if your kitchen can support full circulation, stronger gathering space, and a central prep zone. Choose a peninsula if your room needs efficiency, added cabinetry, and clearer definition without wasting floor area. If you are planning a kitchen remodel in Chicago or the surrounding suburbs, start with a measured layout study and a design consultation. That step will tell you, with far more accuracy than inspiration photos, which option truly works better for your home.
Frequently Asked Questions
Is a kitchen island or a peninsula better for a small kitchen?
In a small kitchen, a peninsula is often the better fit because it gives you many of the same benefits as an island without demanding open floor space on all four sides. A peninsula connects to an existing wall, cabinet run, or tall storage section, which makes it easier to add prep space, seating, and base cabinet storage while preserving a more efficient footprint. In older Chicago-area homes, where kitchens in places like Evanston, Glencoe, Arlington Heights, and Schaumburg may have tighter dimensions, odd corners, or immovable walls, a peninsula can solve space problems that an island simply cannot. It can also help define the kitchen from an adjacent dining area or family room without fully closing the space off.
That said, “small kitchen” does not automatically mean “peninsula.” The deciding factor is really aisle clearance and circulation. If adding an island would leave cramped walkways or force people to squeeze past appliances, it will make the kitchen feel worse, not better. A well-planned peninsula can maintain strong workflow between the sink, refrigerator, and range while still providing a social edge for stools or serving. In many compact layouts, especially U-shaped or L-shaped kitchens, a peninsula becomes the smarter choice because it works with the room instead of fighting it.
How much space do you need around a kitchen island compared to a peninsula?
A kitchen island generally requires more clearance because it needs functional access on all sides. In most remodels, you want enough aisle space for cabinet doors, dishwashers, ovens, and people moving through the room at the same time. If the island includes seating, prep functions, or a sink, those clearance needs become even more important. A peninsula, by contrast, only requires open access on three sides because one side is attached, which can make it much easier to fit into a narrower kitchen. That difference may sound minor on paper, but in an older home with limited square footage, it can be the reason one layout works beautifully and the other feels crowded.
Traffic patterns matter just as much as raw dimensions. A kitchen may technically have enough room for an island, but if that island interrupts the path from the back door to the refrigerator, from the mudroom to the dining room, or from the range to the sink, the layout will become frustrating in daily use. Peninsulas often help direct movement more predictably, while islands tend to work best in kitchens with generous surrounding circulation. In homes where structural walls, radiators, windows, or utility locations limit flexibility, choosing the option that preserves comfortable movement is usually more valuable than forcing in a feature just because it is popular.
Which option offers better seating and entertaining: an island or a peninsula?
An island usually creates the most flexible seating and entertaining setup because guests can gather around it from multiple sides. That makes it ideal for open-concept kitchens where the goal is to create a social hub for casual meals, homework, conversation, or serving during parties. Islands often feel more balanced in larger rooms because they can function as a central focal point while still leaving traffic to flow around them. If you want a kitchen that feels open, conversational, and highly interactive, an island often supports that better than a peninsula.
A peninsula, however, can be excellent for seating too, especially in medium-size or smaller kitchens. It tends to create a more directed seating arrangement, with stools lined up on one outer side, which can be perfect for breakfast seating, chatting with the cook, or creating a subtle divide between kitchen and living space. In many remodels, homeowners discover that a peninsula actually gives them more usable seating than a too-small island would, simply because the shape works better with the room. The better entertaining choice is not always the one that seems more upscale or modern at first glance. It is the one that lets people gather comfortably without blocking prep zones, appliance access, or major walkways.
Does a peninsula improve kitchen workflow more than an island?
It can, depending on the layout. A peninsula often improves workflow in kitchens where the goal is to create an efficient, contained work zone. Because it extends from existing cabinetry, it can help form a highly functional U-shape or L-shape that shortens travel distance between key work areas. For cooking-focused homeowners, this can make prep, cleaning, and storage feel more intuitive. A peninsula can also reduce unnecessary pass-through traffic by creating a natural boundary, which is especially useful in busy households where multiple people are moving through the kitchen throughout the day.
An island can also support excellent workflow, but usually when the room is large enough to handle it properly. In the right layout, an island can add a dedicated prep surface, secondary sink, landing zone, or seating area without interfering with the main cooking path. The mistake happens when homeowners assume an island always improves efficiency. In a tighter kitchen, an undersized or poorly placed island can force extra steps, create bottlenecks, and make appliance doors harder to use. The best workflow comes from how the layout functions in real life, not from whether the center feature is detached or connected. That is why a detailed plan based on room measurements, traffic routes, and appliance placement matters so much.
What should Chicago-area homeowners consider before choosing between an island and a peninsula?
Chicago-area homeowners should look beyond style and focus on the physical realities of the home first. Many kitchens in older houses have constraints that strongly influence what is possible, including load-bearing walls, radiator locations, plumbing stacks, chimney chases, older window placements, and limited room width. In neighborhoods with vintage housing stock, a layout that looks simple in inspiration photos may require major structural work or may not fit at all once proper clearances are applied. That is why this decision carries so much weight in local remodels. An island may be attractive, but if it creates tight aisles or requires costly changes to utilities and structure, a peninsula may deliver better function with fewer compromises.
Homeowners should also think carefully about how they live in the space every day. Do you need more prep area, more closed storage, better seating, or clearer separation between kitchen and adjacent rooms? Do kids cut through the kitchen after school? Do you entertain often? Do you need room for more than one cook? In many Chicago-area remodels, the best answer comes from balancing wishlist features with the realities of the footprint. A good design does not just ask whether an island can fit. It asks whether an island or peninsula will support comfortable movement, smarter storage, and better daily use for years to come. That practical approach usually leads to the right layout decision far more reliably than trends do.