One of the first questions homeowners ask when they start thinking about a kitchen or bathroom remodel is: what is this going to cost? The honest answer is that the range is wide, and where your project lands within that range depends on factors that are worth understanding before you start. At Remodel with ICON in the Chicago suburbs, we have completed hundreds of kitchen and bathroom projects across northern Illinois and know the variables that drive costs most significantly. This guide gives you a realistic picture before you talk to any contractor.
Budgeting a remodel is not about landing on one magic number. It is about understanding what actually moves the cost up or down, so you can make informed choices about where to invest and where to hold back. The same kitchen footprint can cost forty thousand dollars or it can cost more than one hundred thousand dollars depending on the decisions you make along the way, and most of those decisions are within your control once you know what they are. In the sections below, we break down what drives kitchen costs, what drives bathroom costs, the handful of factors that move your budget the most, how to define a scope that produces a realistic estimate, and why a contingency is not optional but essential.
What Actually Goes Into a Remodel Budget
Before you can plan a budget, it helps to understand what you are actually paying for. A remodel budget is not a single line item. It is the sum of several categories that each behave a little differently, and the balance between them shifts depending on the kind of project you are planning. When homeowners feel surprised by a number, it is almost always because one of these categories was bigger than they expected, not because the contractor padded the price.
Here is what a typical kitchen or bathroom budget is made up of:
- Cabinetry and casework, which is usually the single largest line item in a kitchen and a meaningful one in a bathroom vanity build.
- Surfaces and finishes, including countertops, tile, flooring, paint, and hardware.
- Labor, which covers demolition, carpentry, tile setting, and the skilled trades that do the actual installation.
- Plumbing and electrical work, both for fixtures staying in place and for anything that gets moved.
- Appliances and fixtures, from the range and refrigerator to the faucets, sinks, and shower systems.
- Permits, inspections, and project management, which keep the work legal, scheduled, and on track.
- A contingency reserve for the conditions nobody can see until the walls are opened.
What Drives Kitchen Remodel Costs
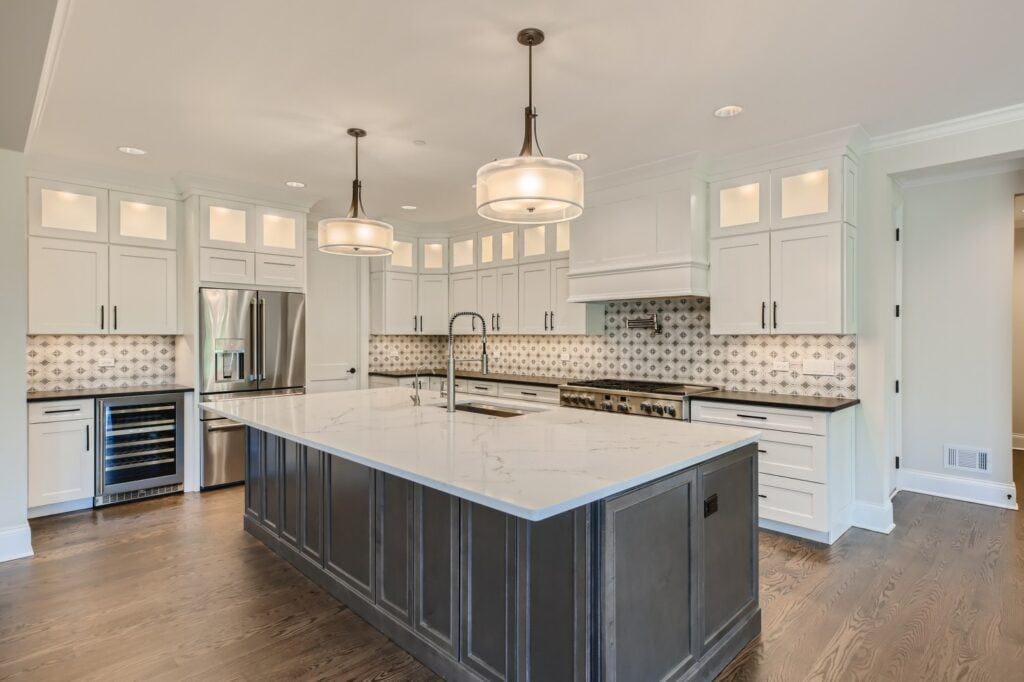
A full kitchen remodeling project in Chicago typically ranges from about thirty five thousand dollars on the lower end for a refresh with cabinet refacing and new countertops, up through one hundred thousand dollars or more for a full gut renovation with custom cabinetry, high-end appliances, and structural changes. The primary cost drivers are cabinetry, which accounts for thirty to forty percent of most kitchen budgets; appliances; countertop material; and whether the project involves any structural work like moving walls or relocating plumbing or electrical. The National Kitchen and Bath Association provides industry benchmarks that are useful for understanding where your project might land.
Custom cabinetry in painted finishes, versus semi-custom or stock alternatives, is often where the biggest budget gap lives. A full custom kitchen with painted inset cabinetry, quartz countertops, and professional-grade appliances in the Chicago suburbs runs materially more than a project that uses stock or semi-custom cabinetry from a home center. The finish and hardware choices within those categories also span a wide range. Understanding your own priorities before the conversation with the design team helps focus the project scope on where you want to invest versus where you are comfortable with more budget-conscious choices.
The choices that tend to swing a kitchen budget the most include:
- Stock versus semi-custom versus full custom cabinetry, and painted versus stained finishes.
- Countertop material, from laminate and butcher block up through quartz, granite, and natural stone.
- Whether you keep the existing layout or move walls, windows, plumbing, or gas lines.
- Appliance tier, from standard retail packages to professional-grade ranges and panel-ready refrigeration.
- Lighting and electrical upgrades, including added circuits, recessed cans, and under-cabinet lighting.
What Drives Bathroom Remodel Costs
A primary bathroom remodel in the Chicago suburbs typically ranges from about fifteen thousand dollars to fifty thousand dollars depending on the size of the bathroom, the tile scope, whether the project involves a new shower versus a tub-shower combination, and the quality of the plumbing fixtures and vanity selected. Tile work is one of the most labor-intensive elements and one of the most significant cost contributors. A shower with complex tile layouts, heated floors, and a built-in niche costs significantly more than a straightforward rectangular tile installation. Plumbing relocation, which is sometimes necessary when the layout changes, adds meaningful cost. A guest bath refresh is generally far less complex than a primary suite gut renovation.

The factors that move a bathroom budget the most include:
- Tile selection and layout, since intricate patterns, large-format tile, and full-height walls all add labor hours.
- Shower versus tub-shower combination, and whether you add a custom glass enclosure.
- Added comfort features like heated floors, a steam shower, or a built-in bench and niche.
- Vanity and fixture quality, from standard stock vanities to custom cabinetry and high-end Whether plumbing fixtures stay in place or get relocated, which is one of the biggest hidden cost levers.
The Factors That Move Your Budget the Most
Across both kitchens and bathrooms, a few decisions carry far more weight than the rest. If you understand these five levers, you understand most of what separates a modest budget from a premium one. None of them are right or wrong choices. They are simply where your dollars concentrate, and knowing that up front lets you steer the budget on purpose instead of being surprised by it later.
- Cabinetry and Casework
Cabinetry is the single biggest swing factor in a kitchen and a major one in a bathroom. The jump from stock to semi-custom to full custom, and from stained to painted finishes, can change the budget by tens of thousands of dollars on its own. This is also where quality is most visible and most durable, which is why many homeowners choose to invest here and economize elsewhere.
- Countertops and Surfaces
Countertops, tile, and flooring set the tone of the space and carry a wide price range. Quartz and natural stone cost more than laminate or basic ceramic, and the square footage adds up quickly in a large kitchen. Surfaces are a place where you can dial the budget up or down without changing the footprint of the project at all.
- Tile and Labor-Intensive Work
Tile is as much a labor cost as a material cost. Complex patterns, large-format tile, full-height shower walls, and detail work like niches and curbless entries all add installation hours. In bathrooms especially, the tile scope is frequently the difference between a mid-range budget and a high-end one.
- Plumbing and Electrical Changes
Keeping fixtures where they are is far less expensive than moving them. Relocating a sink, range, shower, or toilet means new supply lines, drains, and sometimes venting, often inside walls and floors that have to be opened and closed again. Older Chicago-area homes also frequently need electrical upgrades to support modern kitchens and baths, which is a legitimate cost worth planning for.
- Structural and Layout Changes
Removing or moving walls, adding windows, raising ceilings, or reworking the floor plan are the most transformative changes you can make and among the most expensive. Load-bearing walls require beams and engineering, and any layout change ripples into plumbing, electrical, and finishes. When a layout change is the thing that will make the space finally work, it is usually worth it, but it belongs in the budget from the very beginning.
Scope Definition: The Most Important Budget Step
The most useful approach to budgeting a remodel is to identify a project scope that reflects how you actually use the space, and then build a budget from the specific selections required for that scope, rather than starting with a budget number and trying to force a project into it. The design team can give you a realistic estimate for a specific scope, but a vague scope produces a vague estimate that does not serve your planning. Our remodeling process at ICON starts with a thorough conversation about scope before any pricing, so the estimate you receive reflects what you actually want rather than a generic approximation.
A well-defined scope answers the questions that drive cost before anyone quotes a number. Are you keeping the layout or changing it? Refacing cabinets or replacing them? Updating fixtures in place or relocating them? The clearer you are about these decisions, the more accurate and trustworthy your estimate becomes, and the fewer surprises show up once the work begins.
Planning for Contingency
Even the most thoroughly scoped remodel encounters unforeseen conditions when walls and floors are opened. Rot, water damage, outdated wiring that needs upgrading to current code, and out-of-level or out-of-plumb conditions that affect layout assumptions are all discoveries that add cost and time, and none of them can be reliably predicted from an exterior inspection before work begins. This is not a sign that anything went wrong. It is simply the nature of remodeling an existing home.
Building a ten to fifteen percent contingency into your remodel budget from the start means that these discoveries, when they happen, do not derail the project or force scope compromises that leave you with a result you are not happy with. The homeowners who have the smoothest remodels are almost always the ones who planned for the unexpected from day one rather than hoping it would not come up.
Smart Ways to Get the Most From Your Budget
Once you understand where the money goes, you can make deliberate choices that stretch your budget without compromising the result. A few approaches consistently deliver strong value:
- Keep the existing layout when it works, and spend the savings on finishes you will see and touch every day.
- Invest in the elements that are expensive and disruptive to change later, like cabinetry, plumbing, and electrical.
- Economize on the elements that are easy to update down the road, like paint, hardware, and light fixtures.
- Mix material tiers thoughtfully, pairing a premium feature wall with more budget-friendly choices elsewhere.
- Make your selections before work begins so the schedule stays tight and you avoid costly mid-project changes.
How Remodel with ICON Helps You Budget with Confidence
At Remodel with ICON, we believe a budget conversation should leave you feeling informed, not anxious. Here is how we approach it:
We start with scope, not a number. Before we talk price, we understand exactly what you want so the estimate reflects your real project rather than a generic average.
We are transparent about what drives the cost. We walk you through the choices that move your budget the most so you can decide where to invest and where to save.
We plan for the unexpected together. We build a sensible contingency into the plan from the start so surprises do not become emergencies.
We keep you informed at every stage. You always know where your project stands financially, with no mystery line items and no end-of-project surprises.
The Full Remodel Scope at Remodel with ICON
Kitchen and bathroom remodeling represent two of the most common and highest-impact home improvement investments, but they are not the only work we do. Our team also handles basement finishing, home additions, and whole home renovations for homeowners who want to transform their properties more comprehensively. Whatever type of remodeling you are planning, having a clear scope conversation before the budget conversation produces more useful estimates and a better project outcome.
Plan Your Remodel with a Clear Picture
A remodel budget feels a lot less intimidating once you understand what is behind it. When you know which decisions move the cost, how to define a scope that produces a real estimate, and why a contingency matters, you can plan with confidence instead of guessing. That is exactly the kind of clarity we want every homeowner to walk away with before a single wall comes down.
If you are starting to think about a kitchen or bathroom remodel in the Chicago suburbs, contact Remodel with ICON to schedule your initial project consultation. You can also browse our project gallery to see completed kitchens and bathrooms across northern Illinois and get a feel for what your own budget can deliver.