
Kitchen · Vernon Hills, IL · professionally photographed
What we did,and why it worked.
A Gregg’s Landing home on Maidstone Drive whose owners wanted two things most remodels don’t attempt: real personality in every room, and a genuinely independent second-floor suite — with its own full kitchen — for family.
The main kitchen is white inset cabinetry with brass, chevron marble run to the ceiling, and a gray-washed oak island with a built-in banquette. Behind the chevron-paneled feature wall: a hidden walk-in pantry. The dining room went bold — navy grasscloth with a brass globe cluster and a matching navy butler’s bar. Upstairs, the primary bath is wrapped in blue-green zellige, and the second-floor kitchen quietly repeats the main floor’s standards. Out back, a new deck and rebuilt rear exterior finish the job.
- Hidden walk-in pantry behind a chevron-paneled feature wall
- A true second kitchen on the second floor — same standard, smaller footprint
- Blue-green zellige shower with brushed gold and triple niches
- Navy grasscloth dining room with brass globe-cluster pendant and butler’s bar
The finished rooms,one by one.


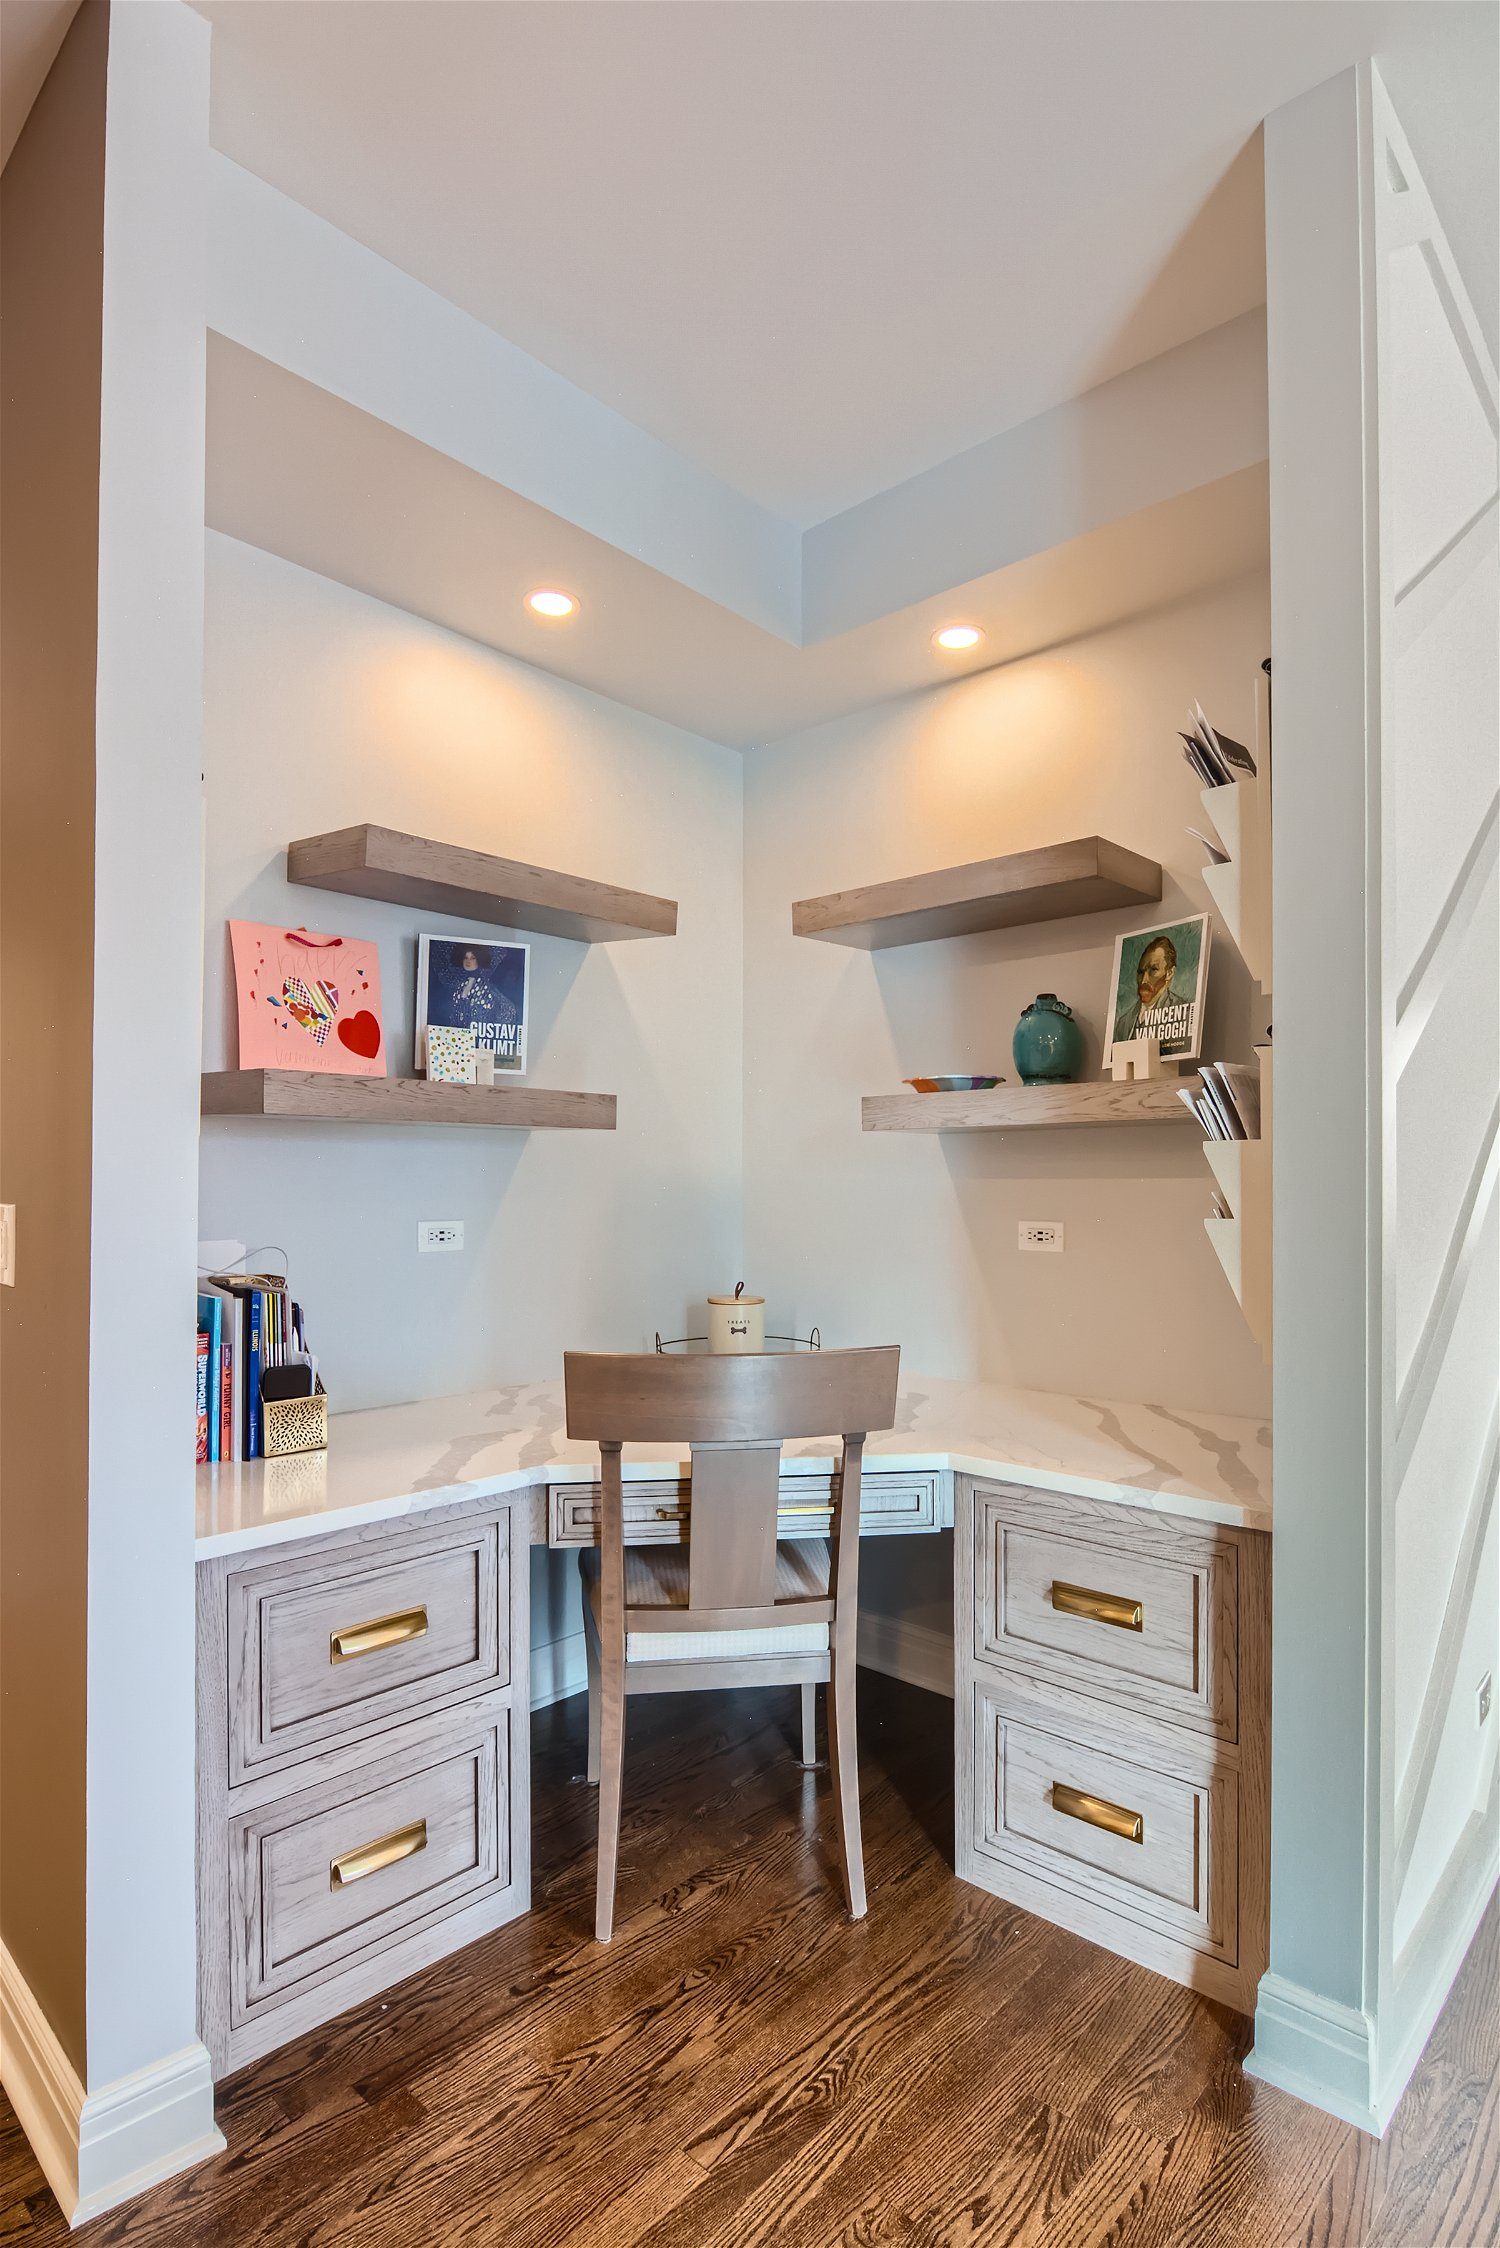


Where itstarted.
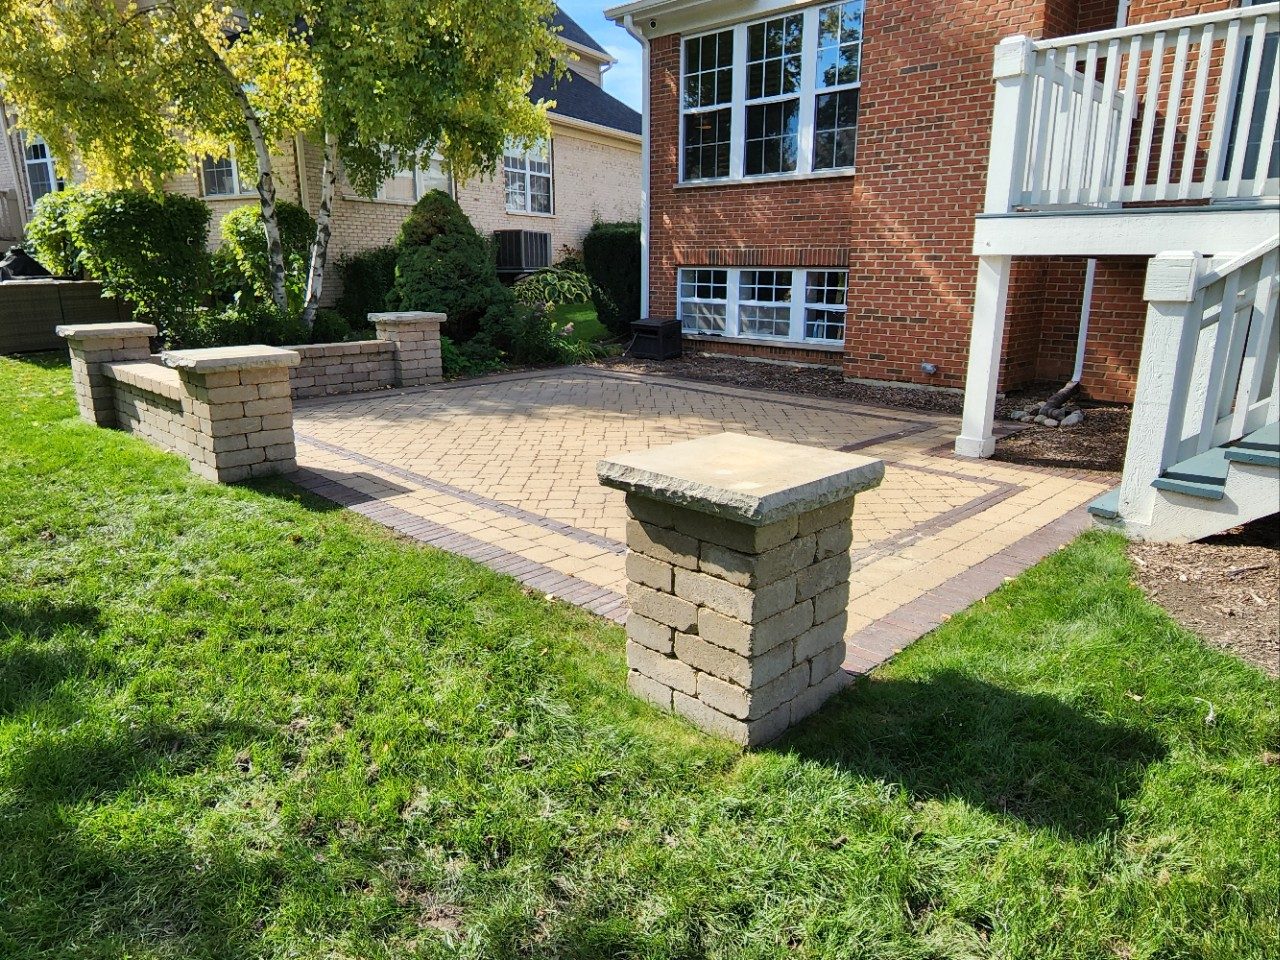 Before
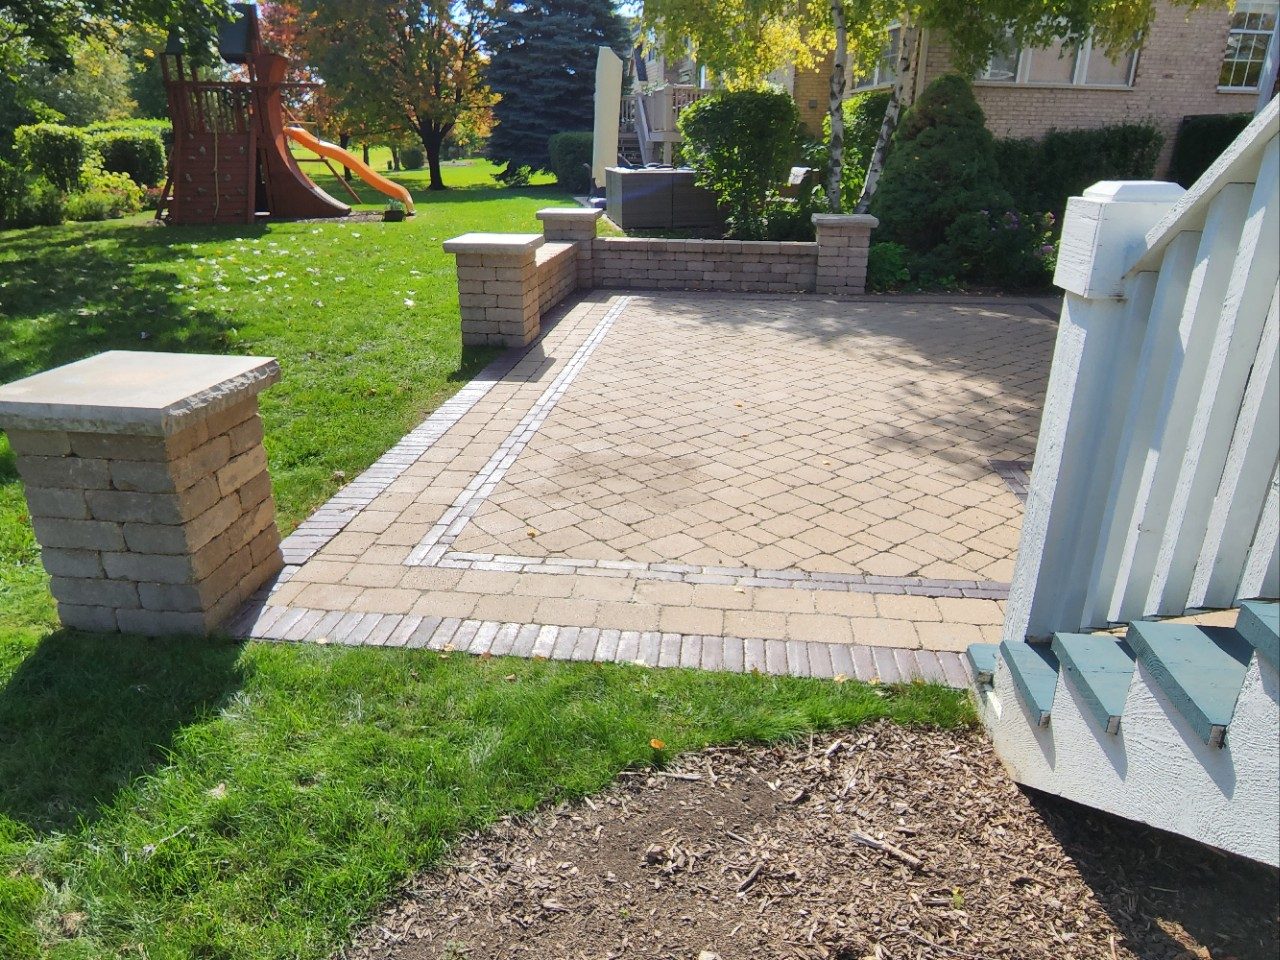 Before
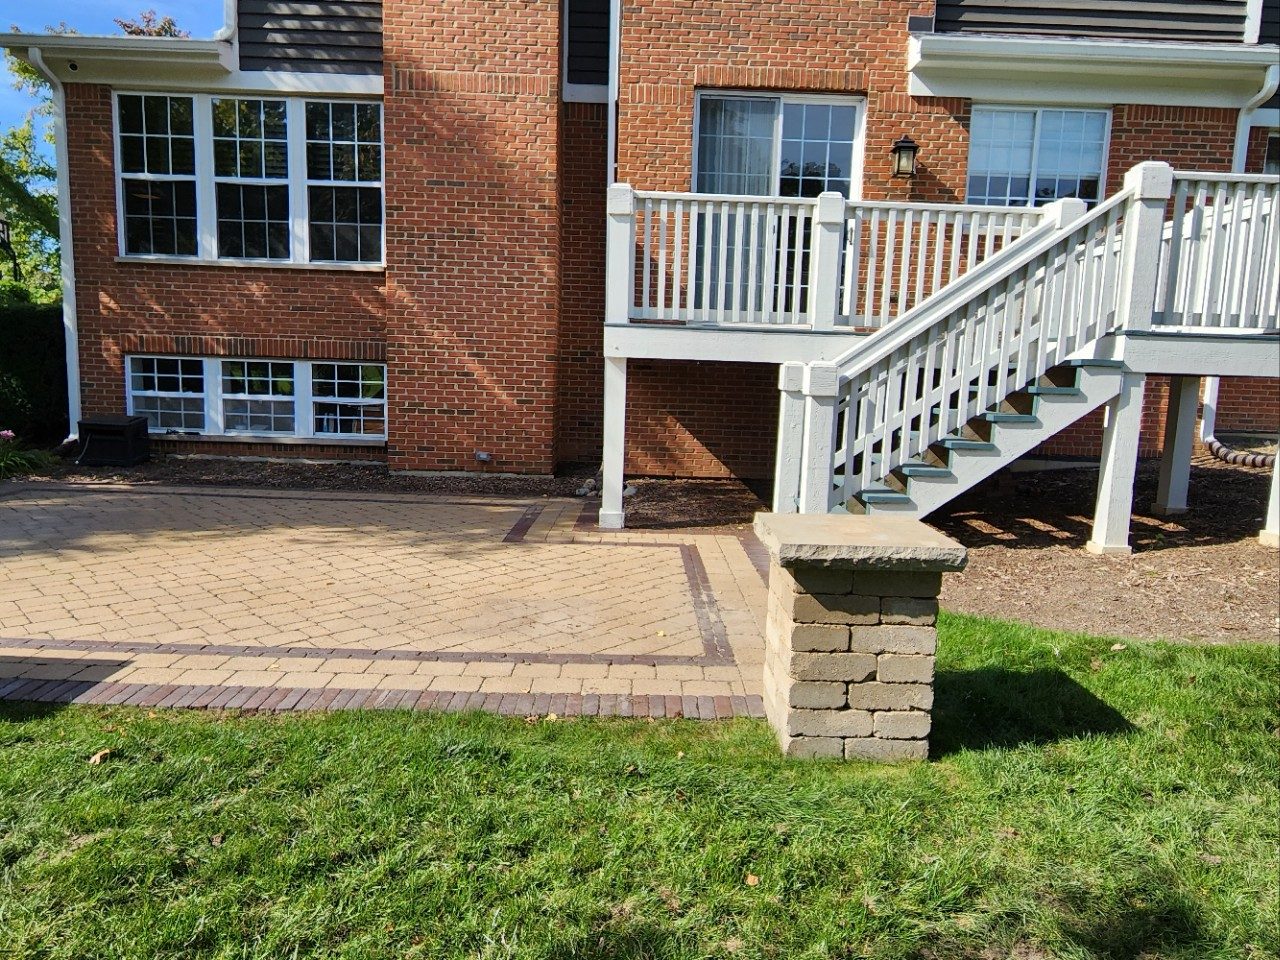 Before
Before: the rear yard and deck as we found them — the after includes the rebuilt exterior.
How this project ran — the same way every Icon project runs.
- Design Agreement → fixed-price Construction Contract — bid and verified before you sign — the Compass, phase by phase
- A written update every Friday — every job, every week
- A 1-2-10 warranty in writing — one year on workmanship, two on systems, ten on structure — then Lifetime Partnership: 45-day check-in, 11-month walkthrough, annual touchpoints — the full service spec