
Living Room · Village of Lakewood, IL · professionally photographed
What we did,and why it worked.
A large two-story in the Village of Lakewood that read builder-grade beige in every room. The family wanted warmth and a house that could host three generations without feeling formal.
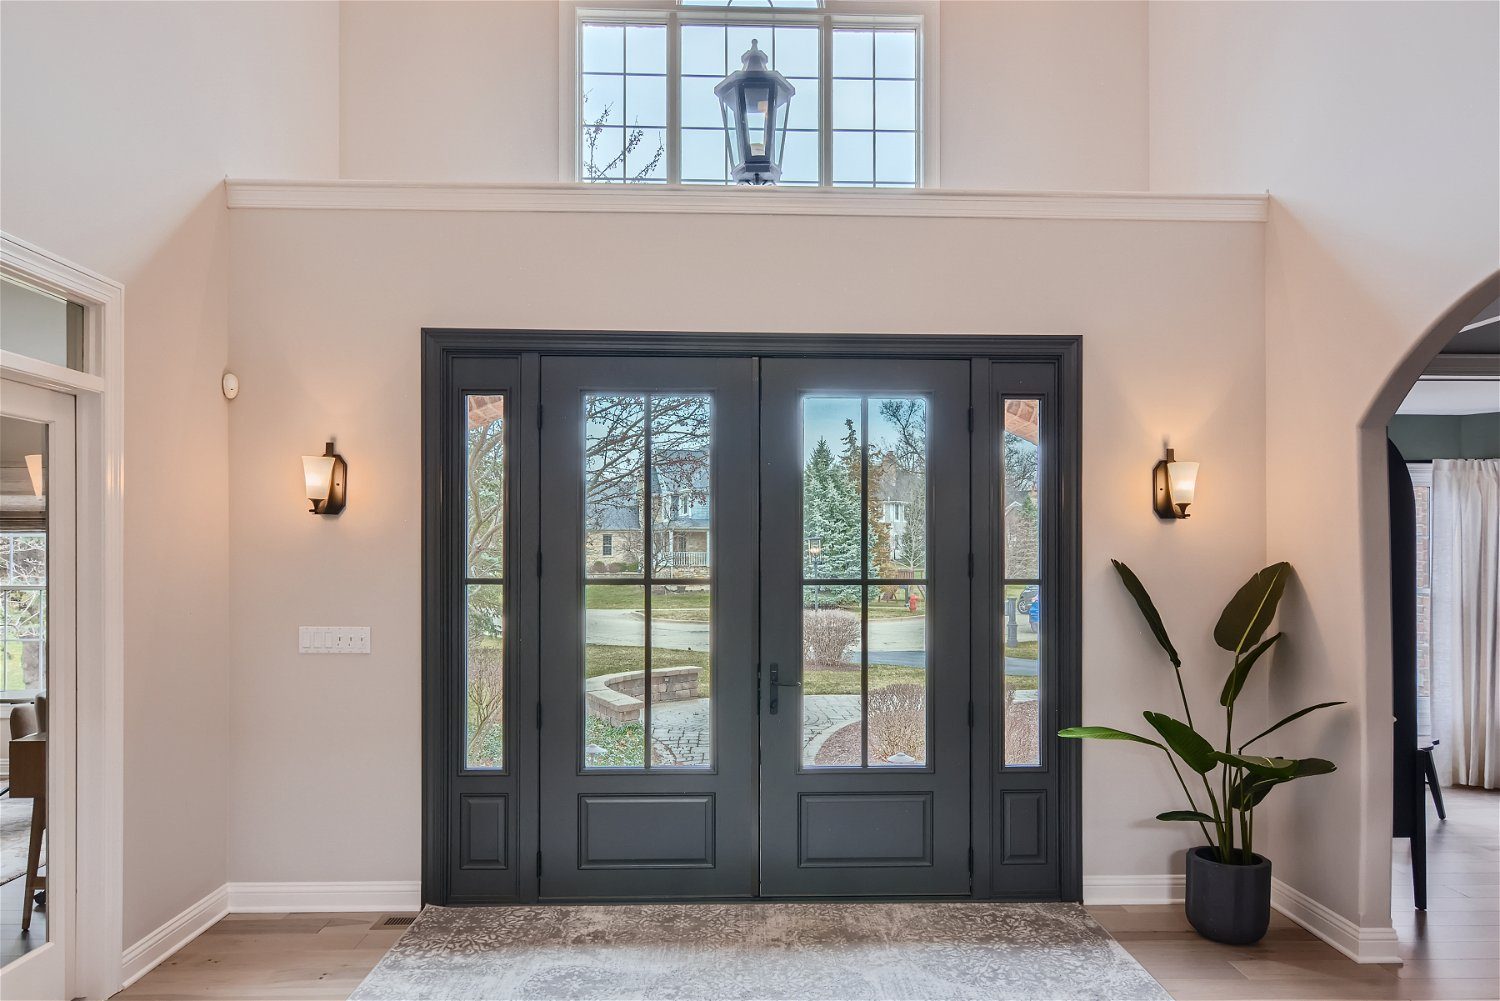
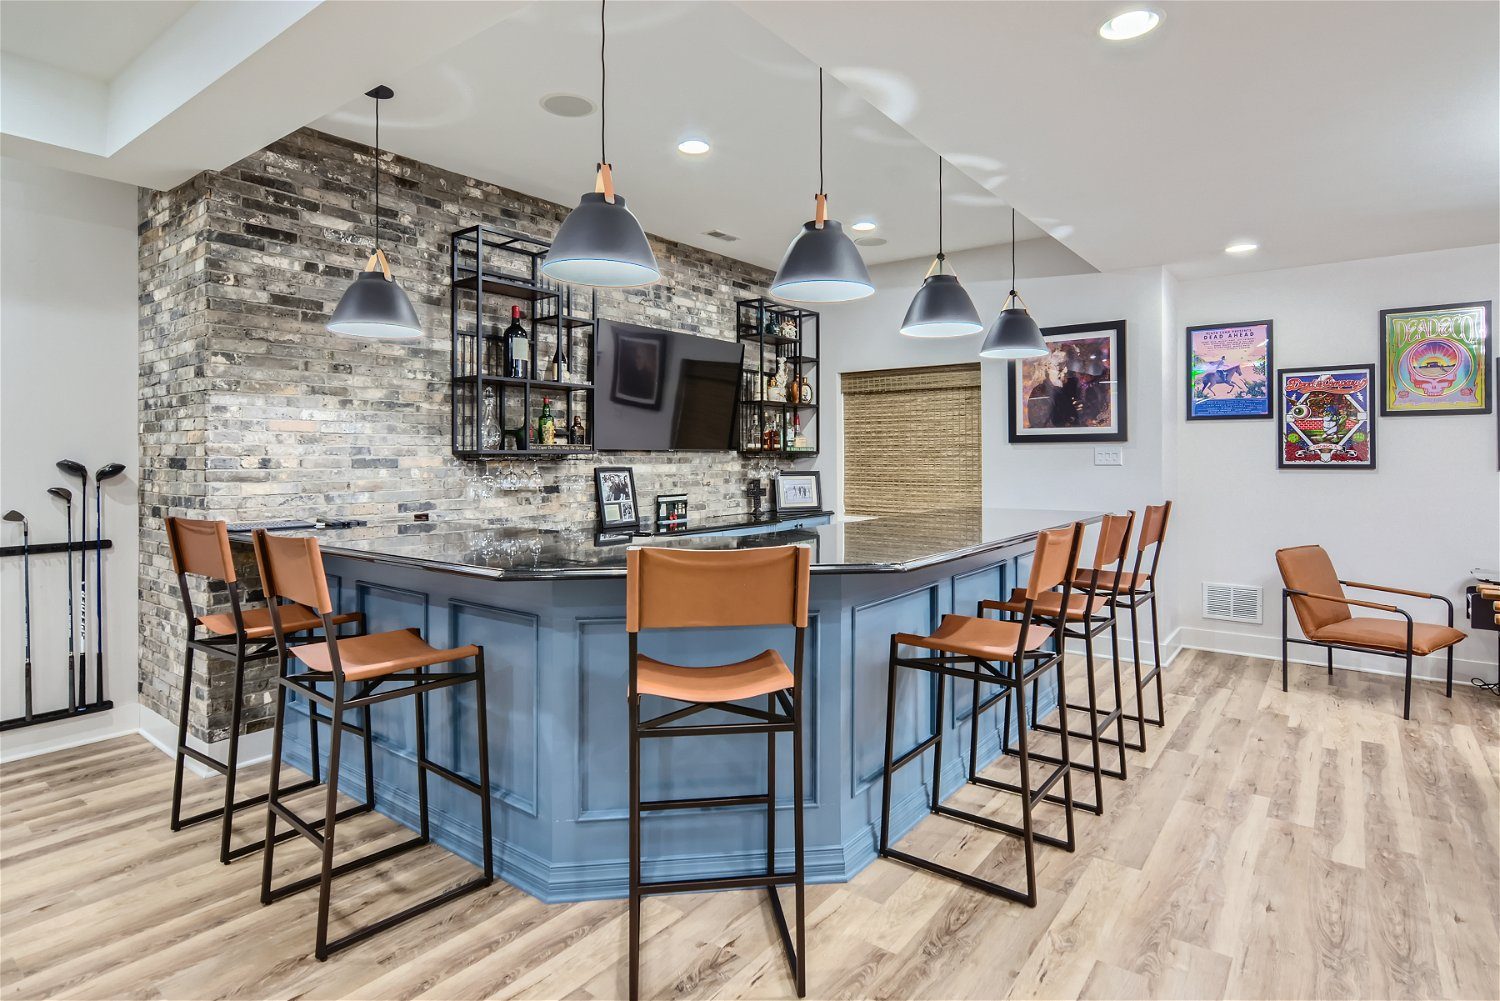
The two-story great room now anchors the home — buff limestone fireplace, chunky stained-oak mantel, black candelabra chandelier. The kitchen pairs white shaker perimeter with a gray-stained island, chevron mosaic, and a black French-curve hood; the breakfast room got a beadboard tray ceiling and a wall of glass to the patio. Upstairs: a board-and-batten primary and a bath with a freestanding soaker and floor-mount filler. Downstairs: a wraparound slate-blue bar against reclaimed brick, and a rec room built for foosball tournaments.
- Two-story great room — limestone fireplace, stained-oak mantel, arched-top windows
- White shaker kitchen with gray-stained island and black French-curve hood
- Freestanding soaker tub with black floor-mount filler and patterned-tile shower
- Lower-level wraparound bar against reclaimed Chicago-style brick
The finished rooms,one by one.




Where itstarted.
 Before
 Before
 Before
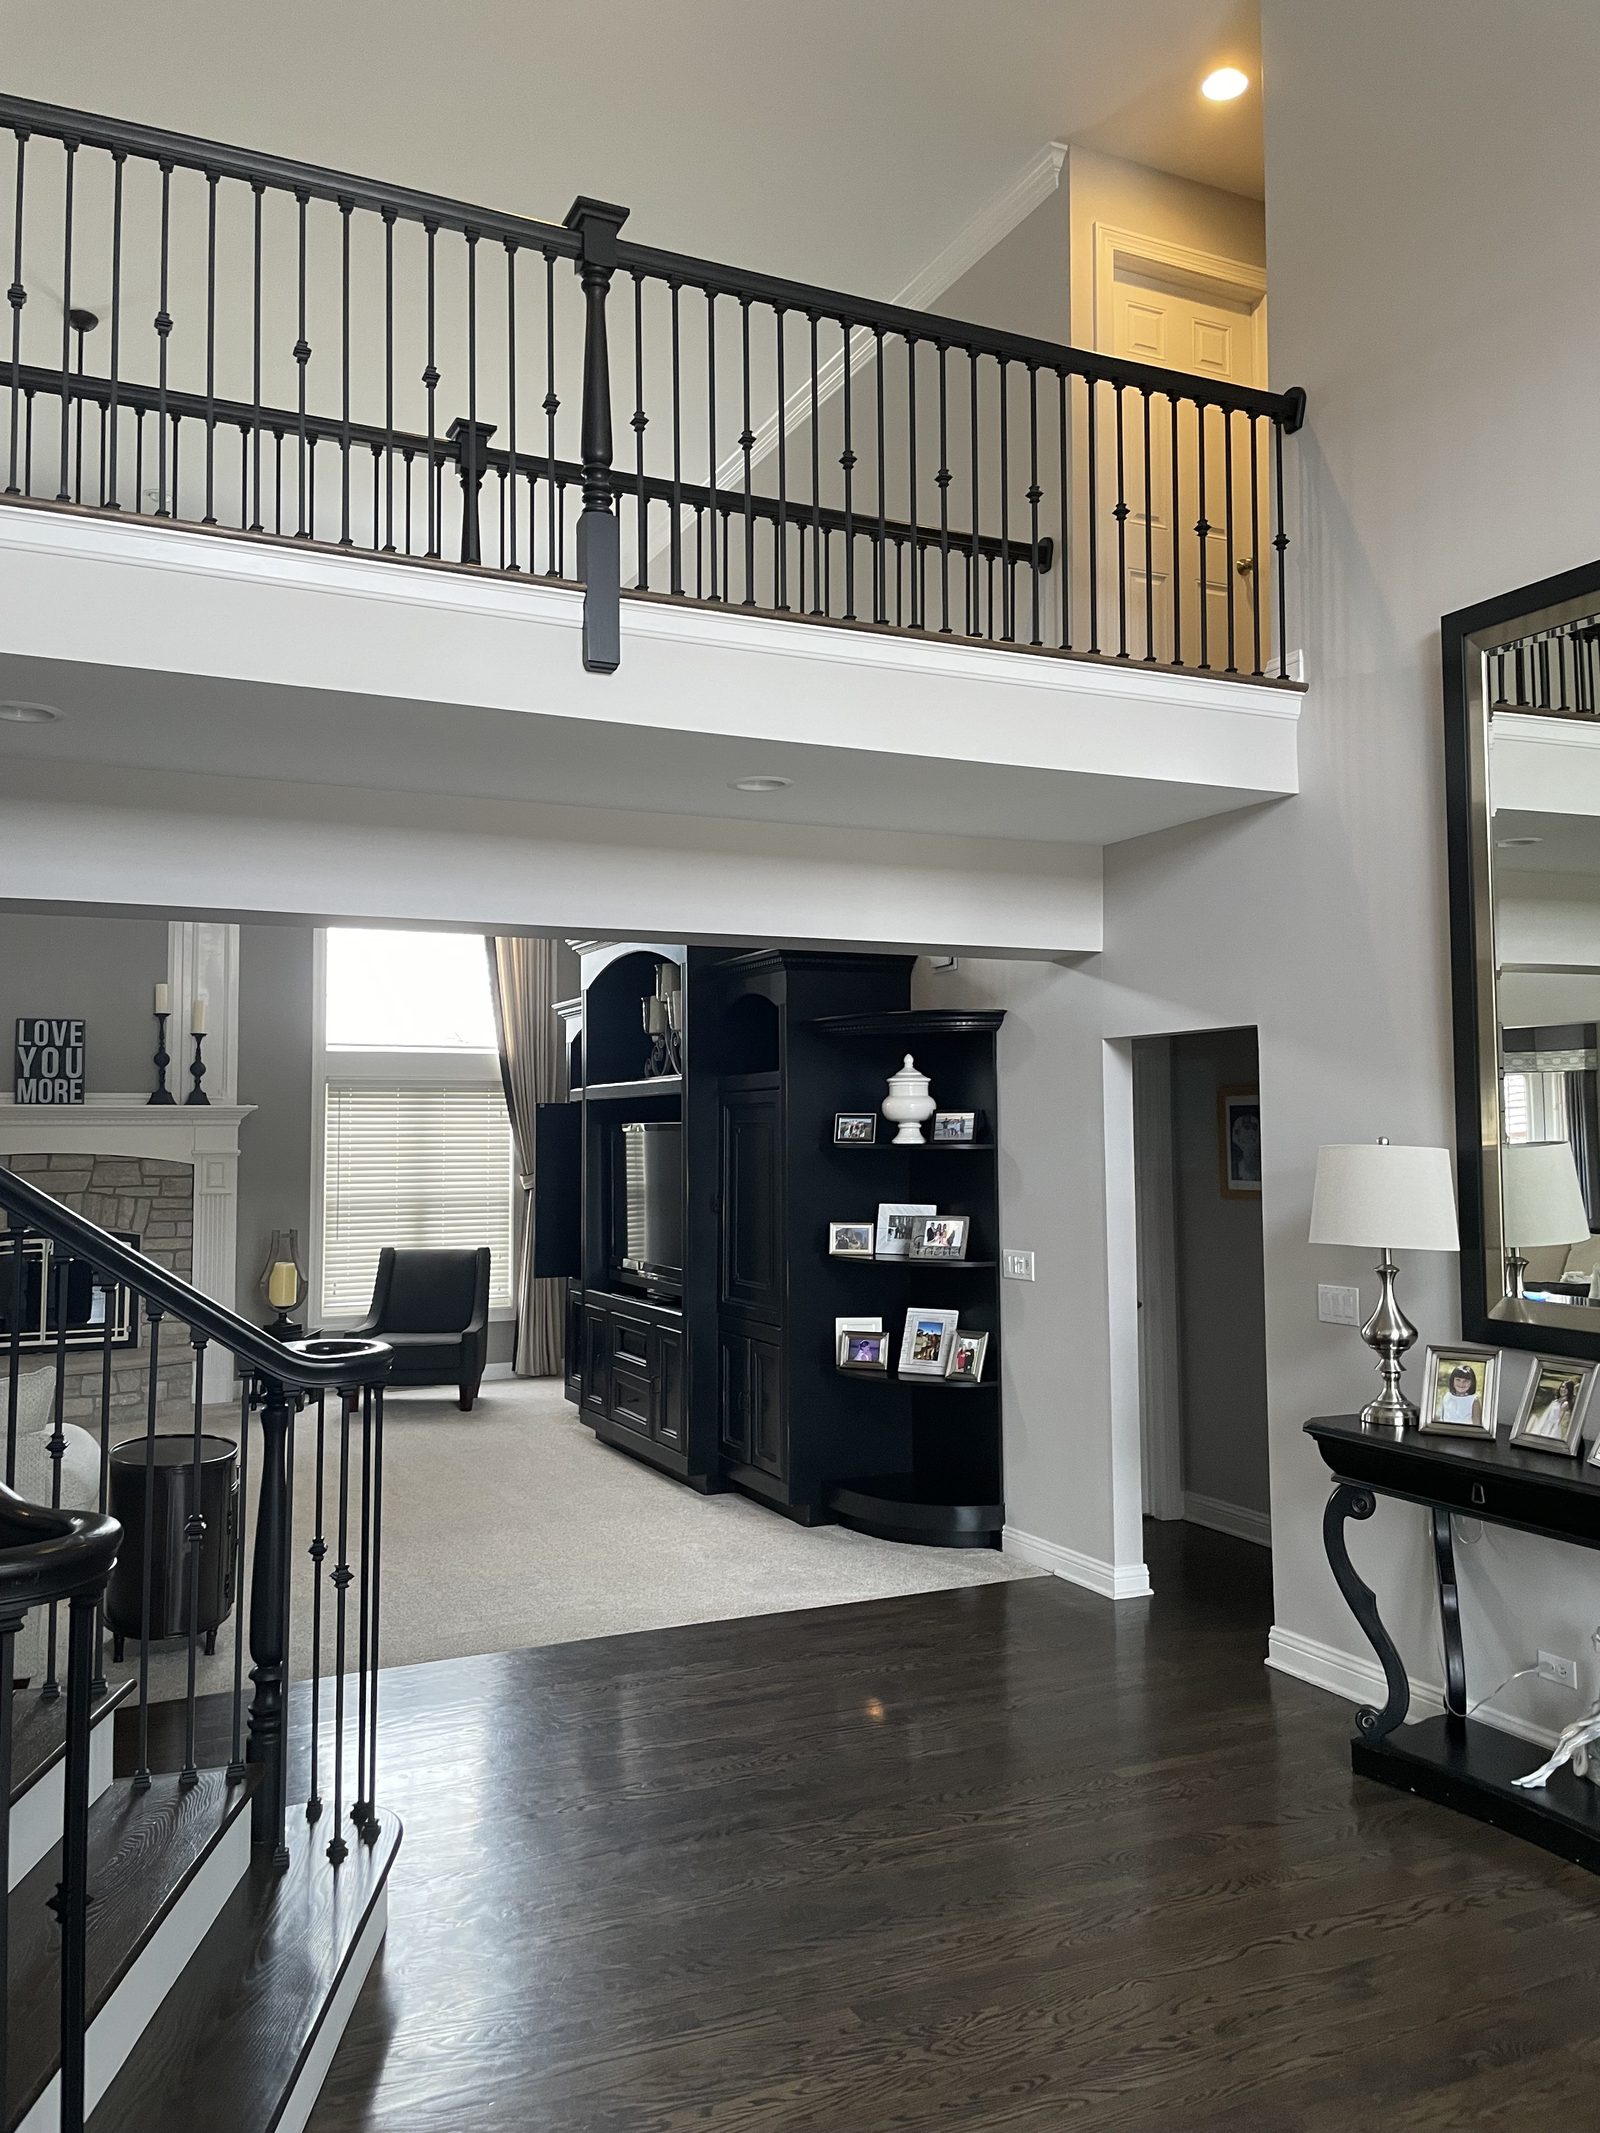
Before: the same rooms as we found them — dated finishes, phone photos, no staging.
How this project ran — the same way every Icon project runs.
- Design Agreement → fixed-price Construction Contract — bid and verified before you sign — the Compass, phase by phase
- A written update every Friday — every job, every week
- A 1-2-10 warranty in writing — one year on workmanship, two on systems, ten on structure — then Lifetime Partnership: 45-day check-in, 11-month walkthrough, annual touchpoints — the full service spec