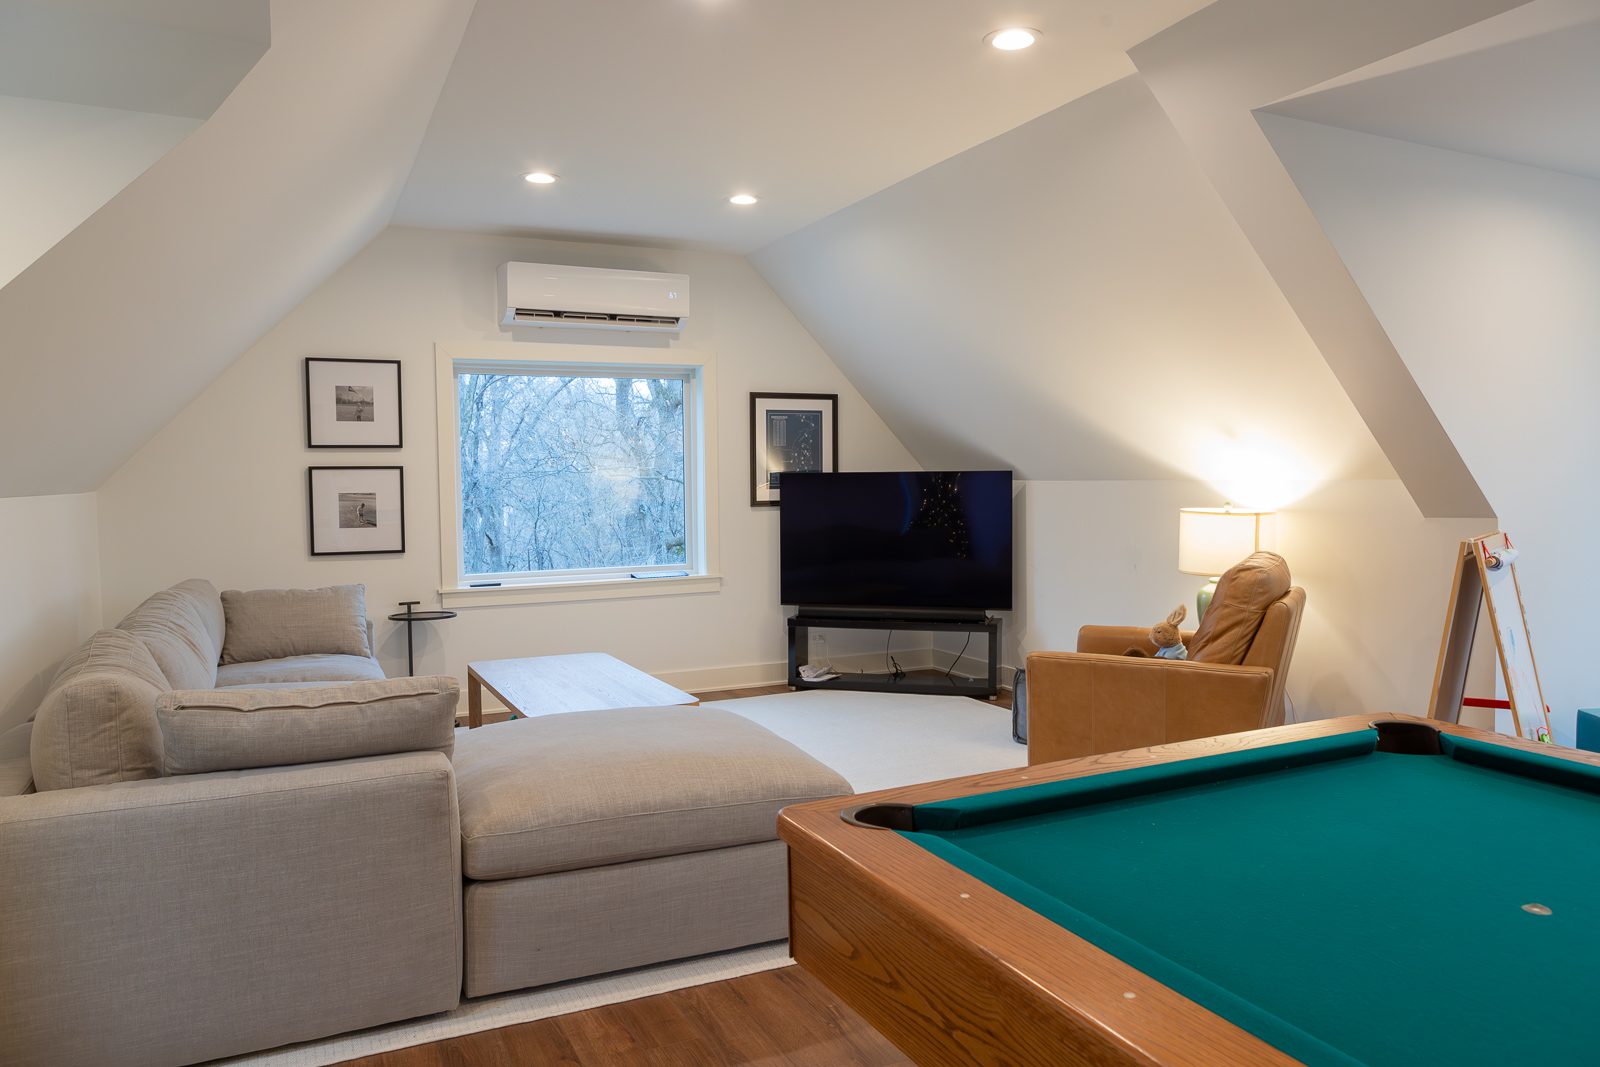
Game Room · Barrington Hills, IL · professionally photographed
What we did,and why it worked.
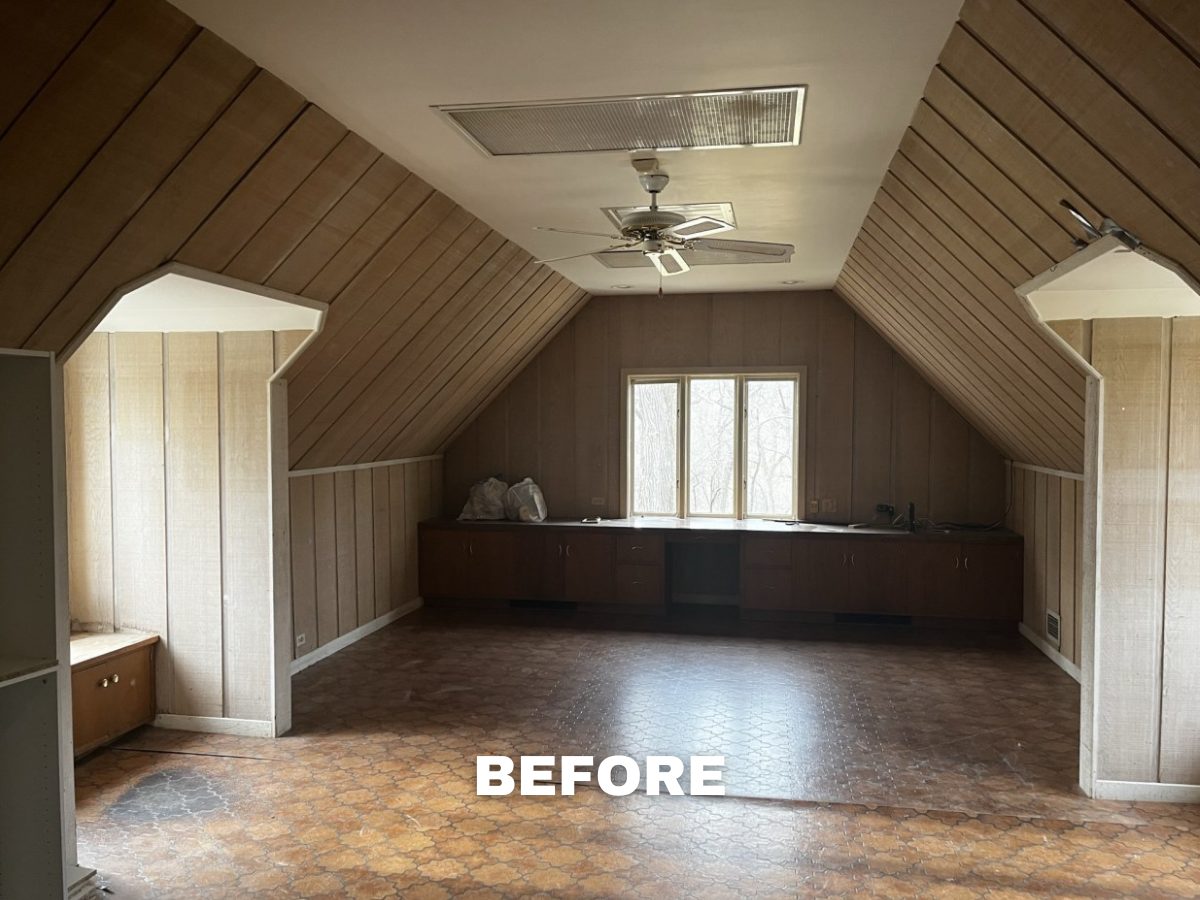
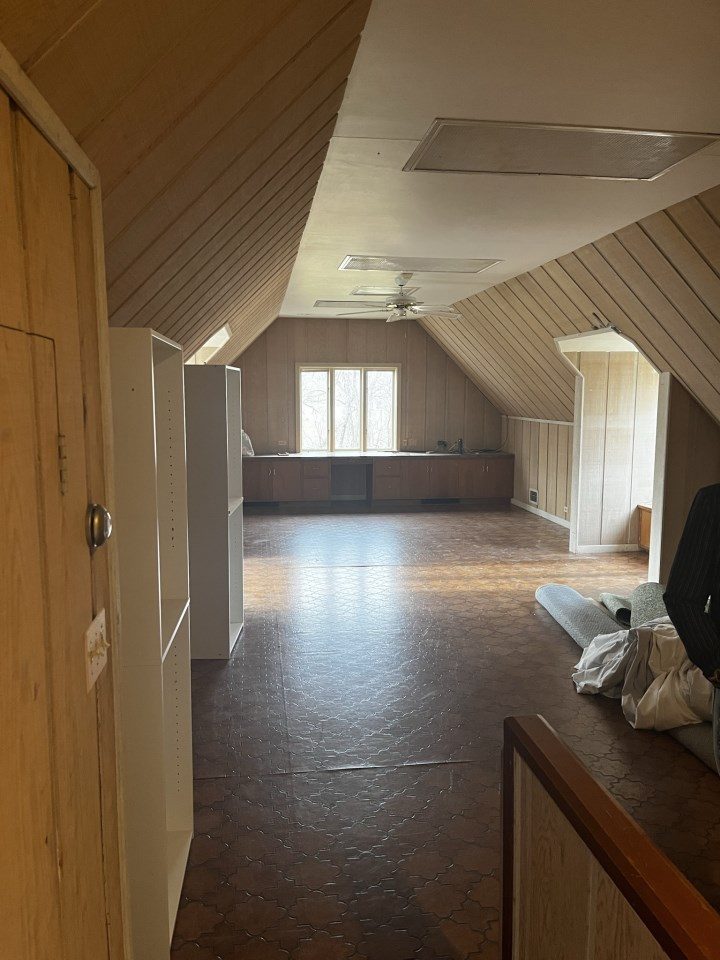
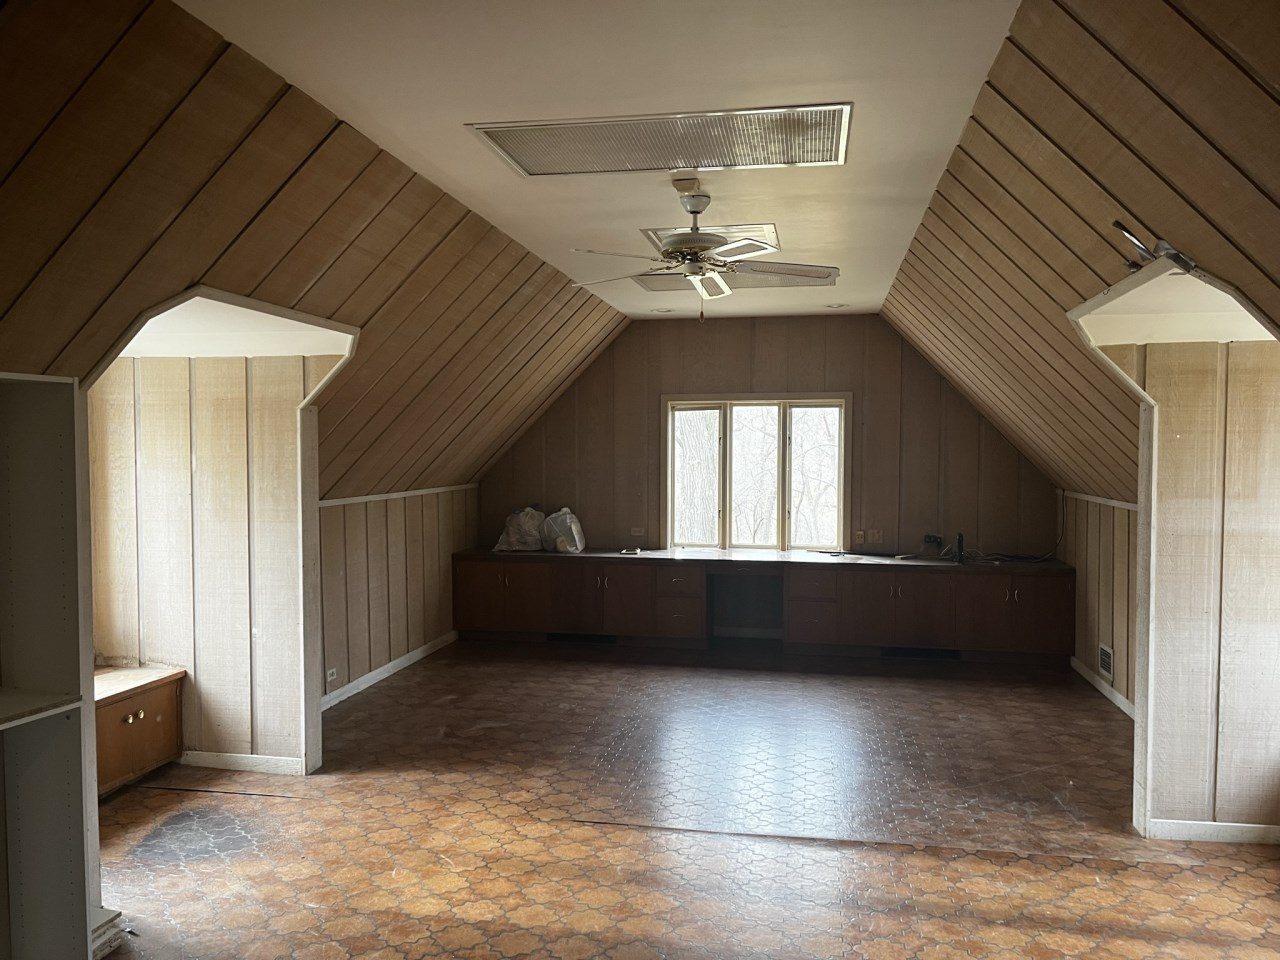
A wood-paneled 1970s attic in Barrington Hills — orange vinyl floors, dark built-ins, one of those spaces every big house has and nobody uses. The family wanted it working: a real bathroom, and a room their kids would actually climb the stairs for.
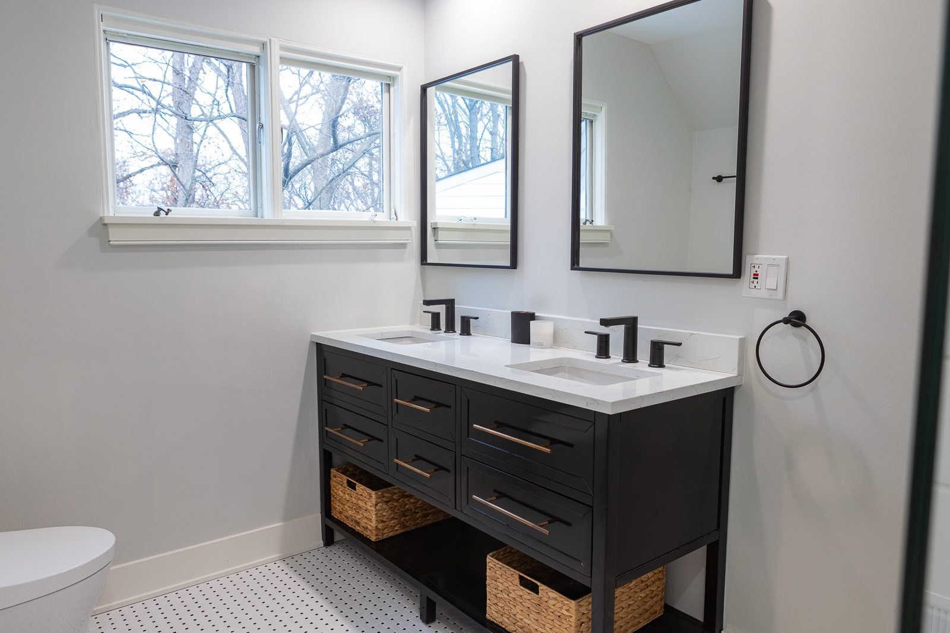
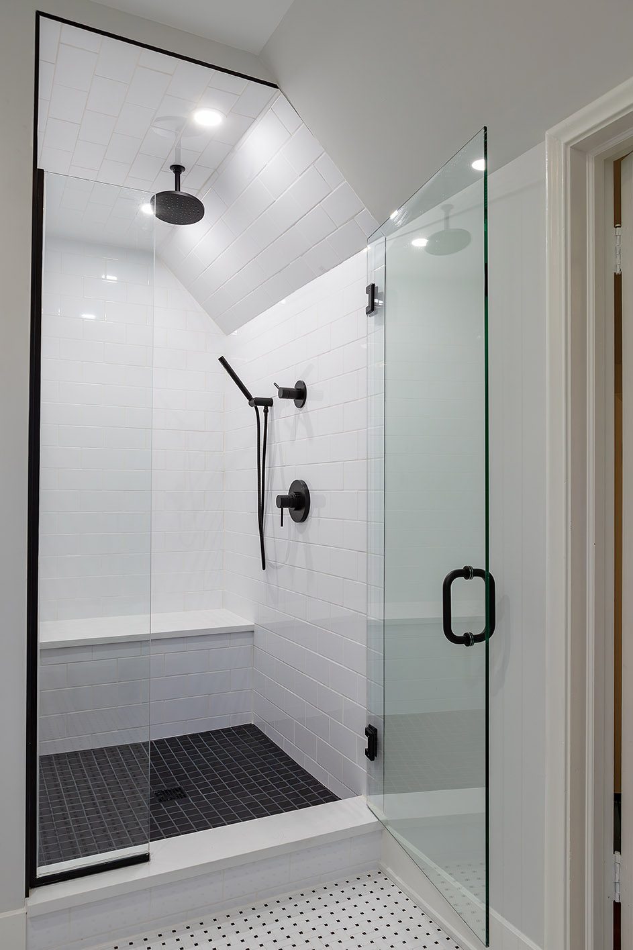
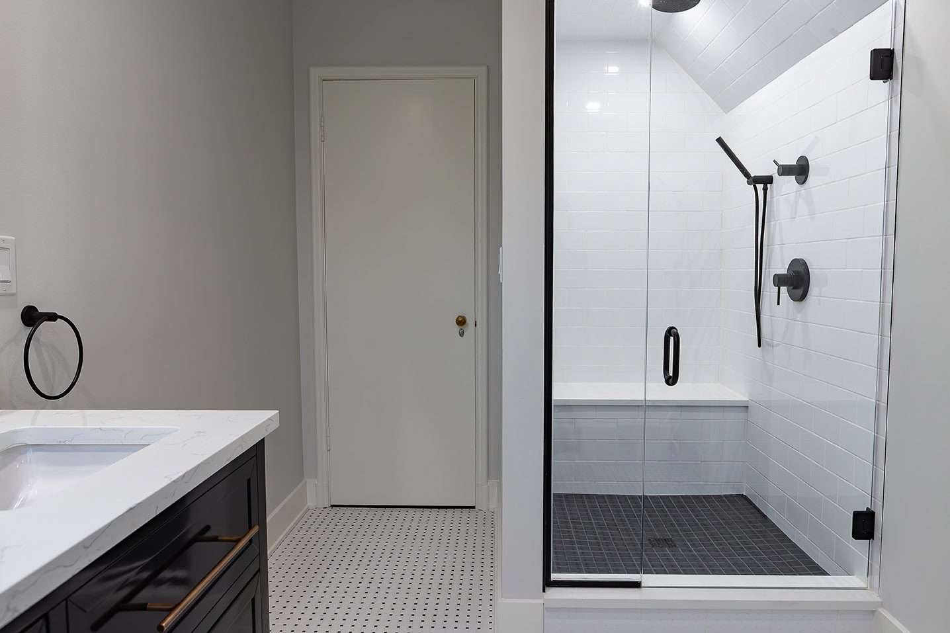
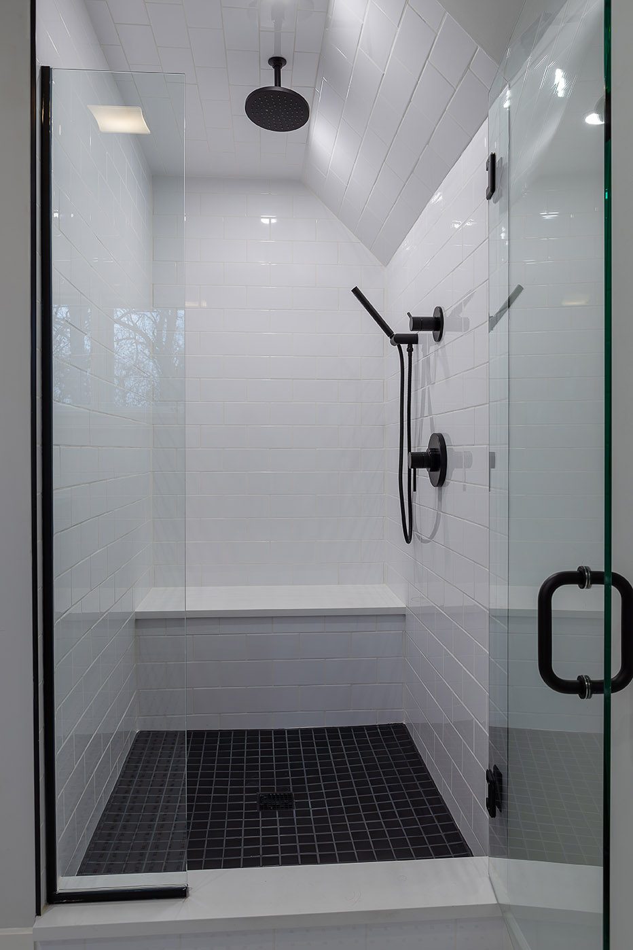
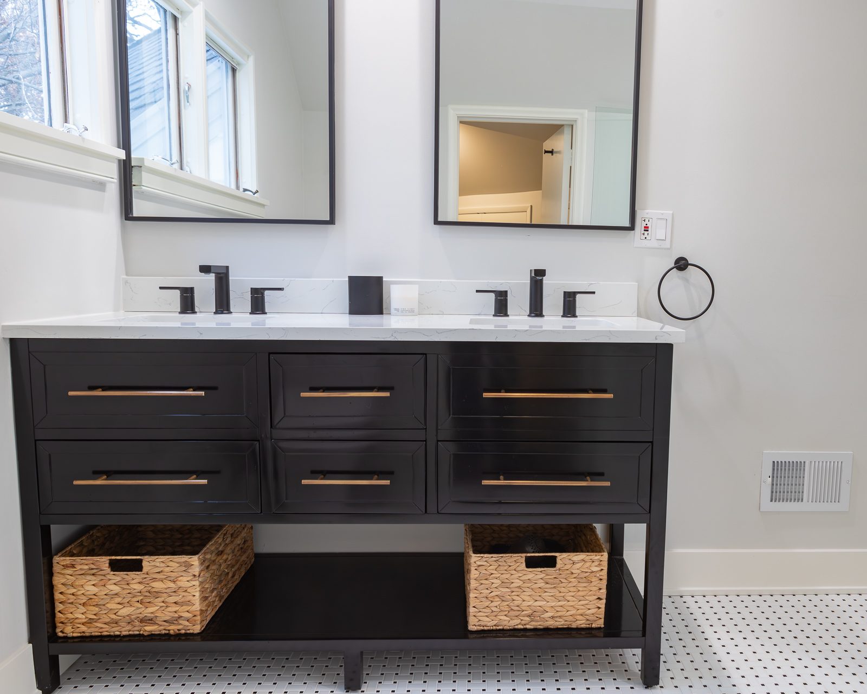
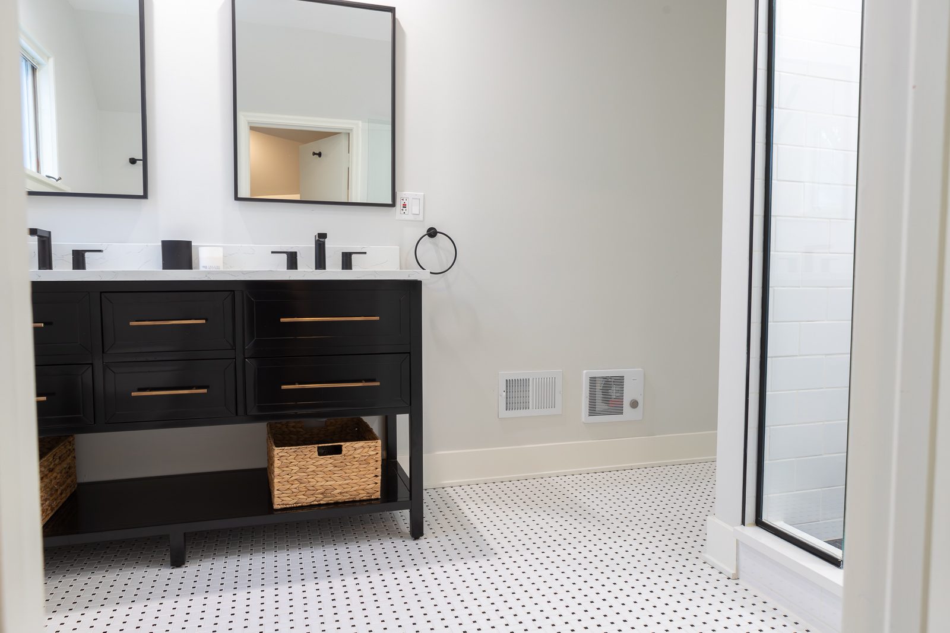
Attic conversions are quietly hard — sloped structure, ventilation, plumbing runs up through a finished house, and code questions most remodelers would rather not open. The finished suite answers all of it: a black-and-white bath with a double vanity under the eaves, a subway-tiled shower fitted into the dormer slope with a ceiling-mount rain head, and a vaulted game room with a pool table, sectional, and its own climate. Found square footage — genuinely earned.
- A full bath fitted into the roofline — shower bench and rain head under the dormer slope
- Black double vanity, white quartz, basketweave mosaic floor
- Vaulted game room with dedicated mini-split climate
- Plumbing and ventilation run through a finished, occupied home — cleanly
The finished rooms,one by one.
Where itstarted.
 Before
 Before
 Before
Before: the original paneled attic — dark built-ins, orange vinyl, unused for years.
How this project ran — the same way every Icon project runs.
- Design Agreement → fixed-price Construction Contract — bid and verified before you sign — the Compass, phase by phase
- A written update every Friday — every job, every week
- A 1-2-10 warranty in writing — one year on workmanship, two on systems, ten on structure — then Lifetime Partnership: 45-day check-in, 11-month walkthrough, annual touchpoints — the full service spec