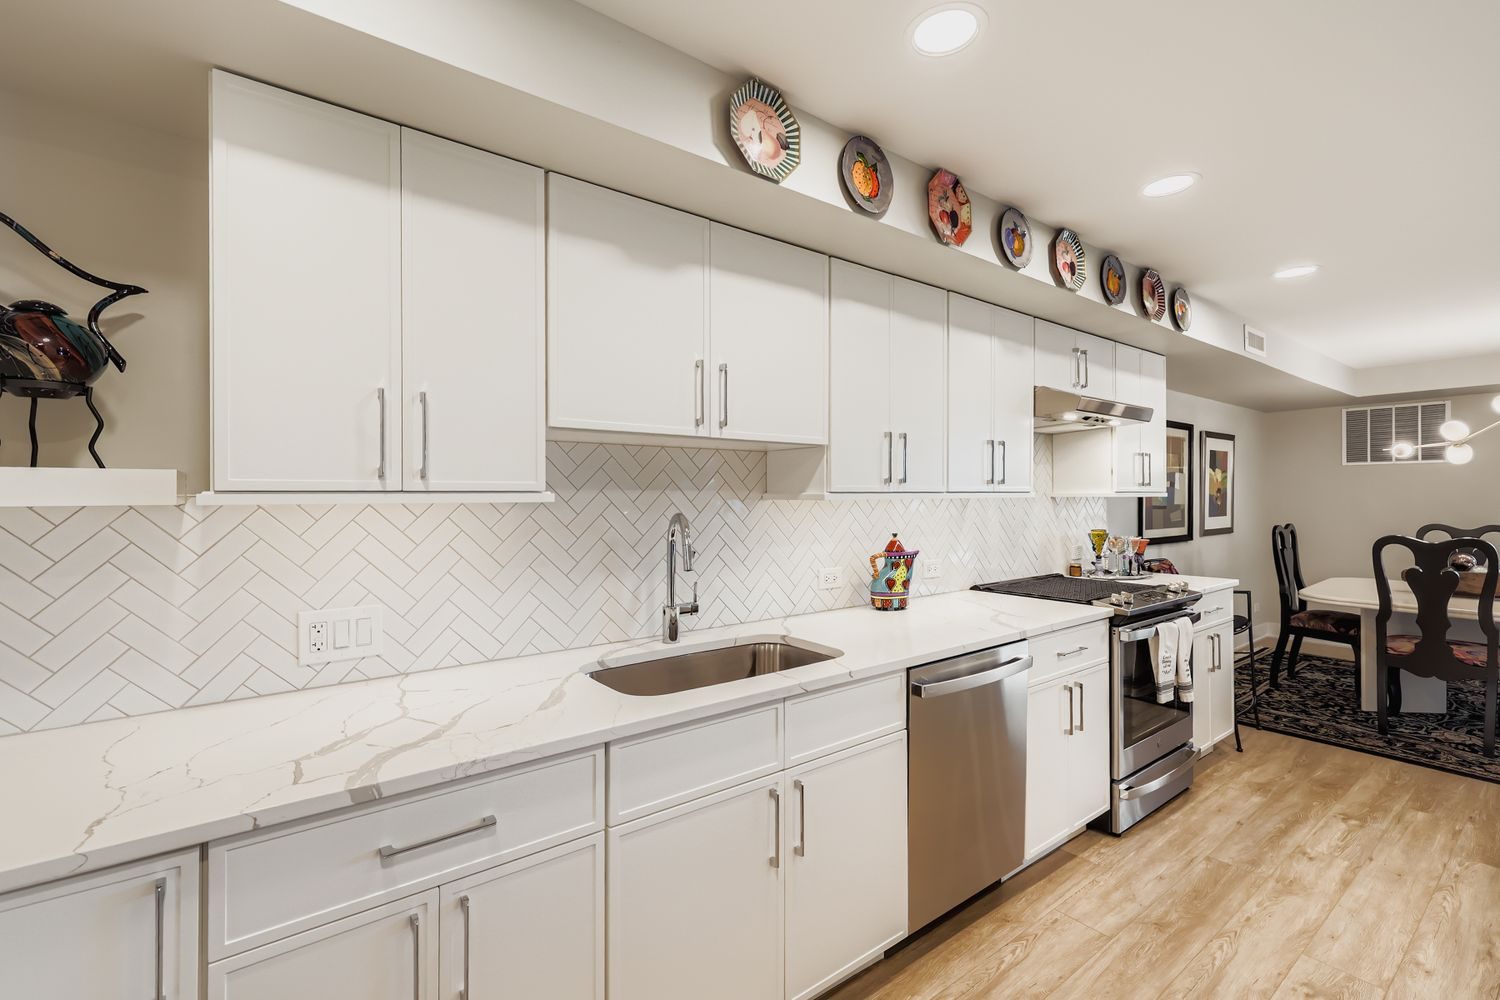
Kitchen · Northbrook, IL · photography: Virtuance
What we did,and why it worked.
Proof that our process doesn’t need a big footprint: a condominium in Northbrook’s gated Mission Hills community, taken to the studs. Condo work adds constraints most remodelers avoid — association rules, shared mechanicals, service-elevator logistics. We planned for all of it before demolition day.
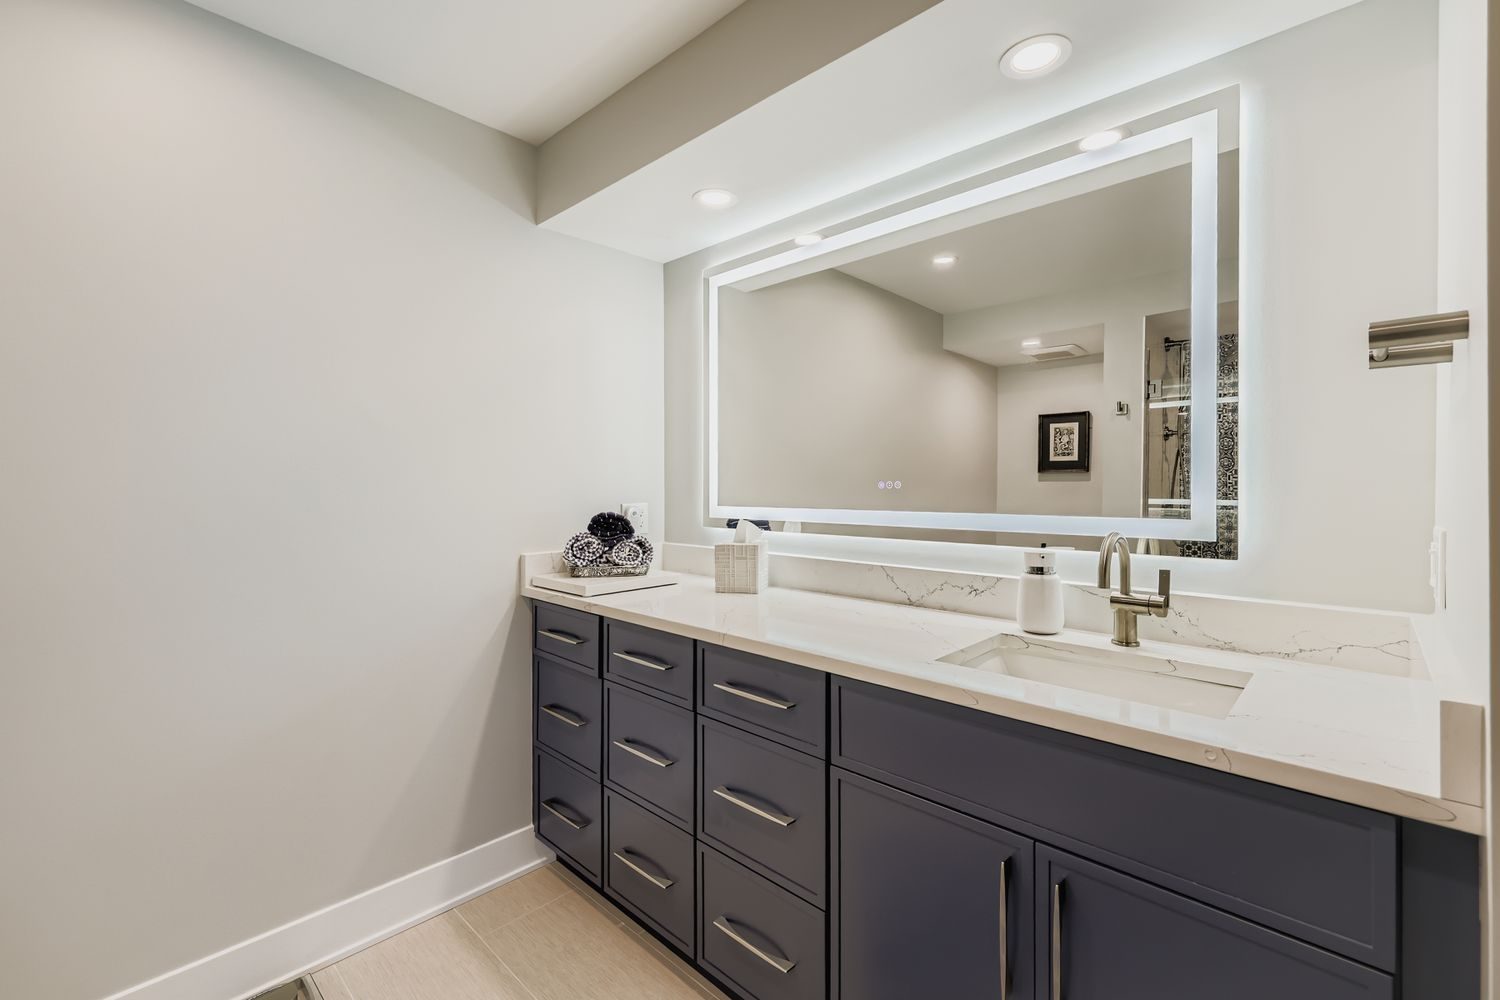
The rebuilt unit reads like a new home: a crisp white galley kitchen under herringbone tile with veined quartz, a breakfast room with a brass branch chandelier, a primary bath with a backlit mirror and a Moroccan-patterned feature shower, and a guest bath in white-oak and aged brass. The demo photos below — spray-paint X’s and ‘keep drywall’ markings — are exactly how a controlled gut should look.
- A true gut — documented, marked, and sequenced around association rules
- White galley kitchen, herringbone backsplash, veined quartz
- Moroccan-patterned hex feature shower with marble bench
- Guest bath in white-oak, aged brass, and black marble-look tile
The finished rooms,one by one.




Where itstarted.
 Before
 Before
 Before
Before & demo: our own markings — X’s for removal, notes for what stays. This is what a planned gut looks like.
How this project ran — the same way every Icon project runs.
- Design Agreement → fixed-price Construction Contract — bid and verified before you sign — the Compass, phase by phase
- A written update every Friday — every job, every week
- A 1-2-10 warranty in writing — one year on workmanship, two on systems, ten on structure — then Lifetime Partnership: 45-day check-in, 11-month walkthrough, annual touchpoints — the full service spec