
Living Room · Evanston, IL · photography: Virtuance
What we did,and why it worked.
An 1885 home near Main Street in Evanston with a basement that had spent 140 years as a basement. Vintage foundations are the real test of a remodeler: moisture, headroom, egress, and a structure that predates every code book.
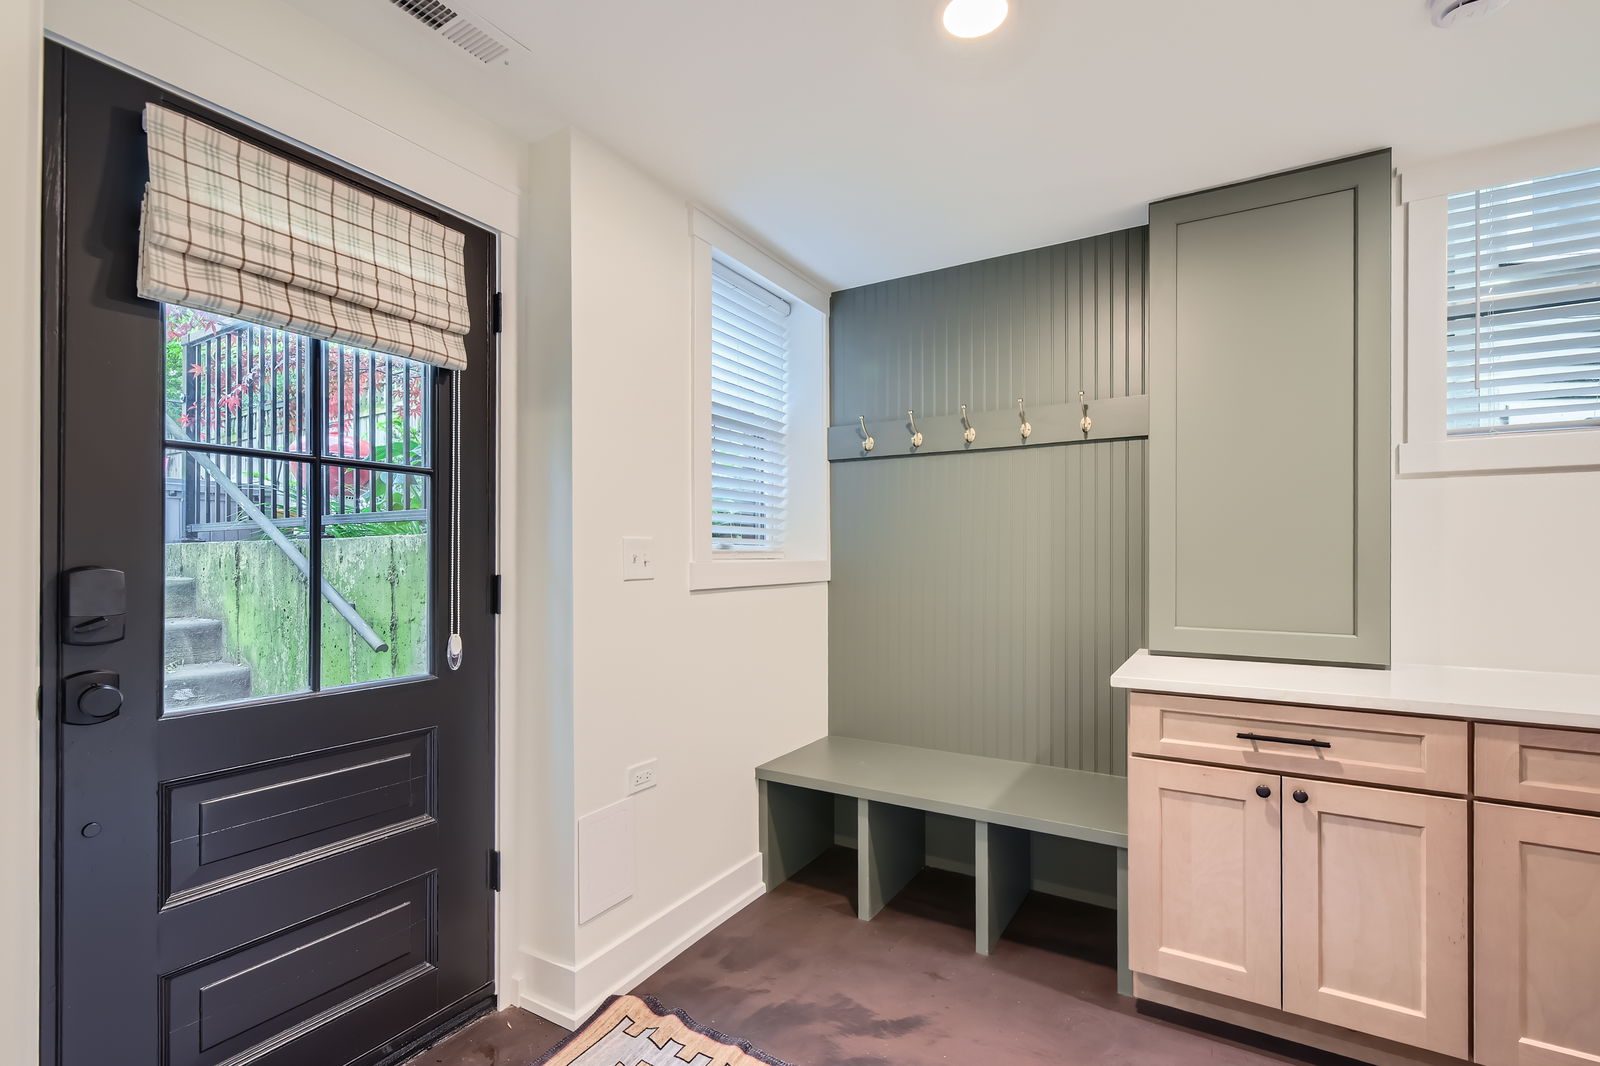
The finished level doesn’t apologize for being downstairs. Reclaimed Chicago brick runs the long wall; a salvaged Victorian mantel — corbels intact — now frames the fireplace; a proper bedroom with egress windows, a glass-and-subway bath, and a sage-green laundry-mudroom with brass hooks round it out. New square footage that feels original to a 19th-century home — that’s the assignment we like most.
- Reclaimed Chicago-brick feature wall
- Salvaged Victorian mantel, restored and re-set as the fireplace surround
- Code-compliant bedroom with egress windows — real square footage, genuinely gained
- Sage-green beadboard laundry & mudroom with quartz and brass
The finished rooms,one by one.



Where itstarted.
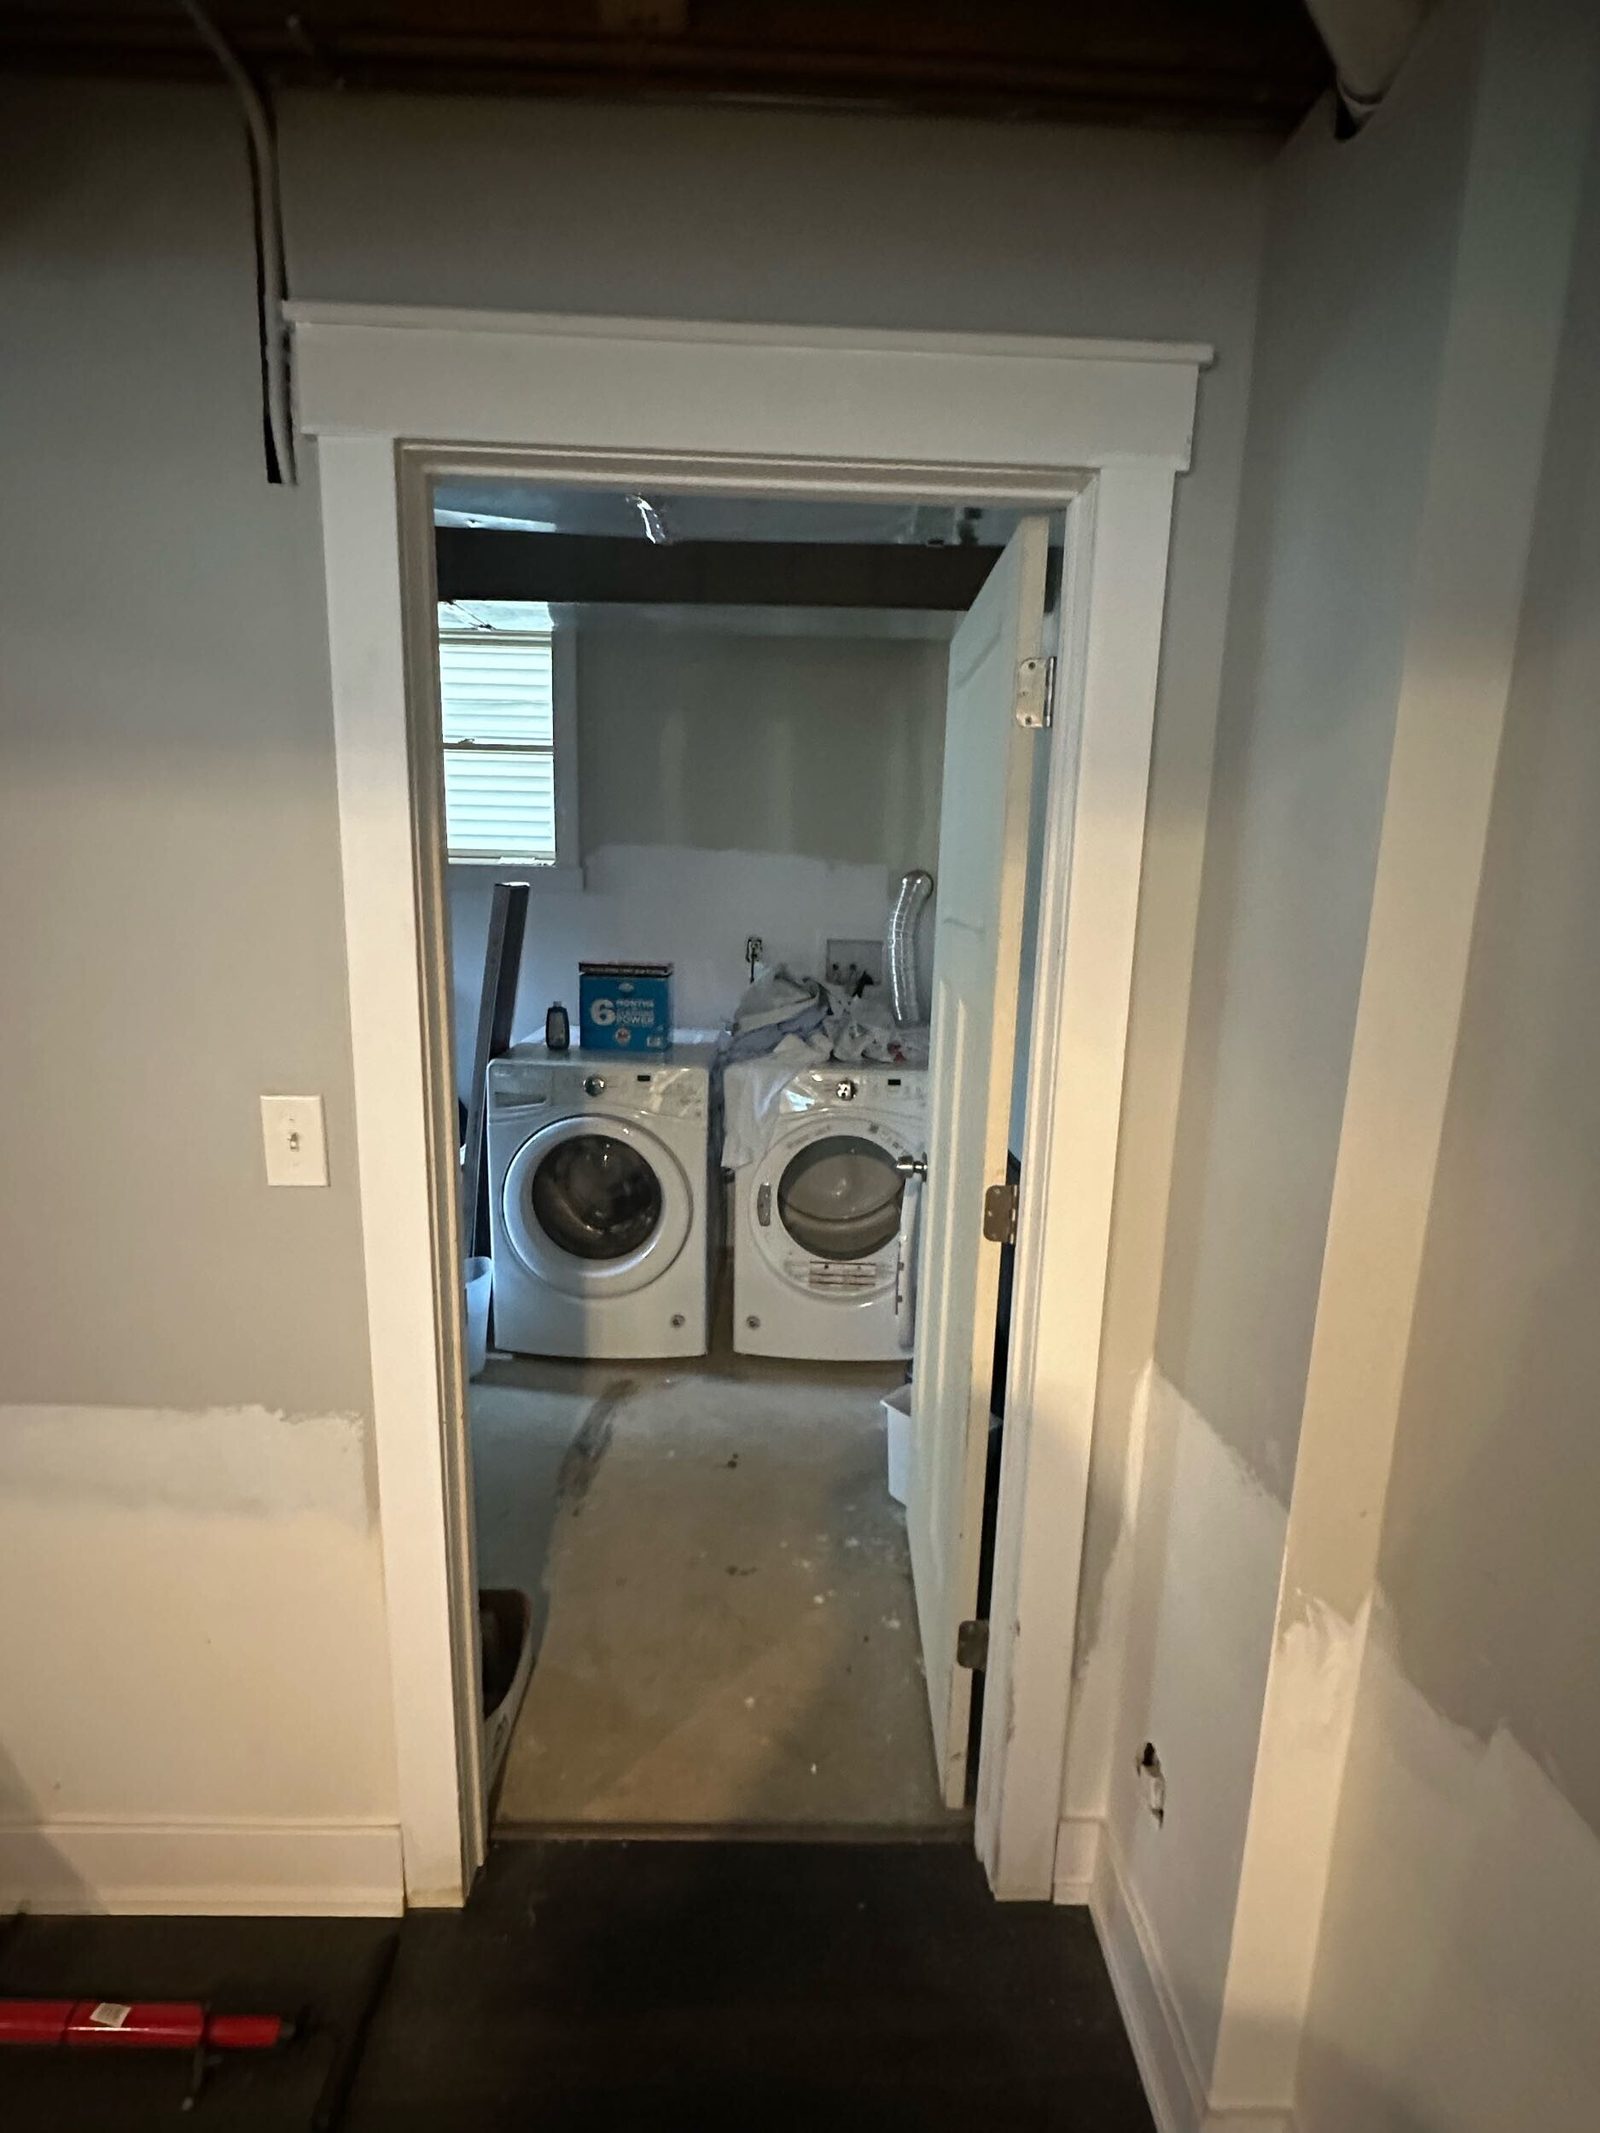 Before
Before: unfinished, bare-concrete basement — patchy drywall, exposed wiring, 140 years of storage.
How this project ran — the same way every Icon project runs.
- Design Agreement → fixed-price Construction Contract — bid and verified before you sign — the Compass, phase by phase
- A written update every Friday — every job, every week
- A 1-2-10 warranty in writing — one year on workmanship, two on systems, ten on structure — then Lifetime Partnership: 45-day check-in, 11-month walkthrough, annual touchpoints — the full service spec