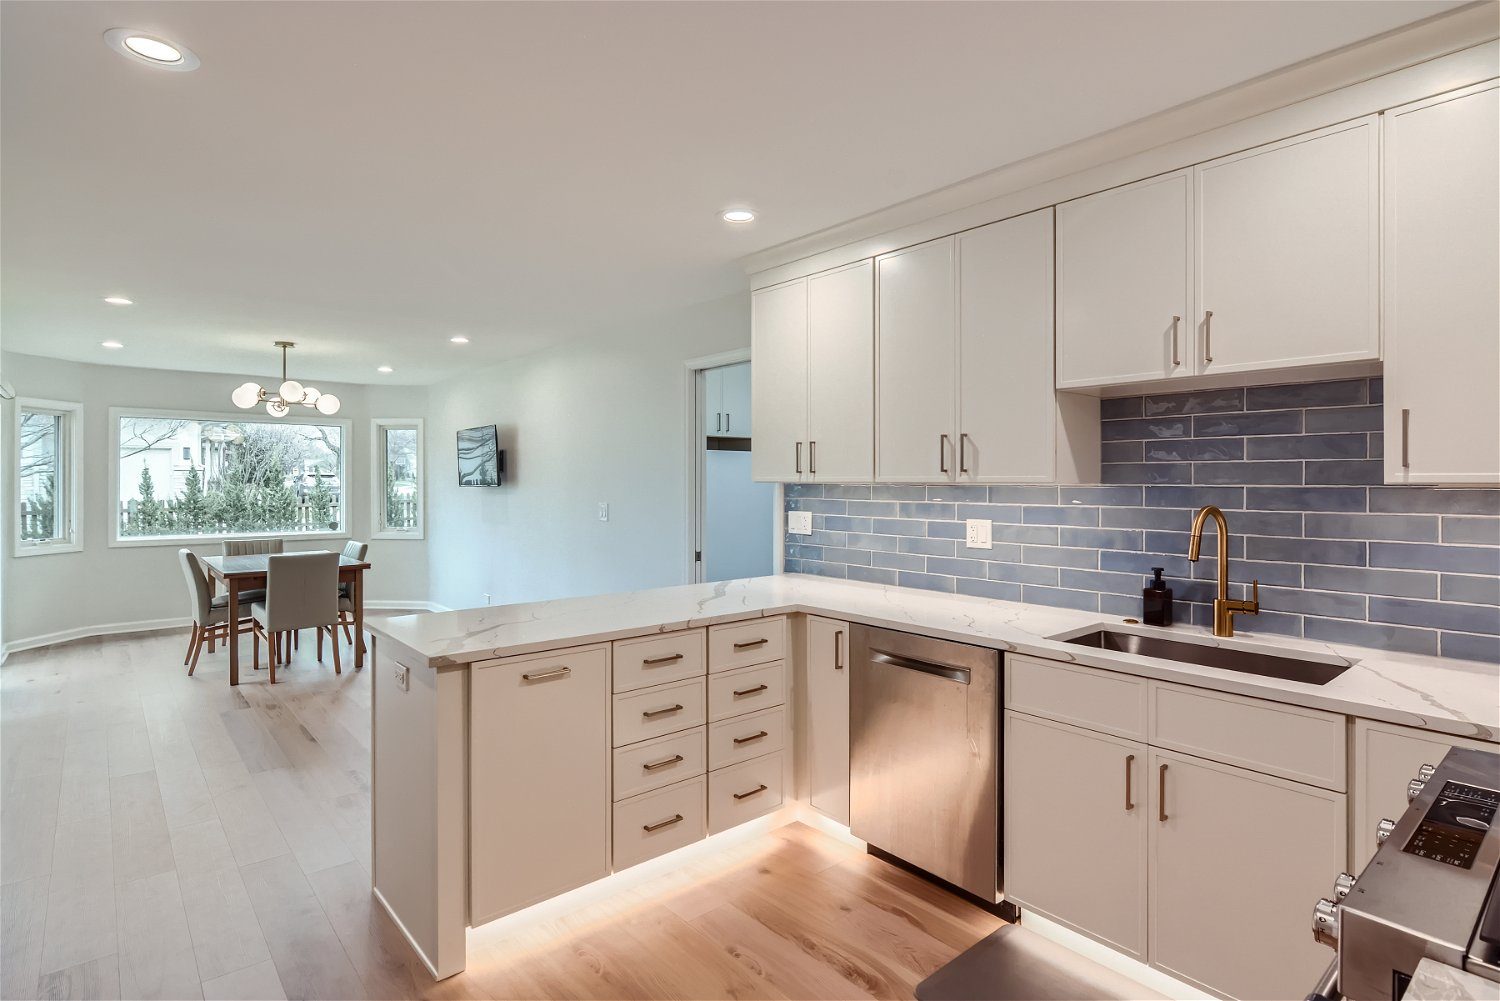
Kitchen · Deerfield, IL · professionally photographed
What we did,and why it worked.
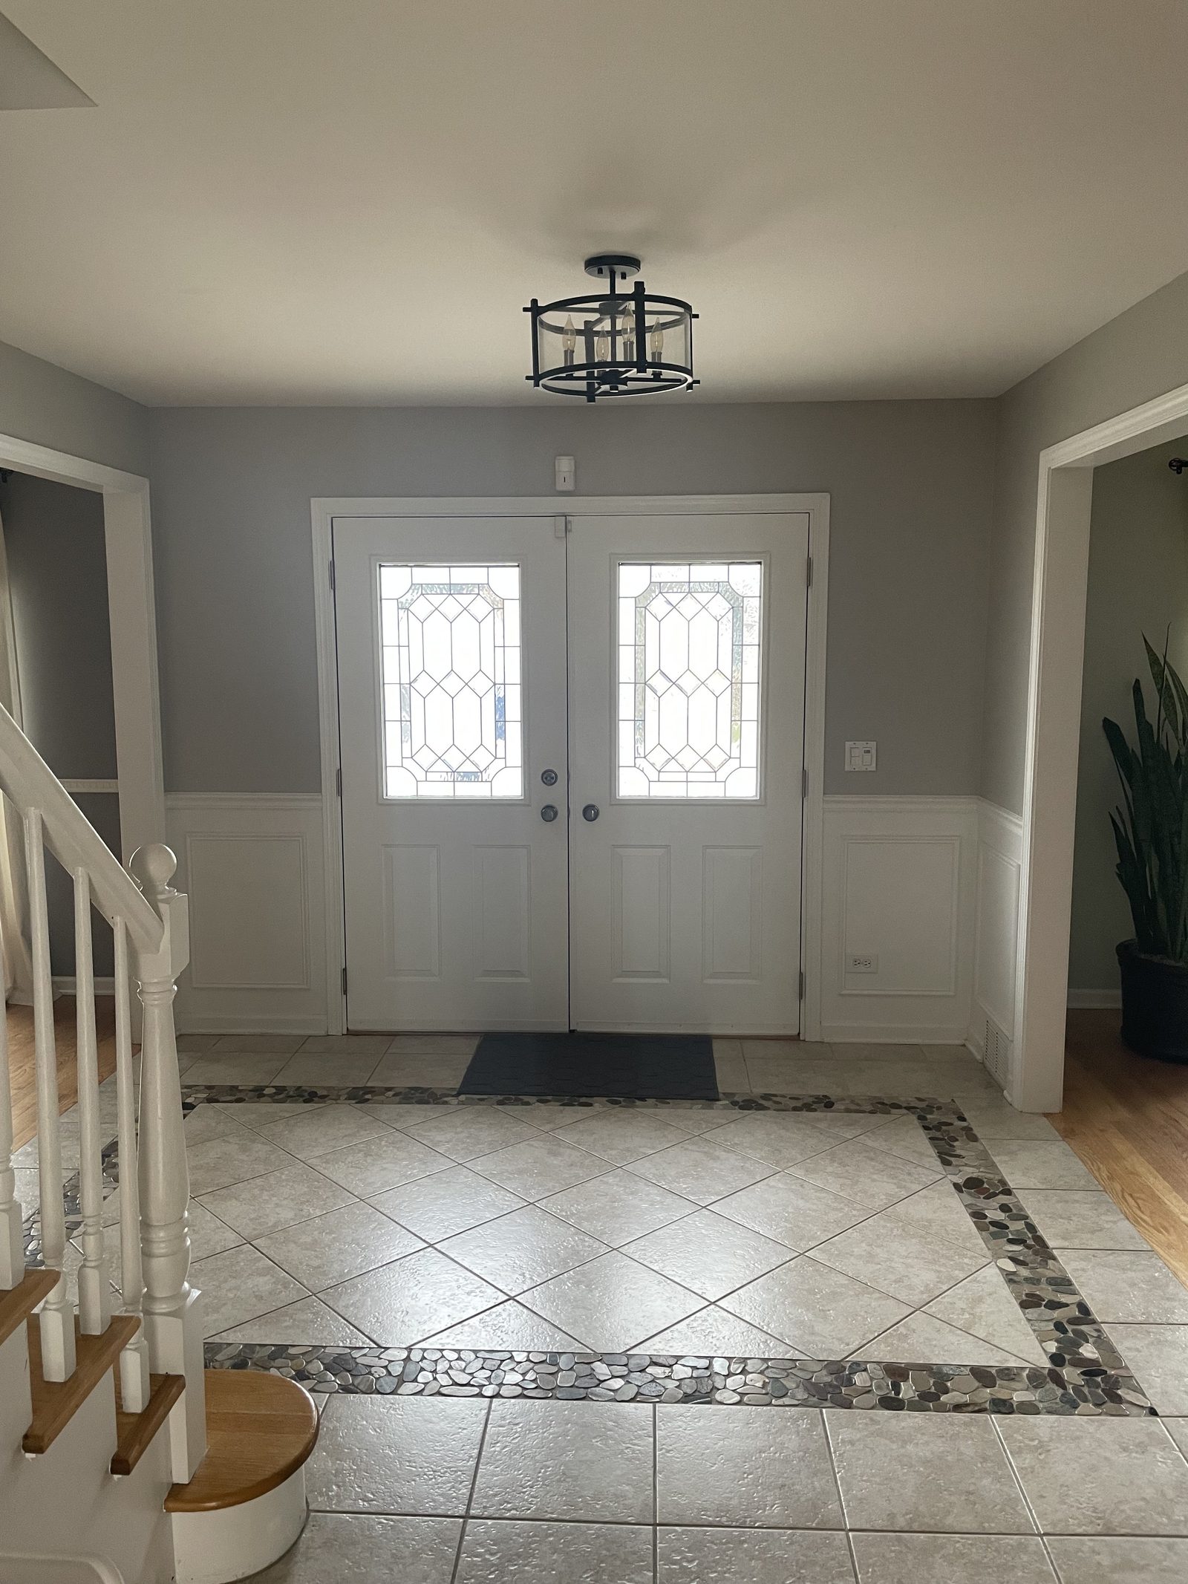
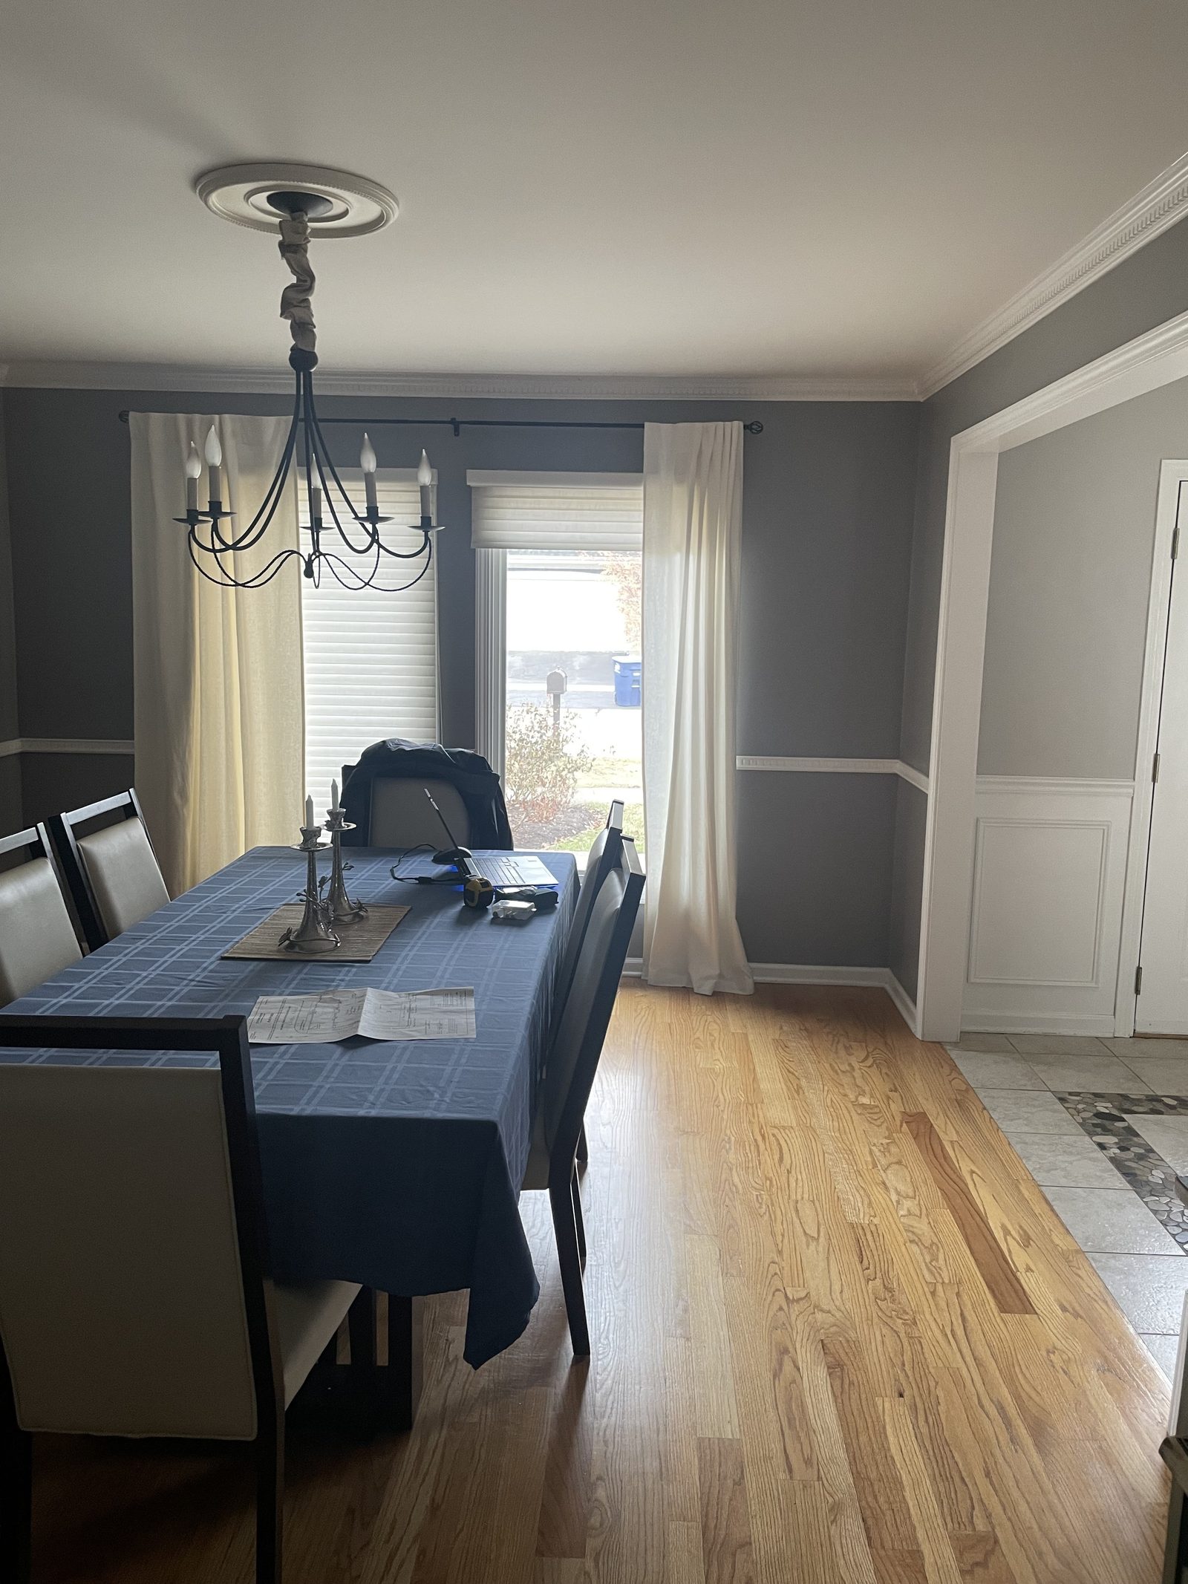
A 1972 colonial on Laurel Avenue — pebble-border tile in the entry, a plaid-tablecloth dining room, and a kitchen that had done forty years of service. The owners wanted the whole main level to work like one modern floor without losing the colonial’s manners.
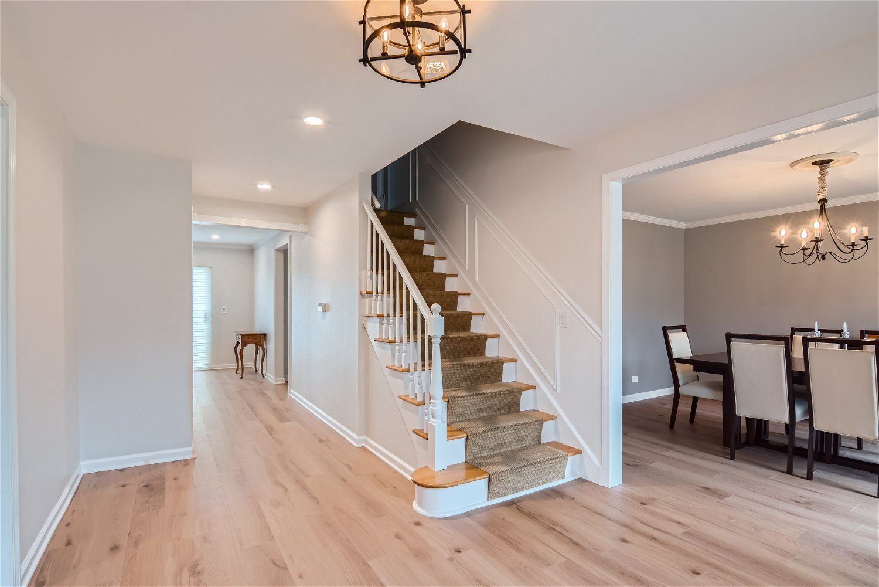
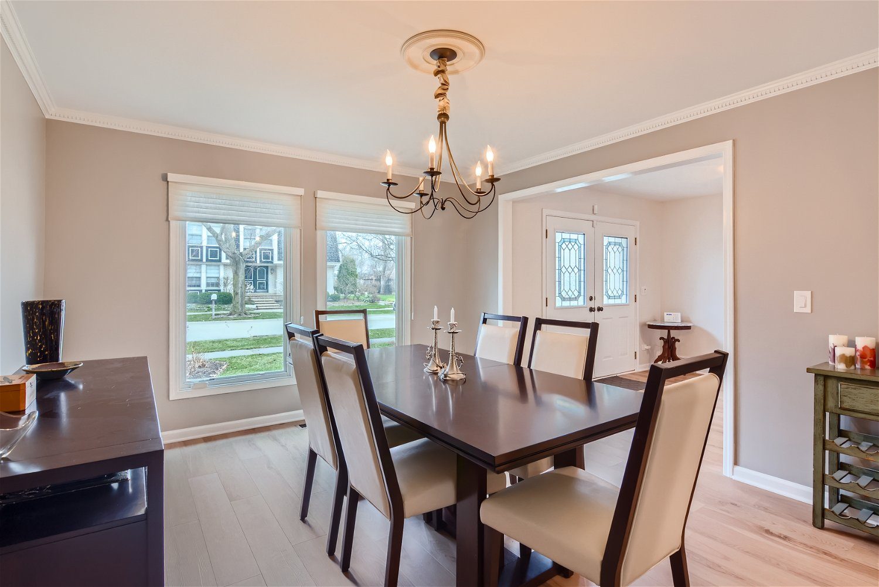
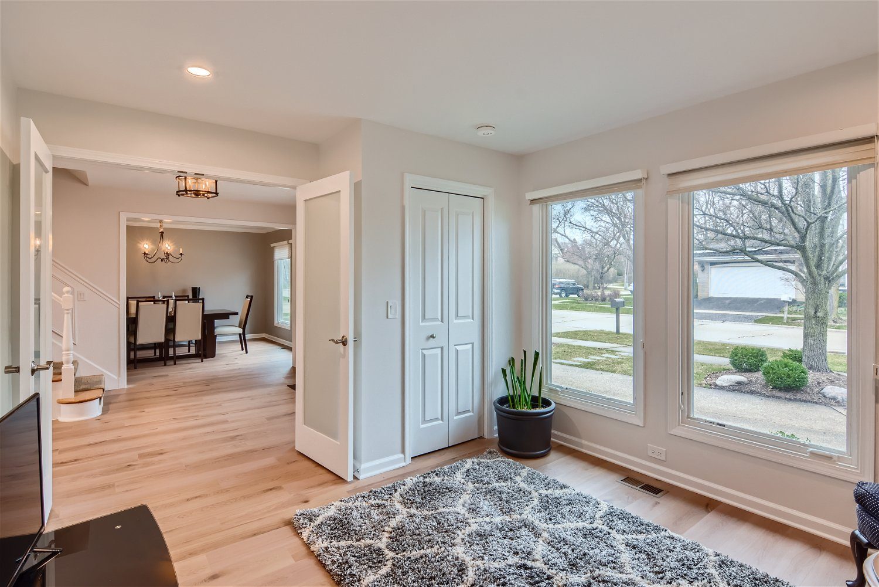
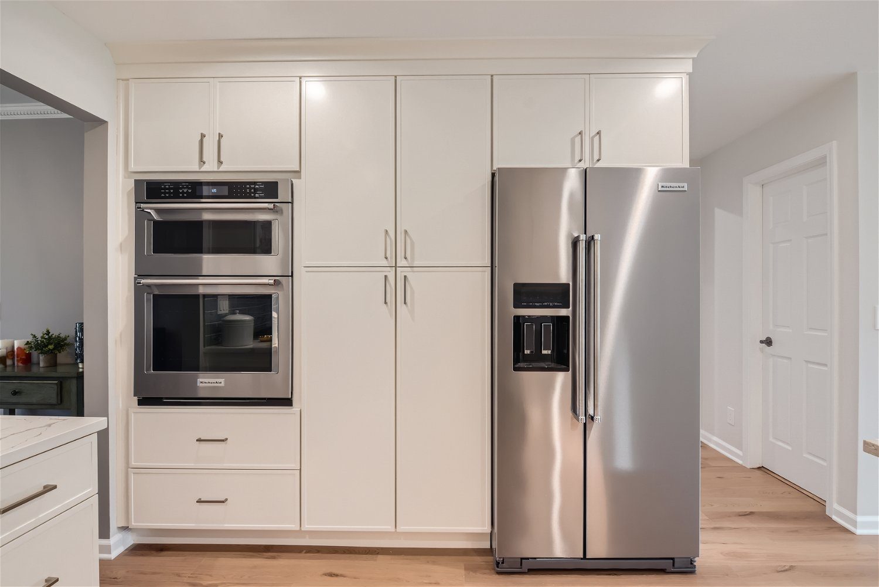
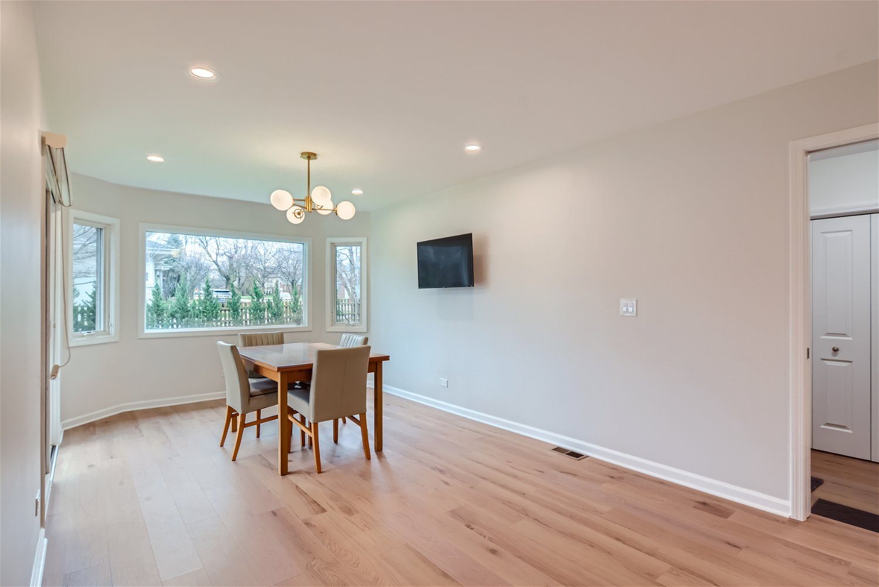
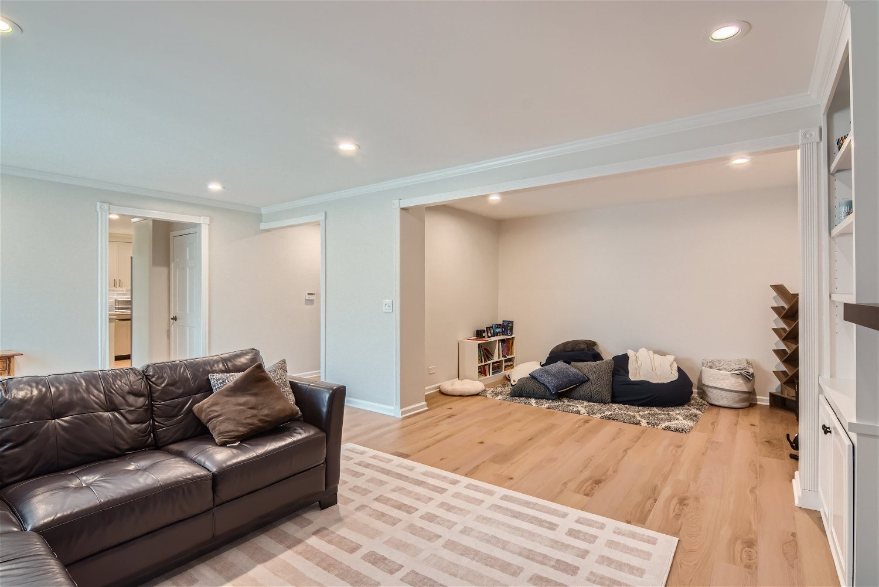
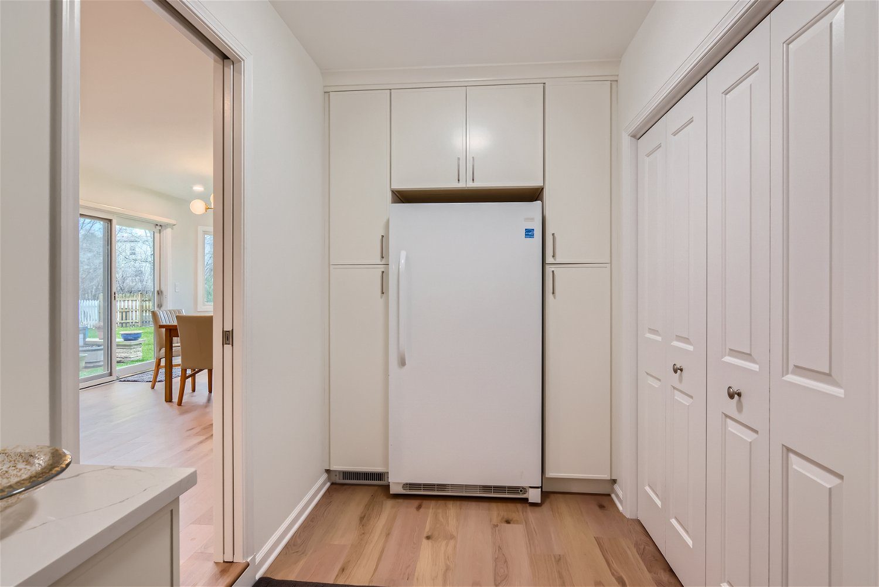
The foyer sets the tone now: navy paneled stair wall, tan runner, wide-plank blond oak underfoot. The kitchen runs warm-white shaker against glossy denim-blue subway tile with a calacatta quartz peninsula and toe-kick lighting, opening to a bay-window breakfast room under a brass branch chandelier. A proper office, a rebuilt family room with built-ins and a kids’ reading corner, a laundry room with a gold gooseneck over quartz, and a back-hall kitchenette wall complete the level.
- Navy paneled staircase wall with runner — the first thing you see, the last thing you’d change
- Denim-blue glossy backsplash against warm-white shaker and calacatta quartz
- Bay-window breakfast room with brass-and-opal branch chandelier
- Back-hall kitchenette and full pantry wall — storage that earns its keep
The finished rooms,one by one.

Where itstarted.
 Before
 Before
 Before
Before: pebble-border tile, berber runner, and the dining room’s plaid era — as we found it.
How this project ran — the same way every Icon project runs.
- Design Agreement → fixed-price Construction Contract — bid and verified before you sign — the Compass, phase by phase
- A written update every Friday — every job, every week
- A 1-2-10 warranty in writing — one year on workmanship, two on systems, ten on structure — then Lifetime Partnership: 45-day check-in, 11-month walkthrough, annual touchpoints — the full service spec