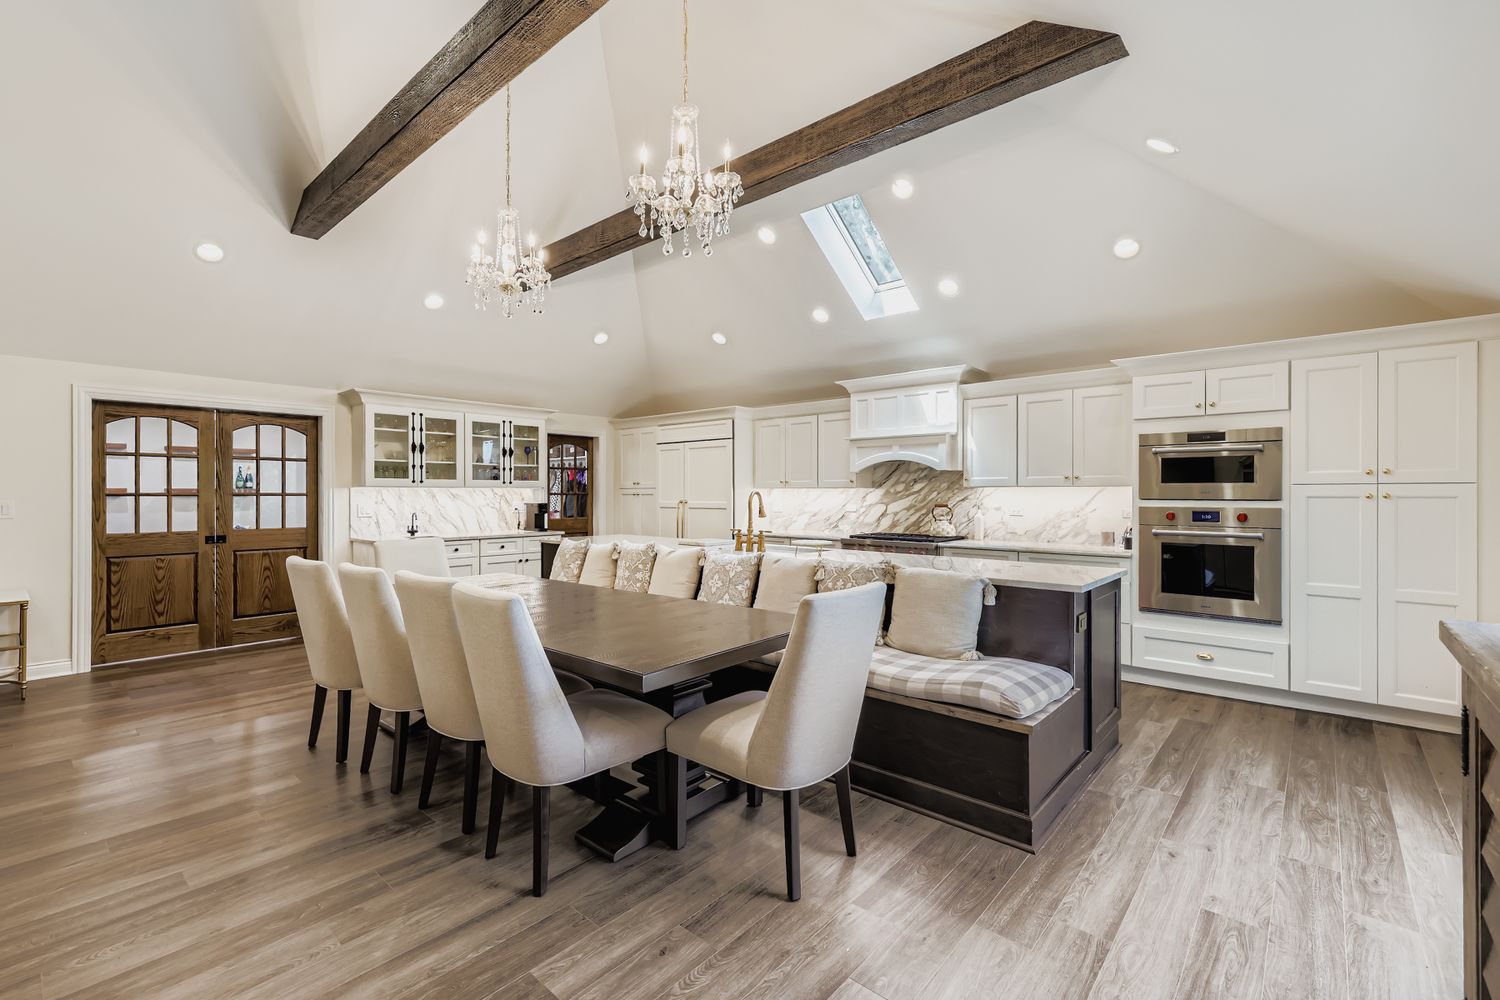
Breakfast Area · Lincolnshire, IL · professionally photographed
What we did,and why it worked.
A 1972 brick ranch on Fox Trail with eight-foot ceilings and a chopped plan. This one wasn’t cosmetic: we excavated at the rear, opened the interior to the studs, and framed a new vaulted roof structure over the main living space — the before photos on this page are our own site photos, not staging.
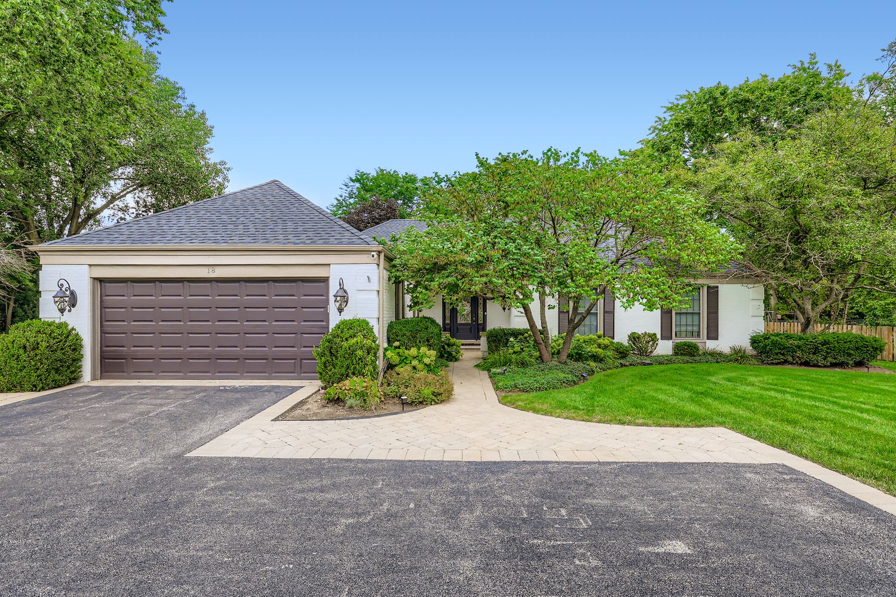
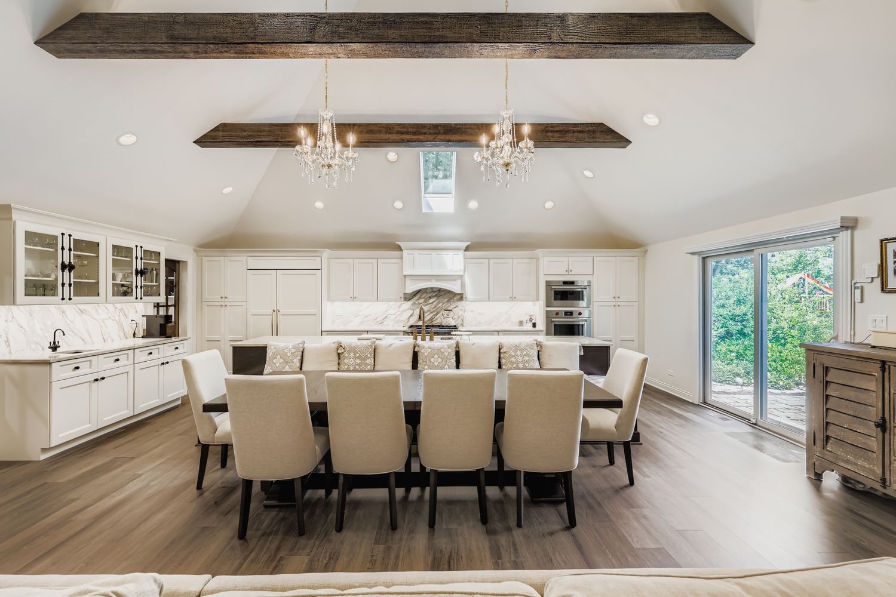
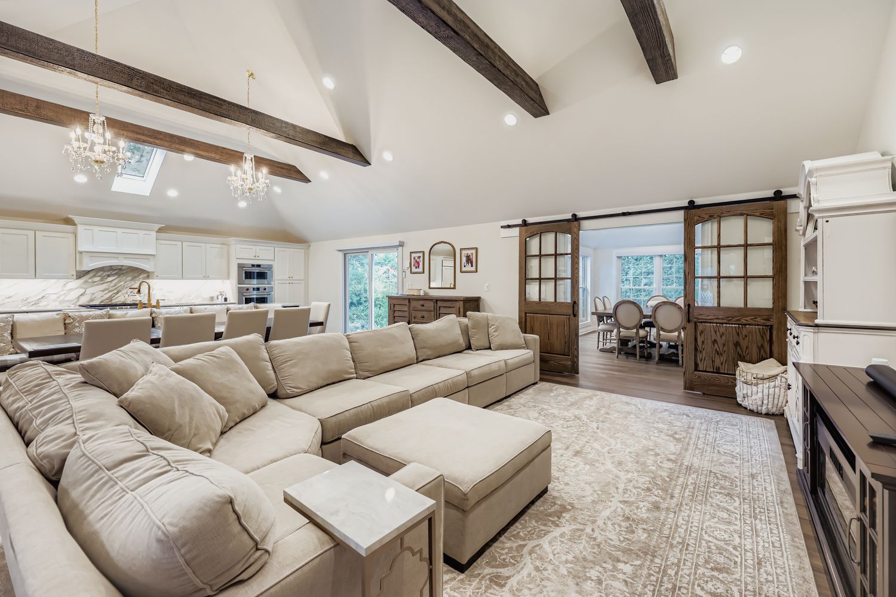
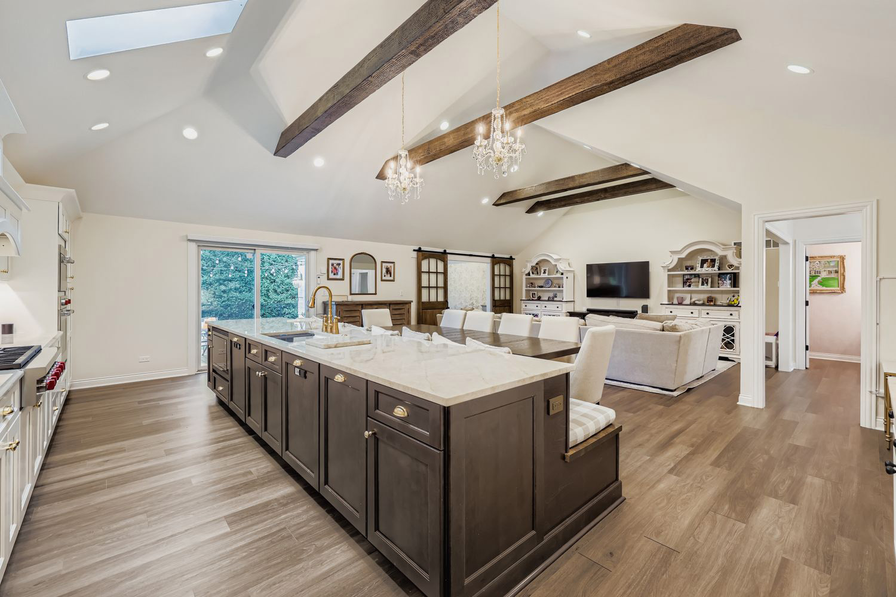
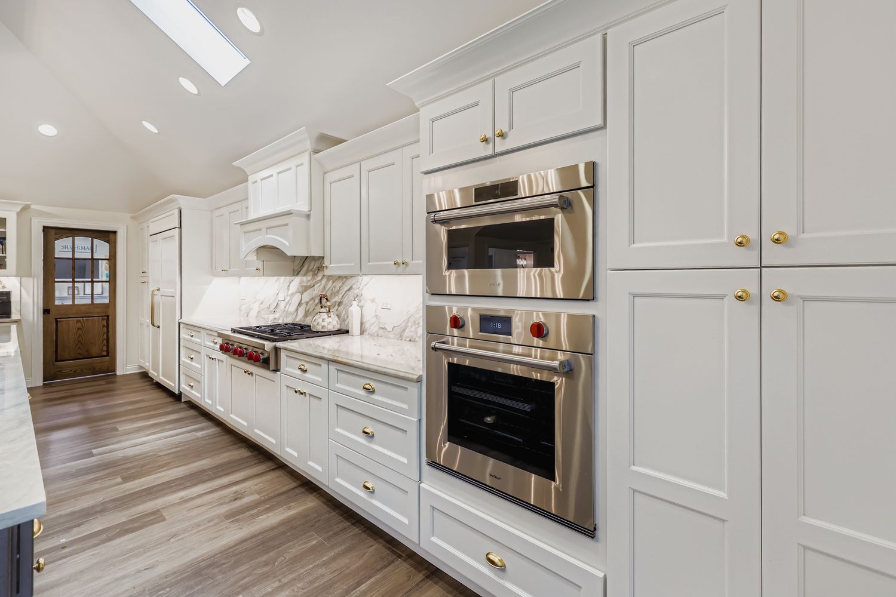
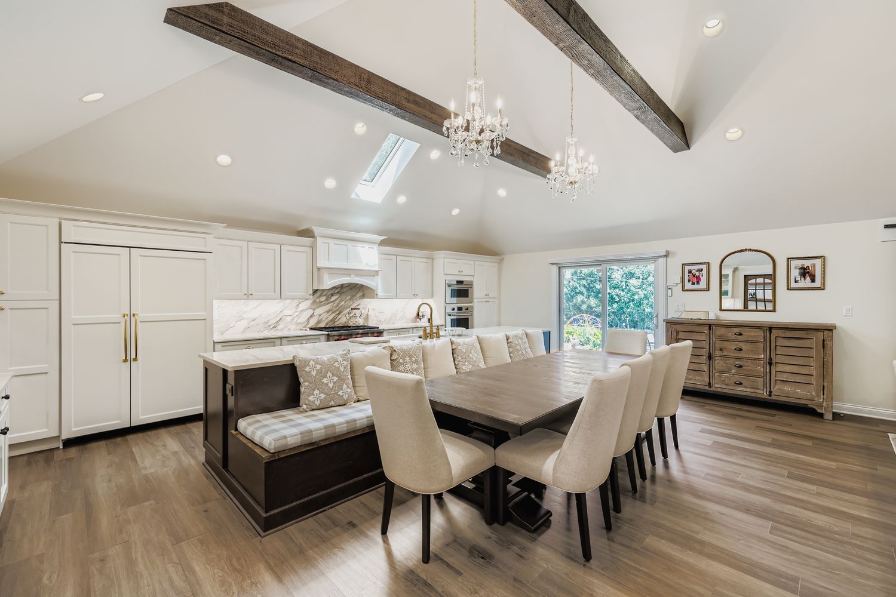
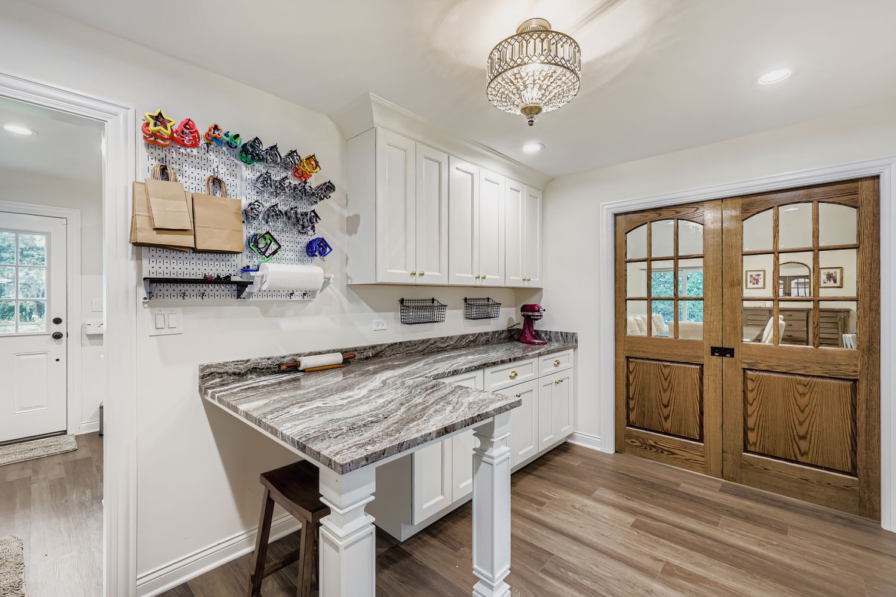
The result is a home the original footprint never hinted at: a beamed, vaulted great room running into a two-tier island kitchen under crystal chandeliers, Calacatta marble at the range wall, a butler’s pantry doing the laundry-room double shift, a calm primary suite, and a glass-wrapped sunroom onto the new terrace. The white-painted brick exterior signals the change from the curb.
- New vaulted, beamed roof structure over the main living space — real structural work, shown as it happened
- Two-tier island — charcoal base, white marble top, reclaimed-wood bench step
- Calacatta marble range wall with white shaker perimeter and brass details
- Glass-wrapped sunroom and white-painted brick exterior
The finished rooms, one by one.
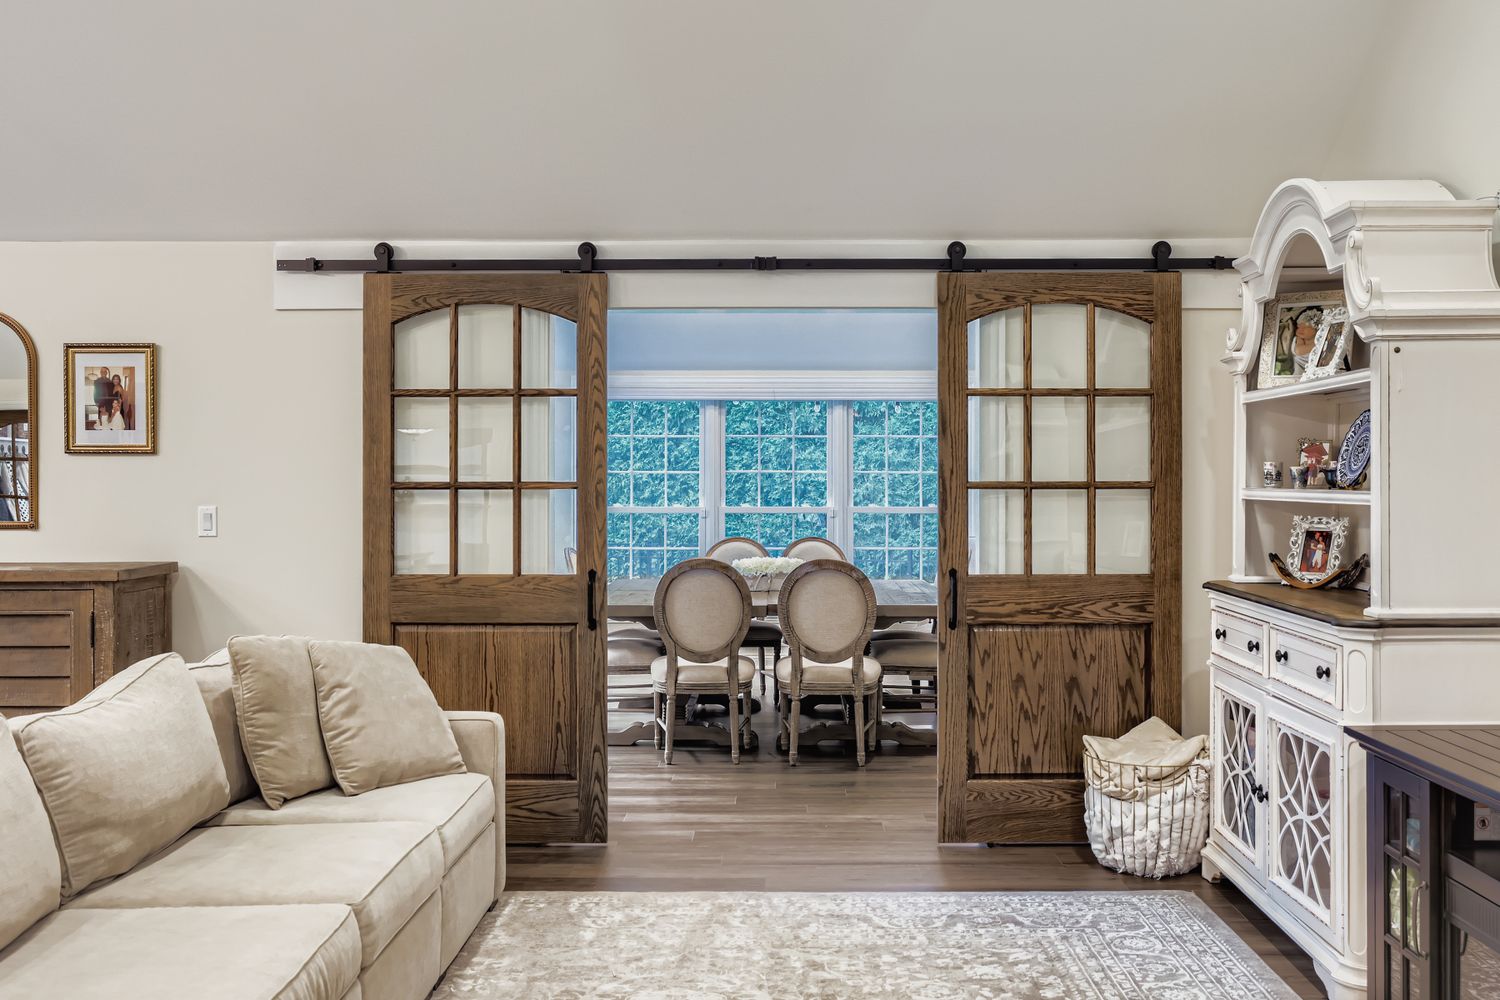
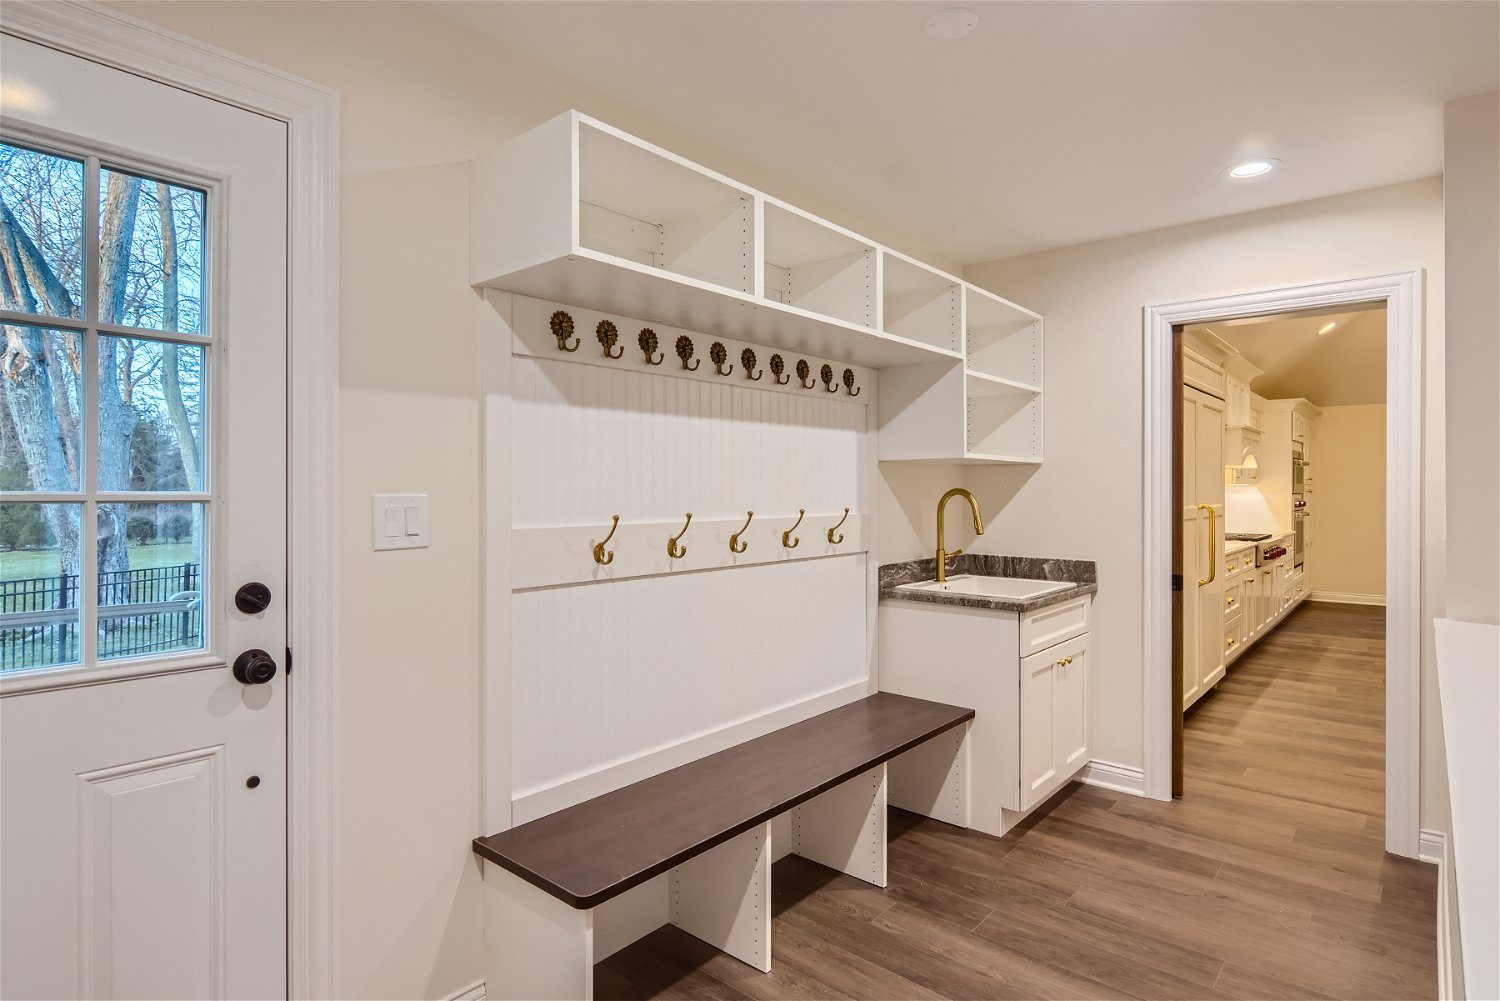
Where it started.
 Before
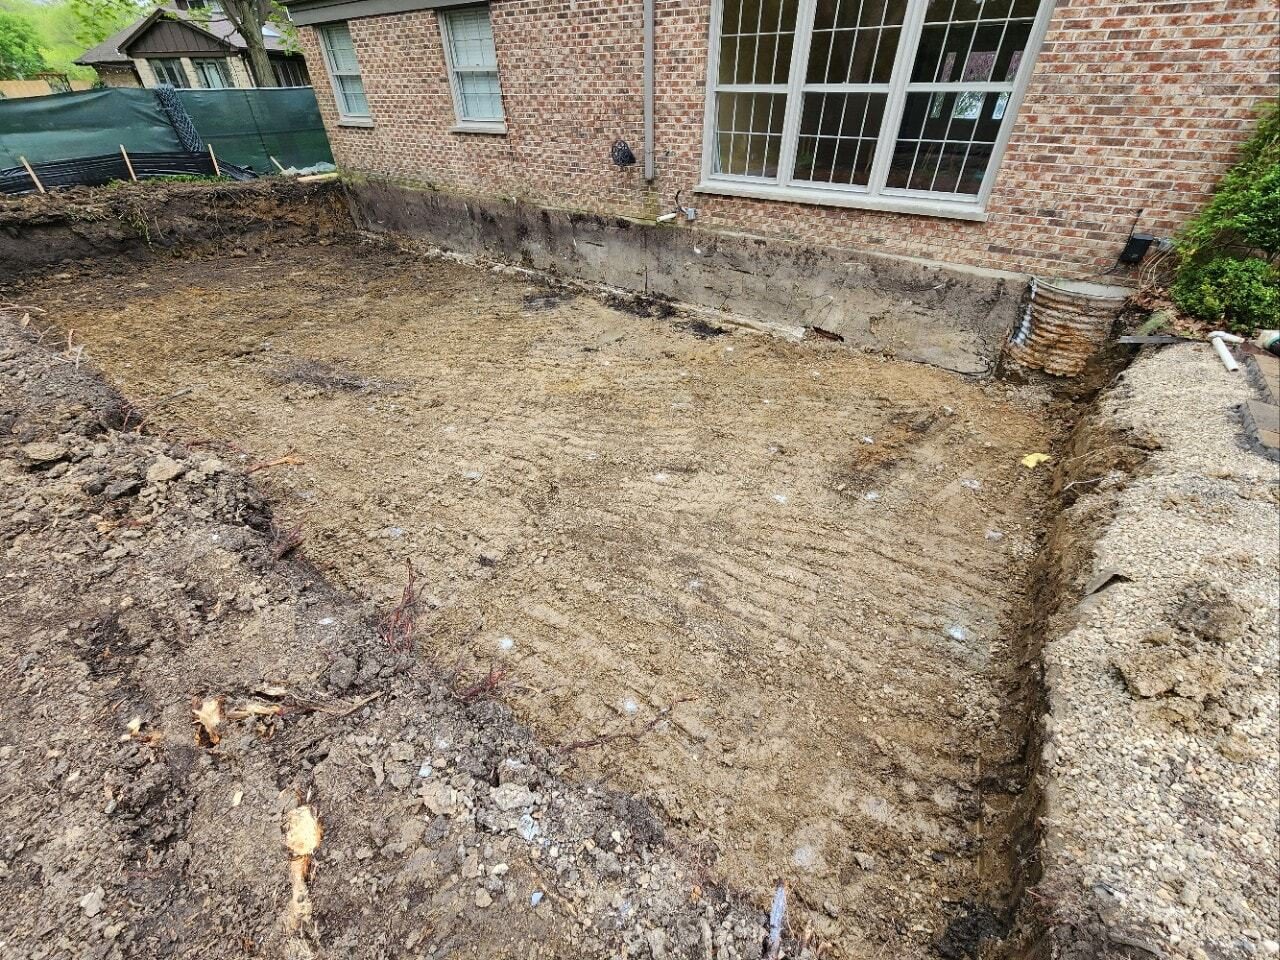 Before
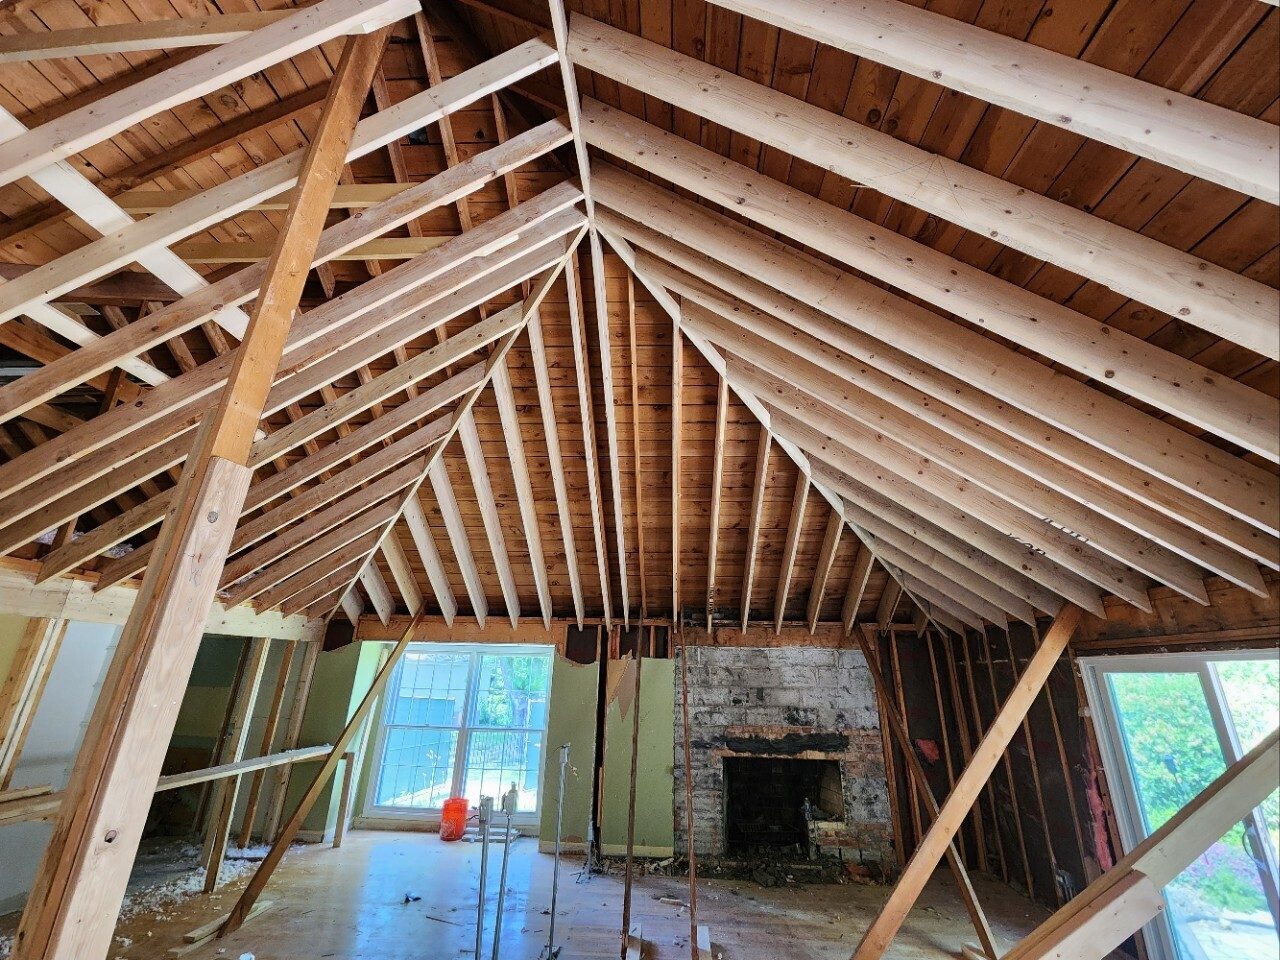 Before
 & during: excavation at the rear foundation and the interior stripped to the studs with the new roof structure going in — our own jobsite photos.
How this project ran — the same way every Icon project runs.
- Design Agreement → fixed-price Construction Contract — bid and verified before you sign — the Compass, phase by phase
- A written update every Friday — every job, every week
- A 1-2-10 warranty in writing — one year on workmanship, two on systems, ten on structure — then Lifetime Partnership: 45-day check-in, 11-month walkthrough, annual touchpoints — the full service spec