
Exterior Front 2 · Antioch, IL · professionally photographed
What we did,and why it worked.
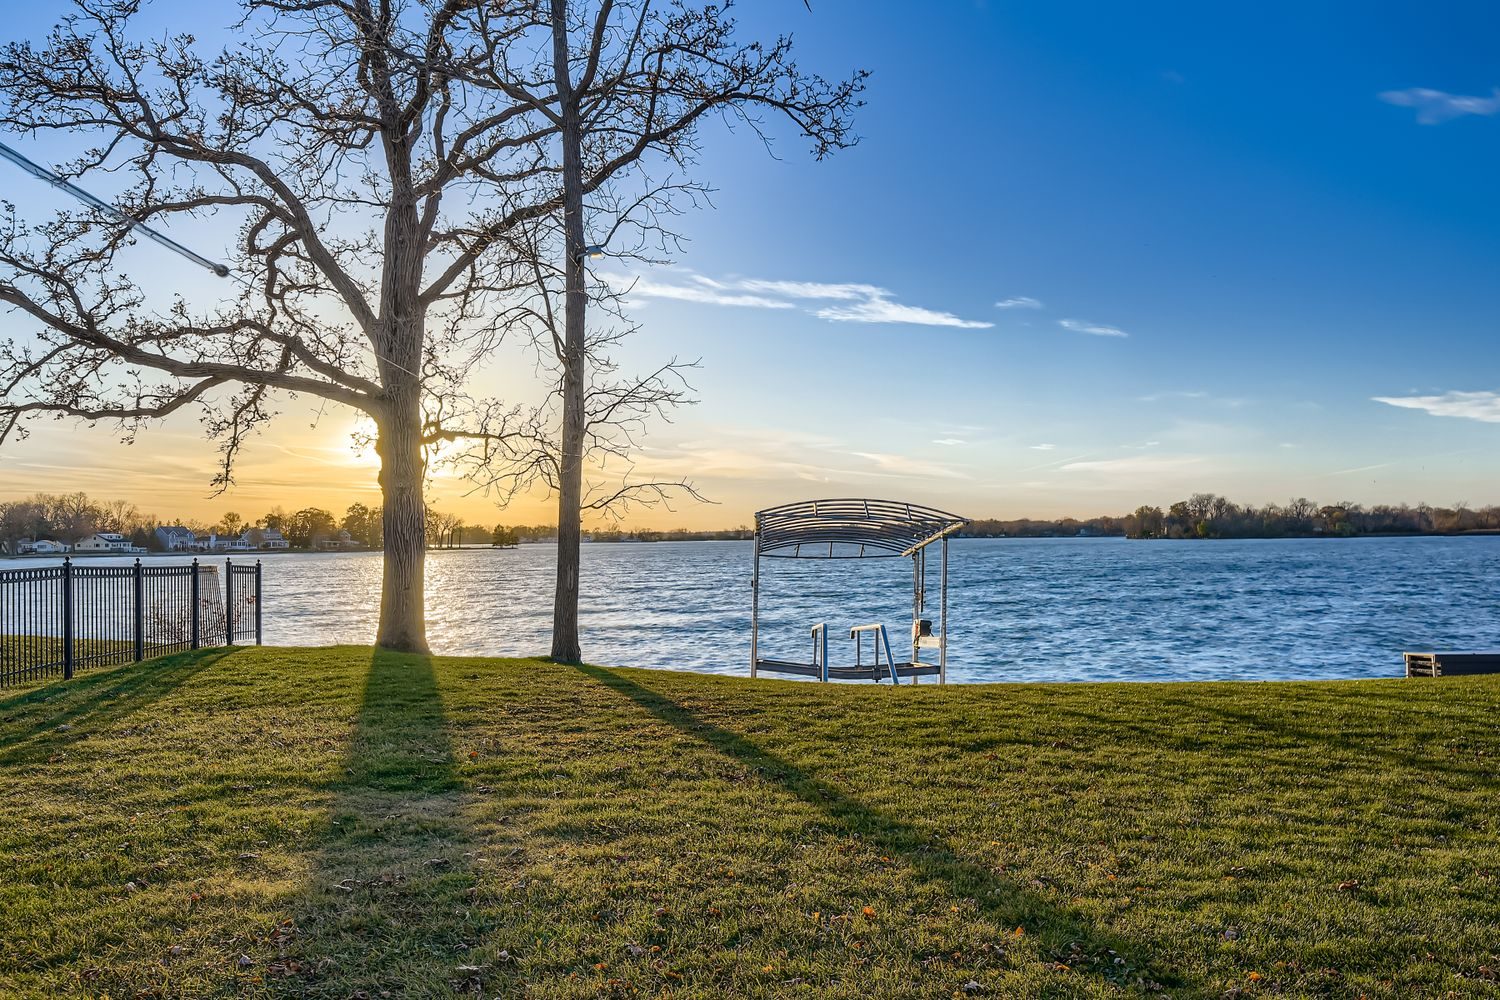
A pink-brick two-story on the Chain O’Lakes with cherry cabinets, teal valances, and a floor plan that ignored the water. The brief: make the lake the point of the house.
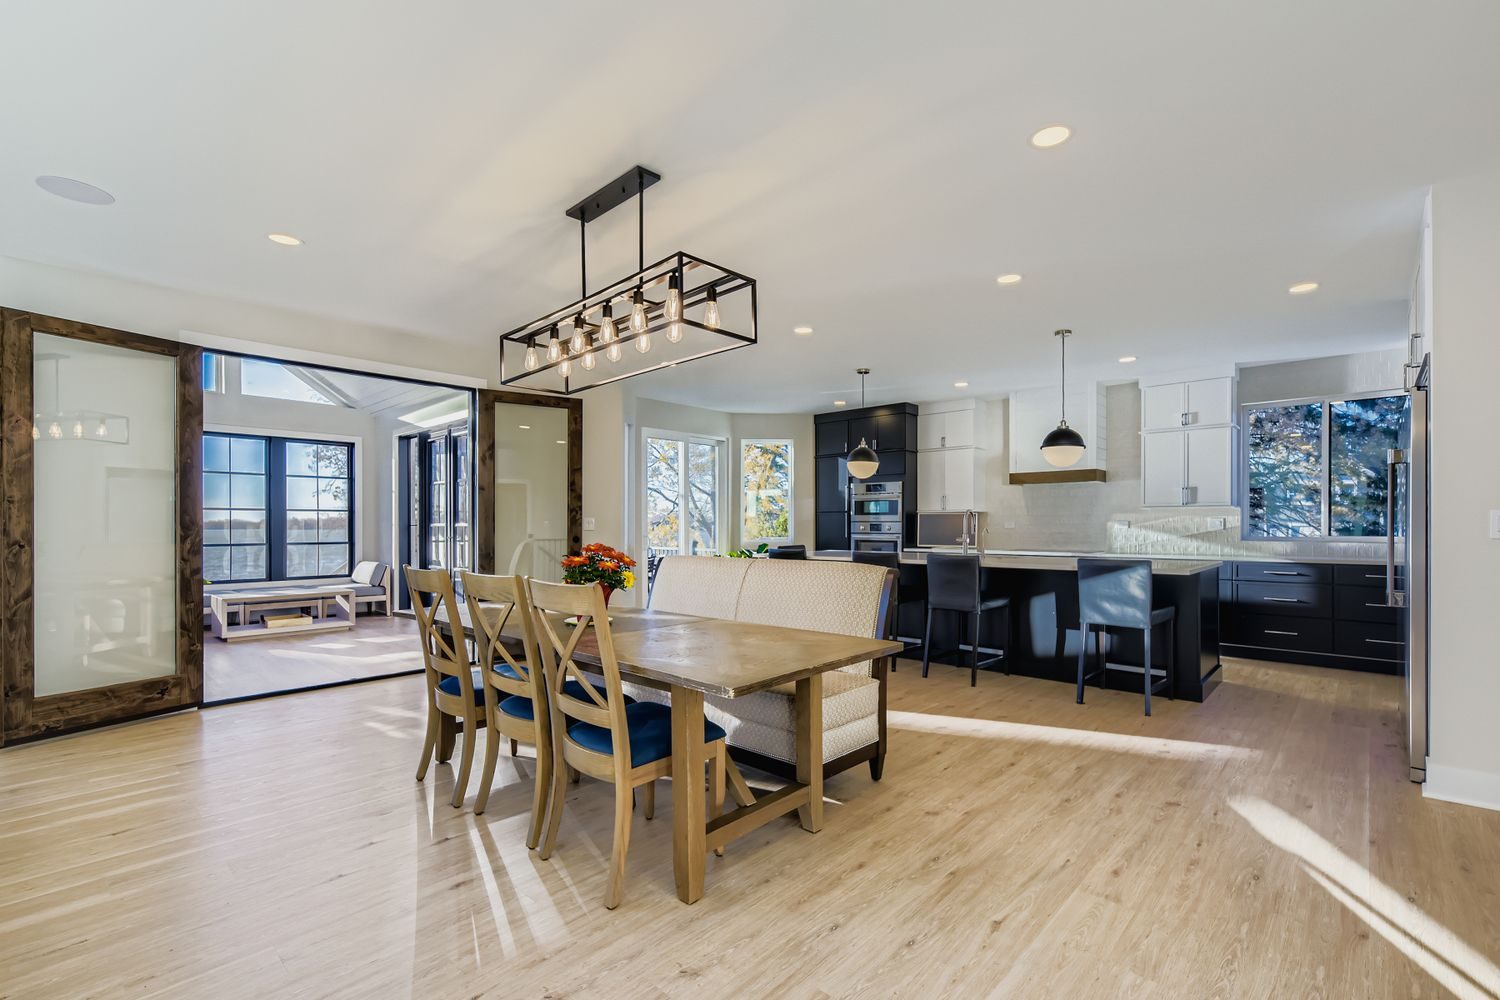
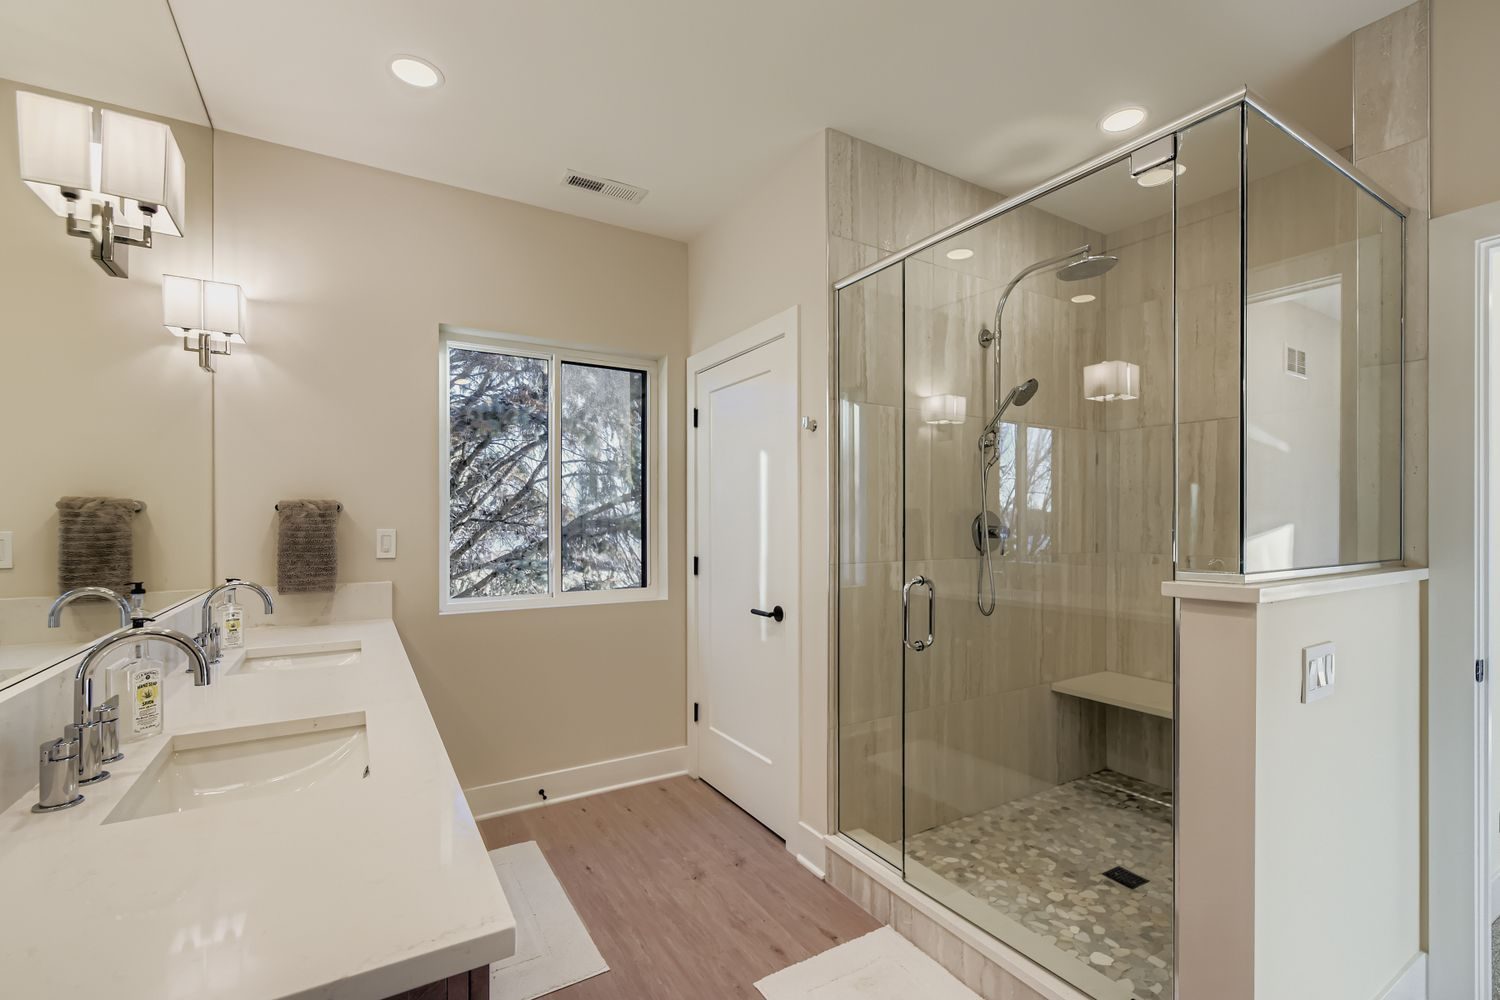
Outside, the brick went white with dark wood accents, new glass-paneled entry, and cedar brackets. Inside, the two-story great room now reads as one space with the black-and-white kitchen — matte black cabinetry, white quartz waterfall island, shiplap fireplace wall — all of it aimed at the windows. The sunroom got a vaulted shiplap ceiling and three walls of black-framed glass; the walkout lower level became a family-and-fitness floor; the composite deck now ends the day facing the water. Whole house, one team.
- Full exterior transformation — white-painted brick, dark accent panels, new entry
- Matte-black kitchen with white quartz waterfall island and Bosch appliances
- Vaulted shiplap sunroom with lake views on three sides
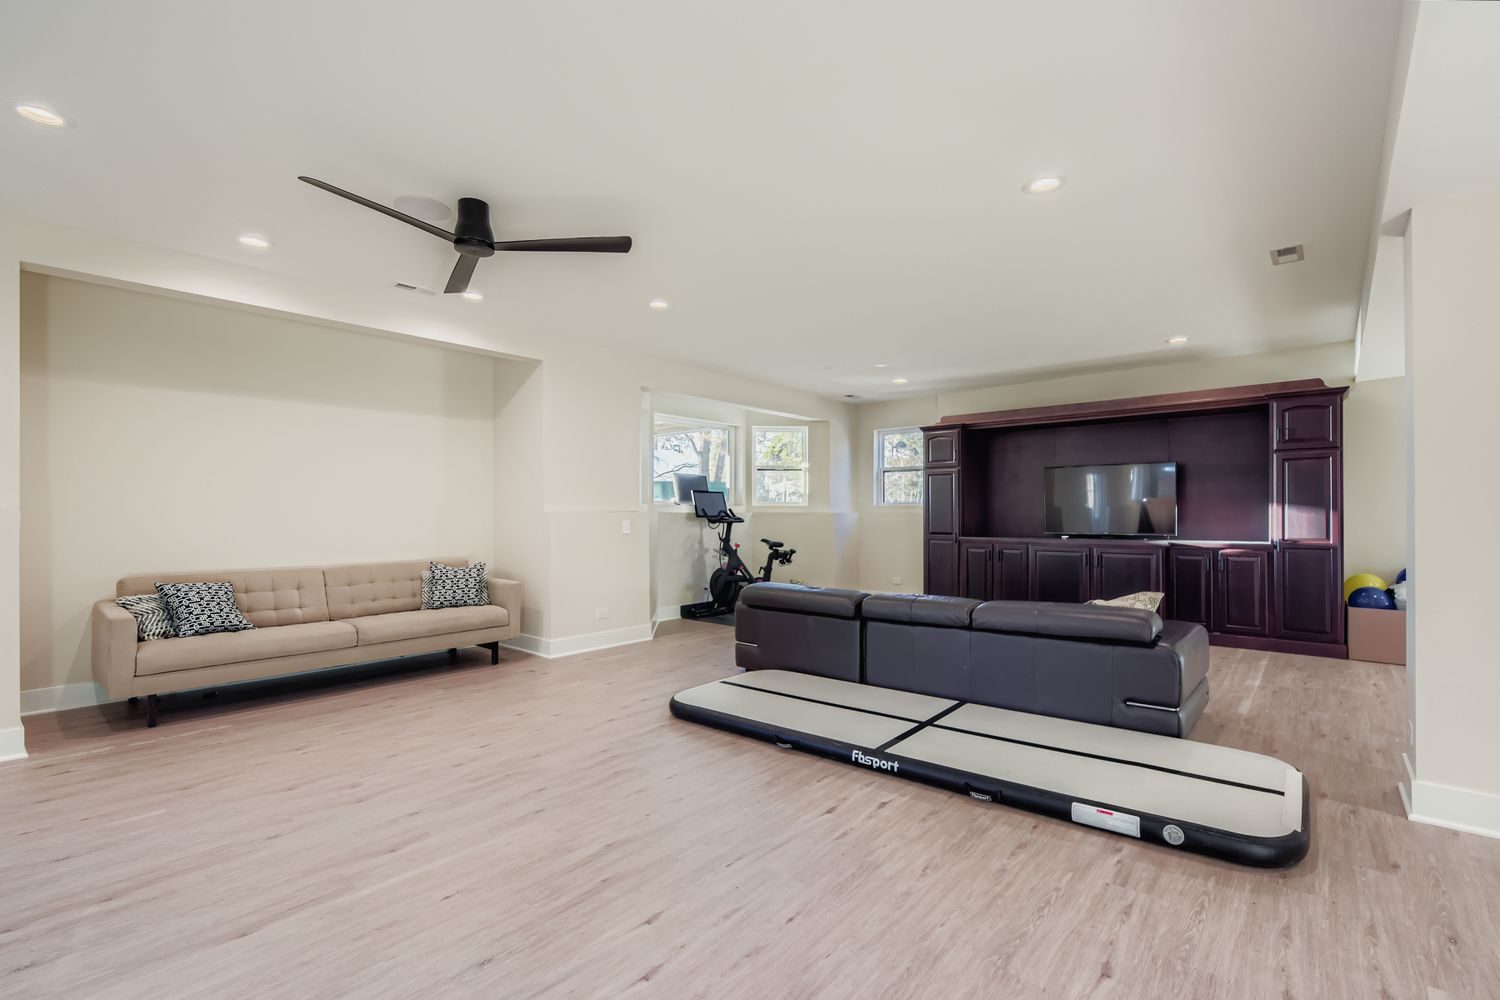
- Walkout lower level — media wall, family room, fitness nook — plus lakeside composite deck
The finished rooms,one by one.






Where itstarted.
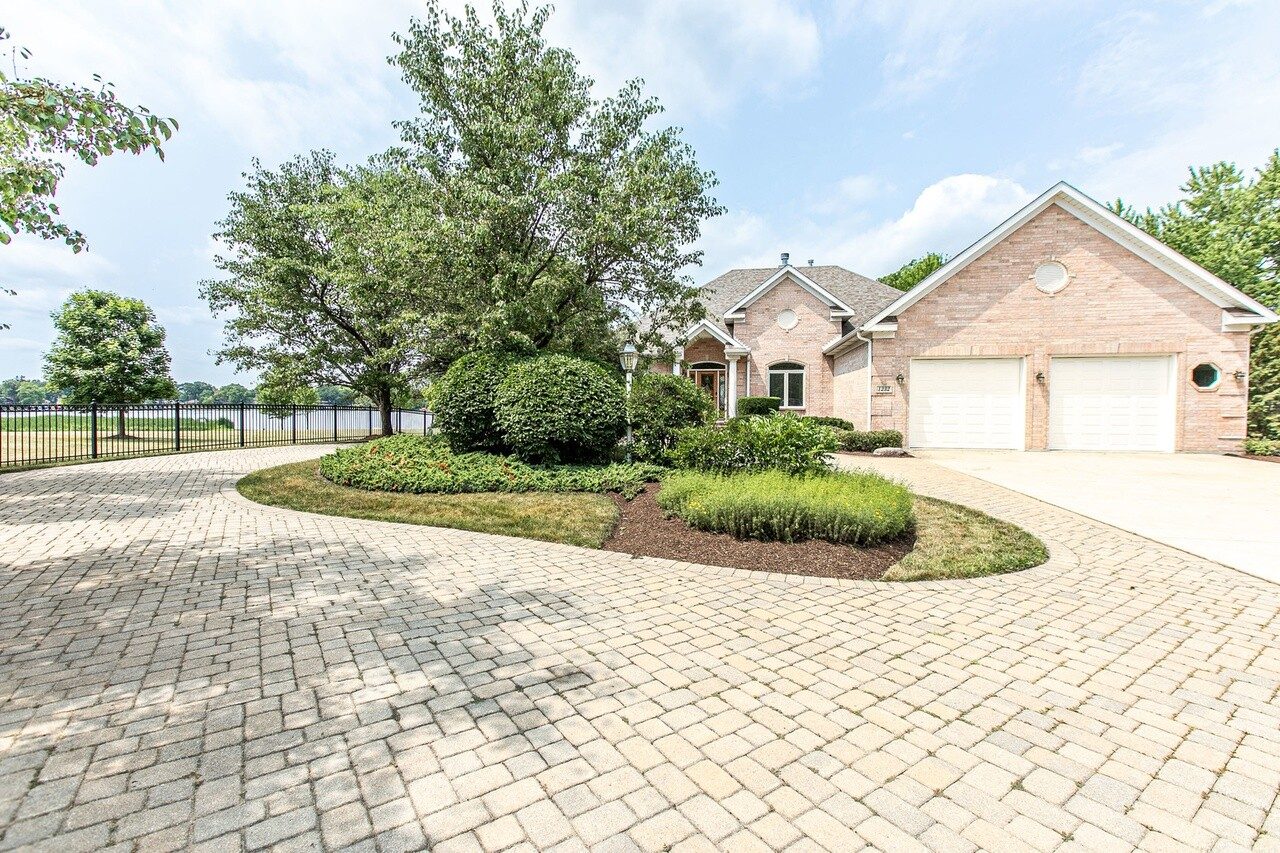 Before
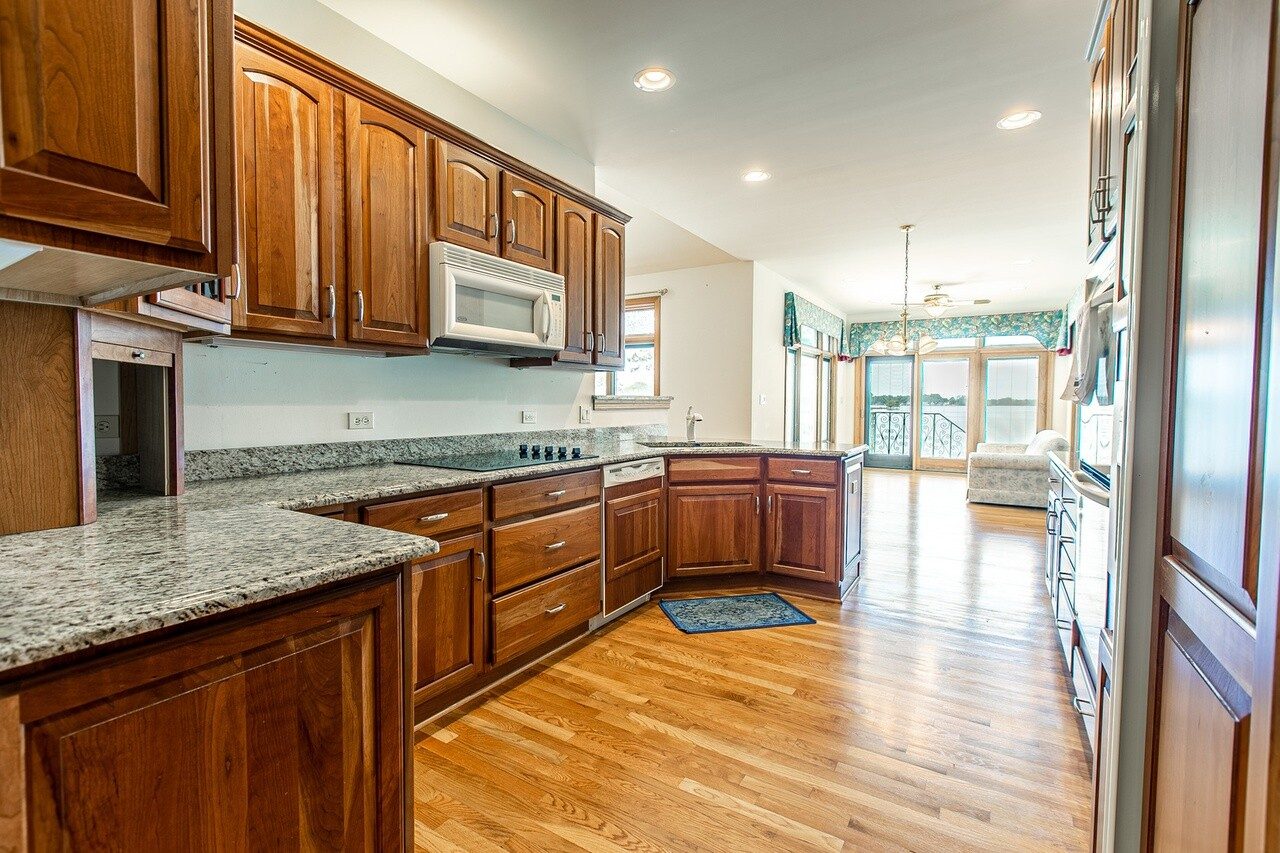 Before
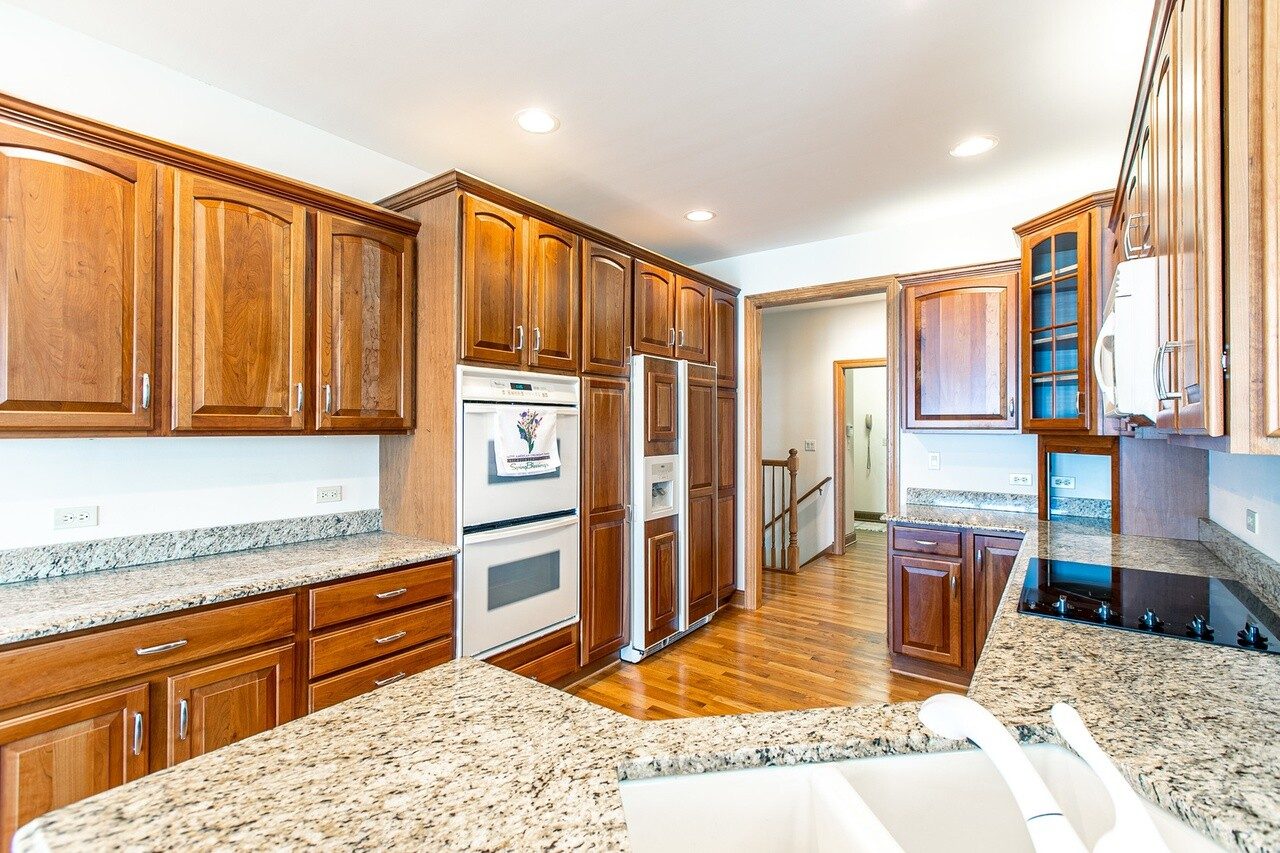 Before
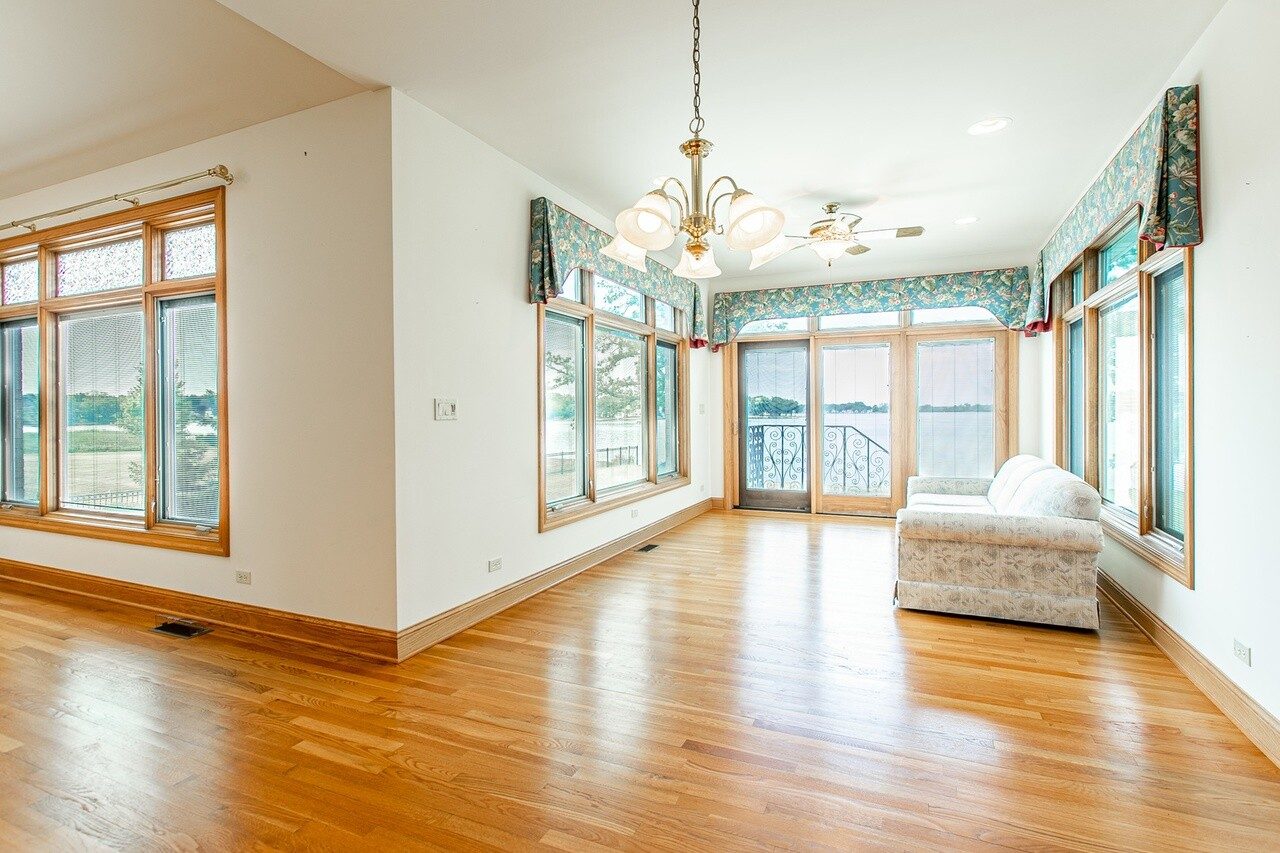 Before
Before: the original pink-toned brick, cherry kitchen, and teal-valance sunroom, as listed.
How this project ran — the same way every Icon project runs.
- Design Agreement → fixed-price Construction Contract — bid and verified before you sign — the Compass, phase by phase
- A written update every Friday — every job, every week
- A 1-2-10 warranty in writing — one year on workmanship, two on systems, ten on structure — then Lifetime Partnership: 45-day check-in, 11-month walkthrough, annual touchpoints — the full service spec