
Kitchen · Lake Bluff, IL · photography: Virtuance
What we did,and why it worked.
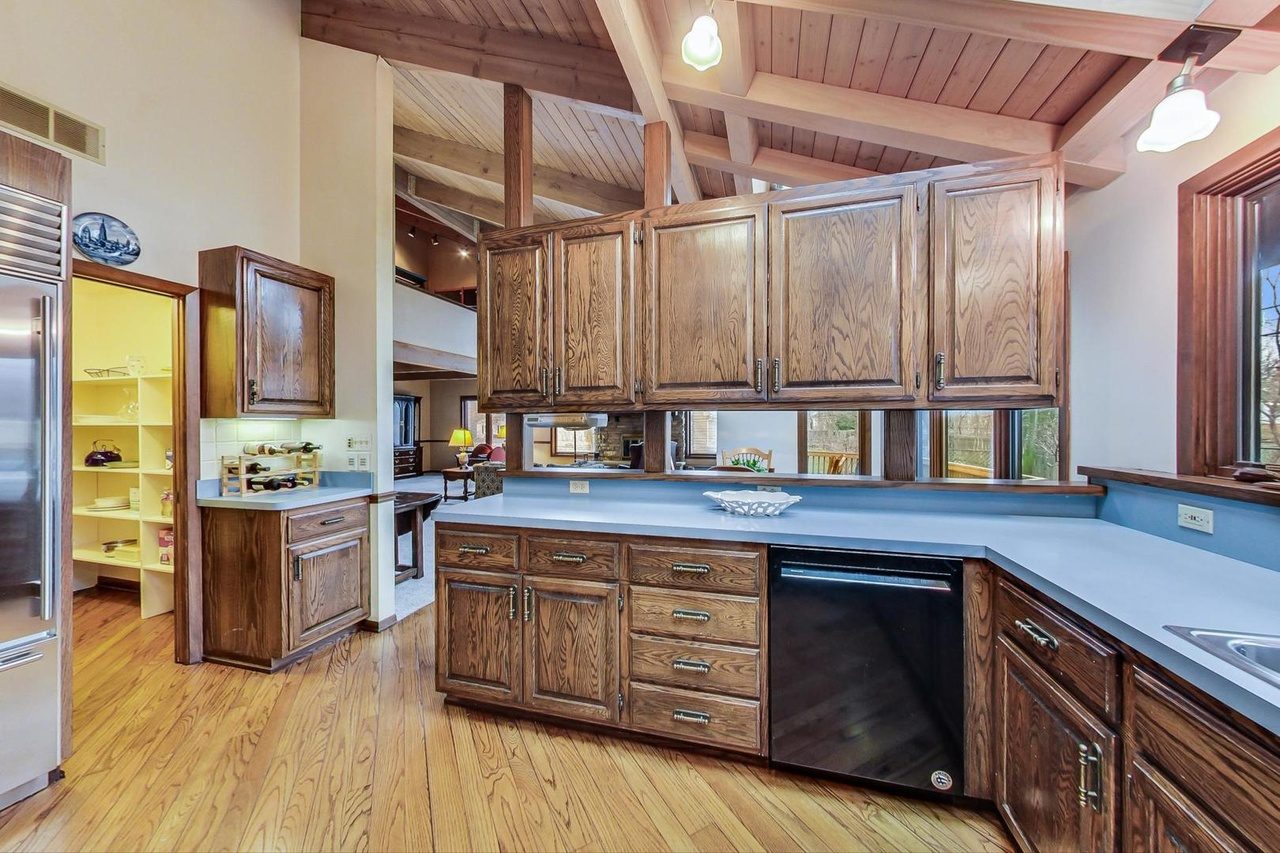
A 1980s cedar contemporary with great bones and three decades of wear. The vaulted plank ceilings were always there — buried above heavy oak cabinets, baby-blue laminate counters, and rooms that never spoke to each other. The family asked for one thing: keep the character, lose the year it was built.
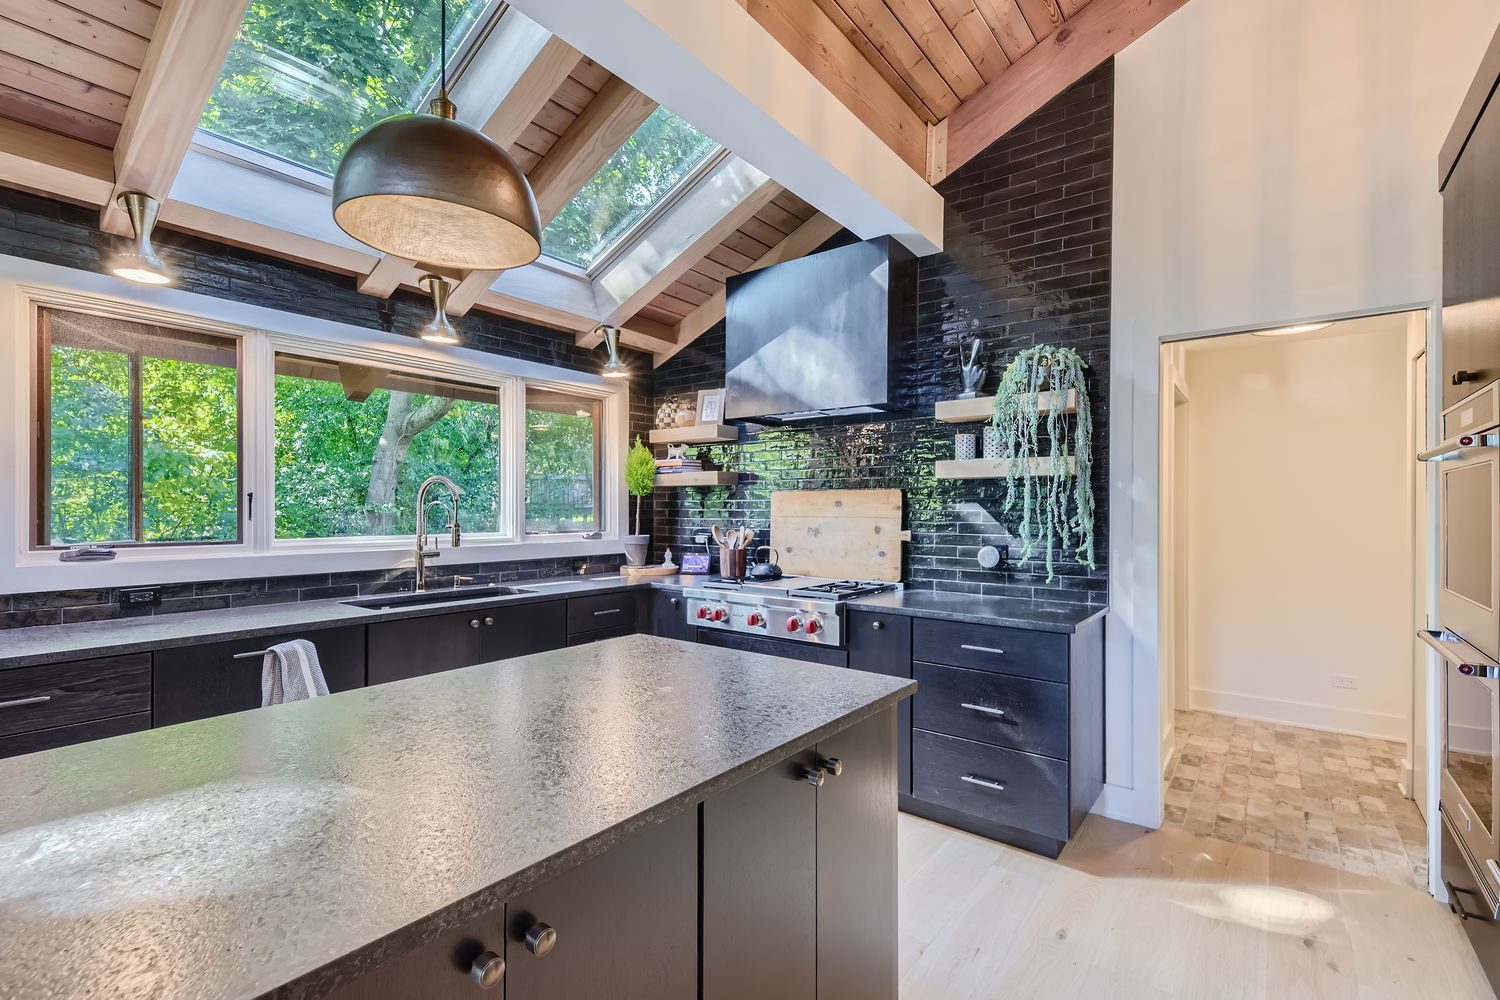
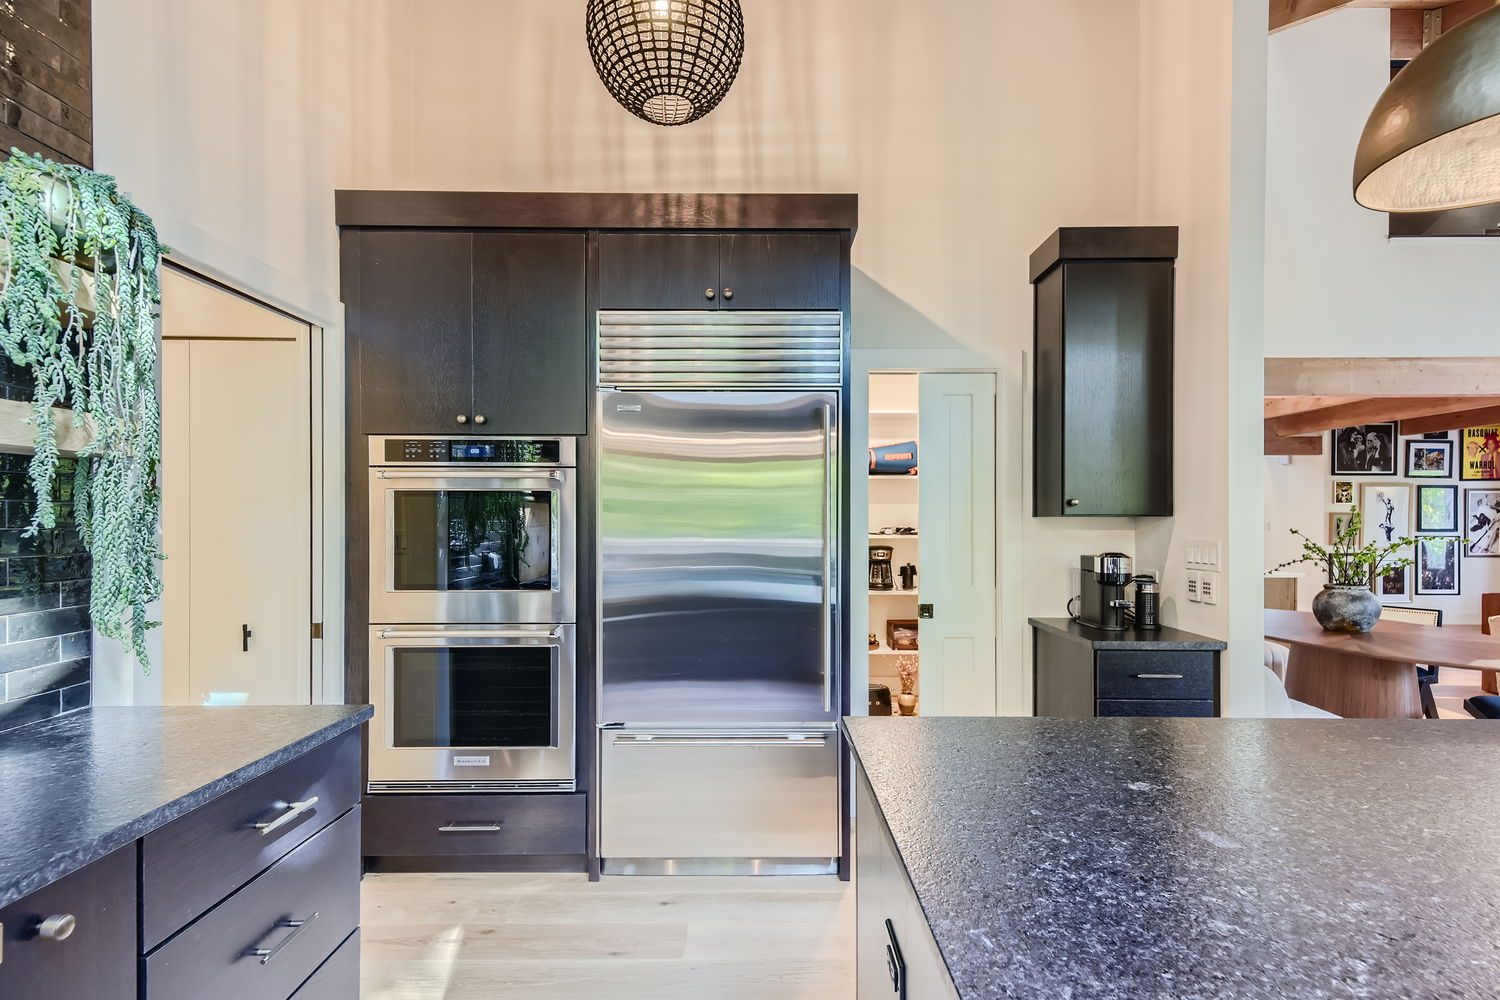
We took the home down to its strengths and rebuilt around them. The kitchen now runs glossy black brick to the skylights under the original timber ceiling. The double-height living room keeps its stacked-stone chimney and gains a loft with a glass-panel rail. The staircase was rebuilt in dark-stained treads and black spindles. Foyer, dining, primary suite, closets, second-floor baths, loft, and laundry — every room in the house went through the same hands, on one contract, under one fixed price.
- Original vaulted plank ceiling, exposed beams, and skylights preserved and refinished
- Glossy black brick backsplash and honed granite island under brass dome pendants
- Double-height stacked-stone fireplace with new loft and black-framed glass rail
- Rebuilt staircase — dark-stained treads, black metal spindles, white-oak handrail
Walk itroom by room.
Featured as Icon's Project of the Quarter — watch the full video tour below.
The finished rooms,one by one.




Where itstarted.
 Before
 Before
 Before
 Before
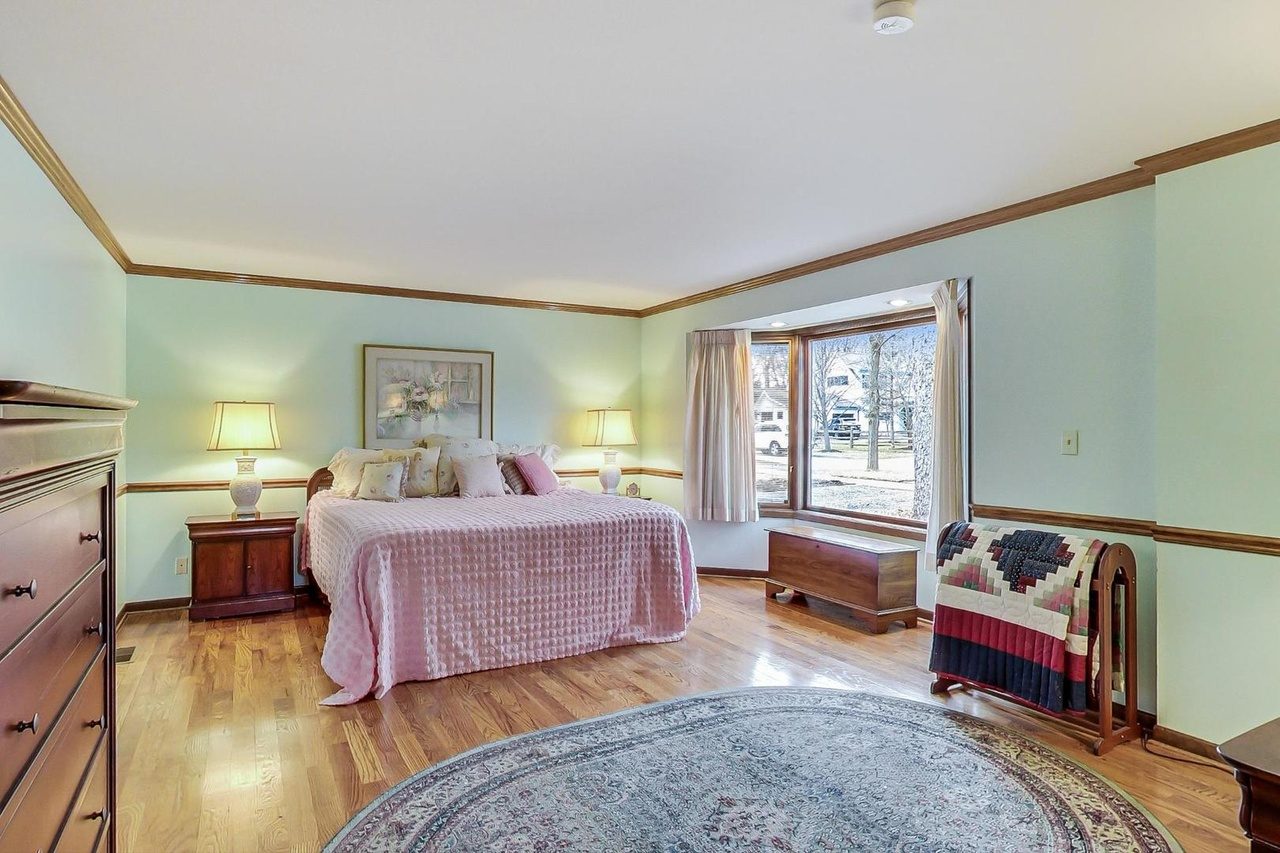
The before: heavy 1980s oak, baby-blue laminate, and a dark plan — photographed as we found it.
How this project ran — the same way every Icon project runs.
- Design Agreement → fixed-price Construction Contract — bid and verified before you sign — the Compass, phase by phase
- A written update every Friday — every job, every week
- A 1-2-10 warranty in writing — one year on workmanship, two on systems, ten on structure — then Lifetime Partnership: 45-day check-in, 11-month walkthrough, annual touchpoints — the full service spec