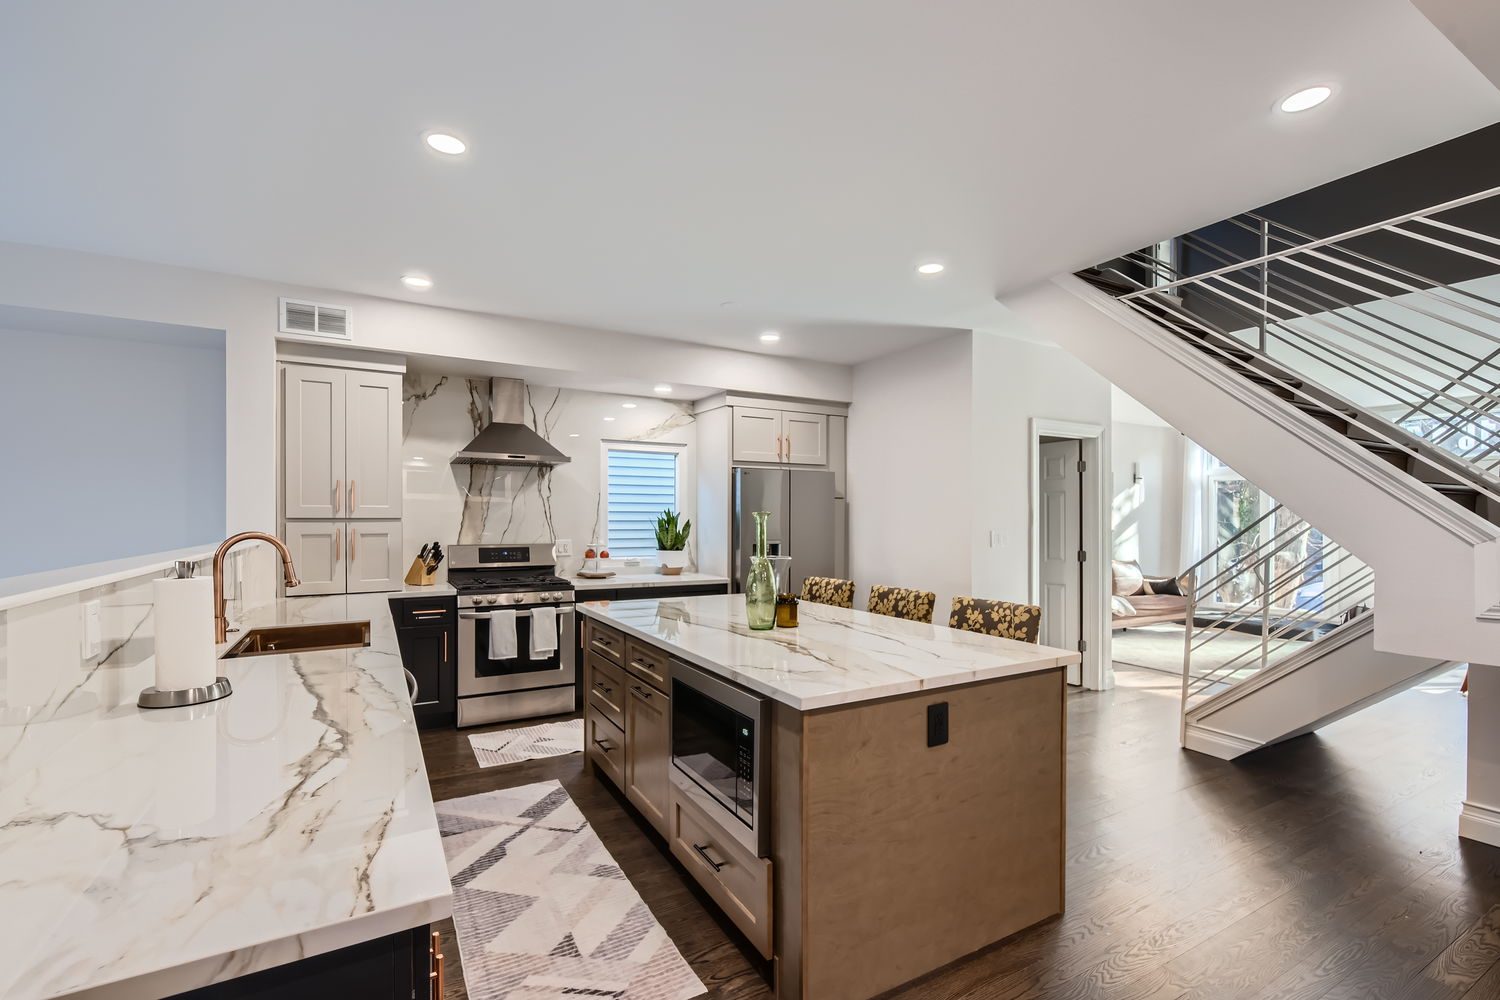
Kitchen · Chicago, IL (West Town) · photography: Virtuance
LocationChicago, IL (West Town)
ScopeKitchen and staircase remodel — city rowhome
Investment≈$90,000 as completed
SpacesKitchen · Staircase · City Work
The project
What we did,and why it worked.
A West Erie Street rowhome with a serviceable white kitchen and a staircase that cut the main floor in two. City work rewards precision: tight logistics, party walls, and zero staging room.
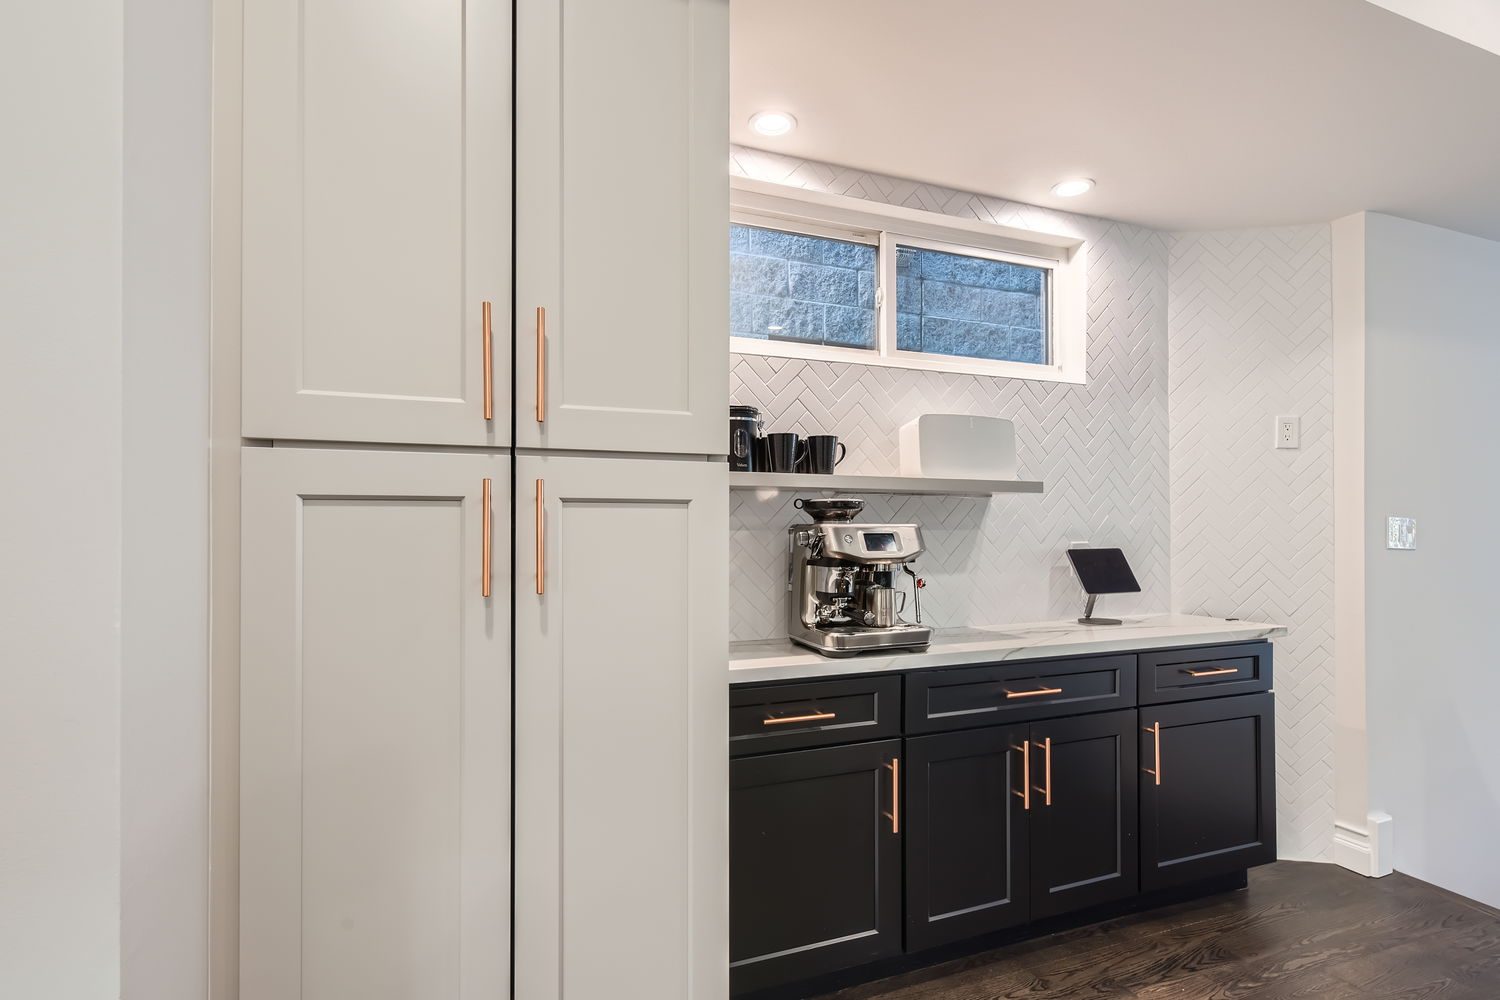
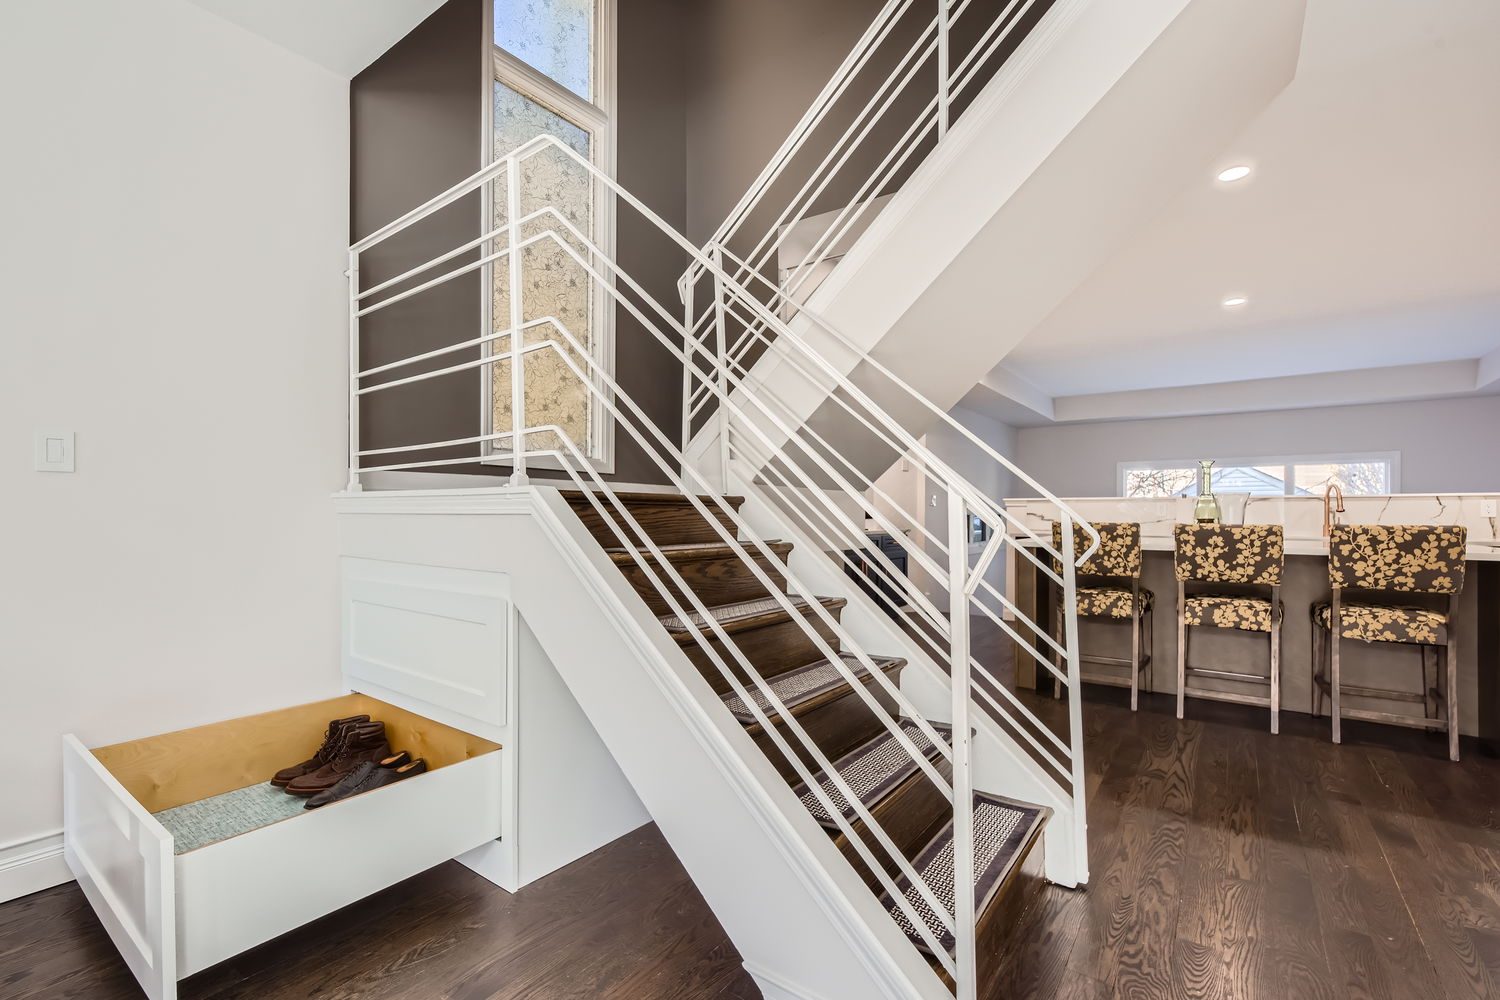
The new kitchen is the boldest room we shipped: book-matched Calacatta-look porcelain slab run from counter to ceiling, black cabinetry with copper hardware, a copper workstation sink, a maple island, and a coffee bar under white herringbone. The staircase became architecture — white steel horizontal rails, dark oak treads, and a pull-out shoe drawer built into the base, because city square footage shouldn’t waste an inch.
- Book-matched porcelain slab, counter to ceiling
- Copper workstation sink and copper pull-down faucet against black cabinetry
- Sculptural white-steel staircase with horizontal rails
- Pull-out shoe storage built into the stair base
The finished home
The finished rooms,one by one.


The before
Where itstarted.
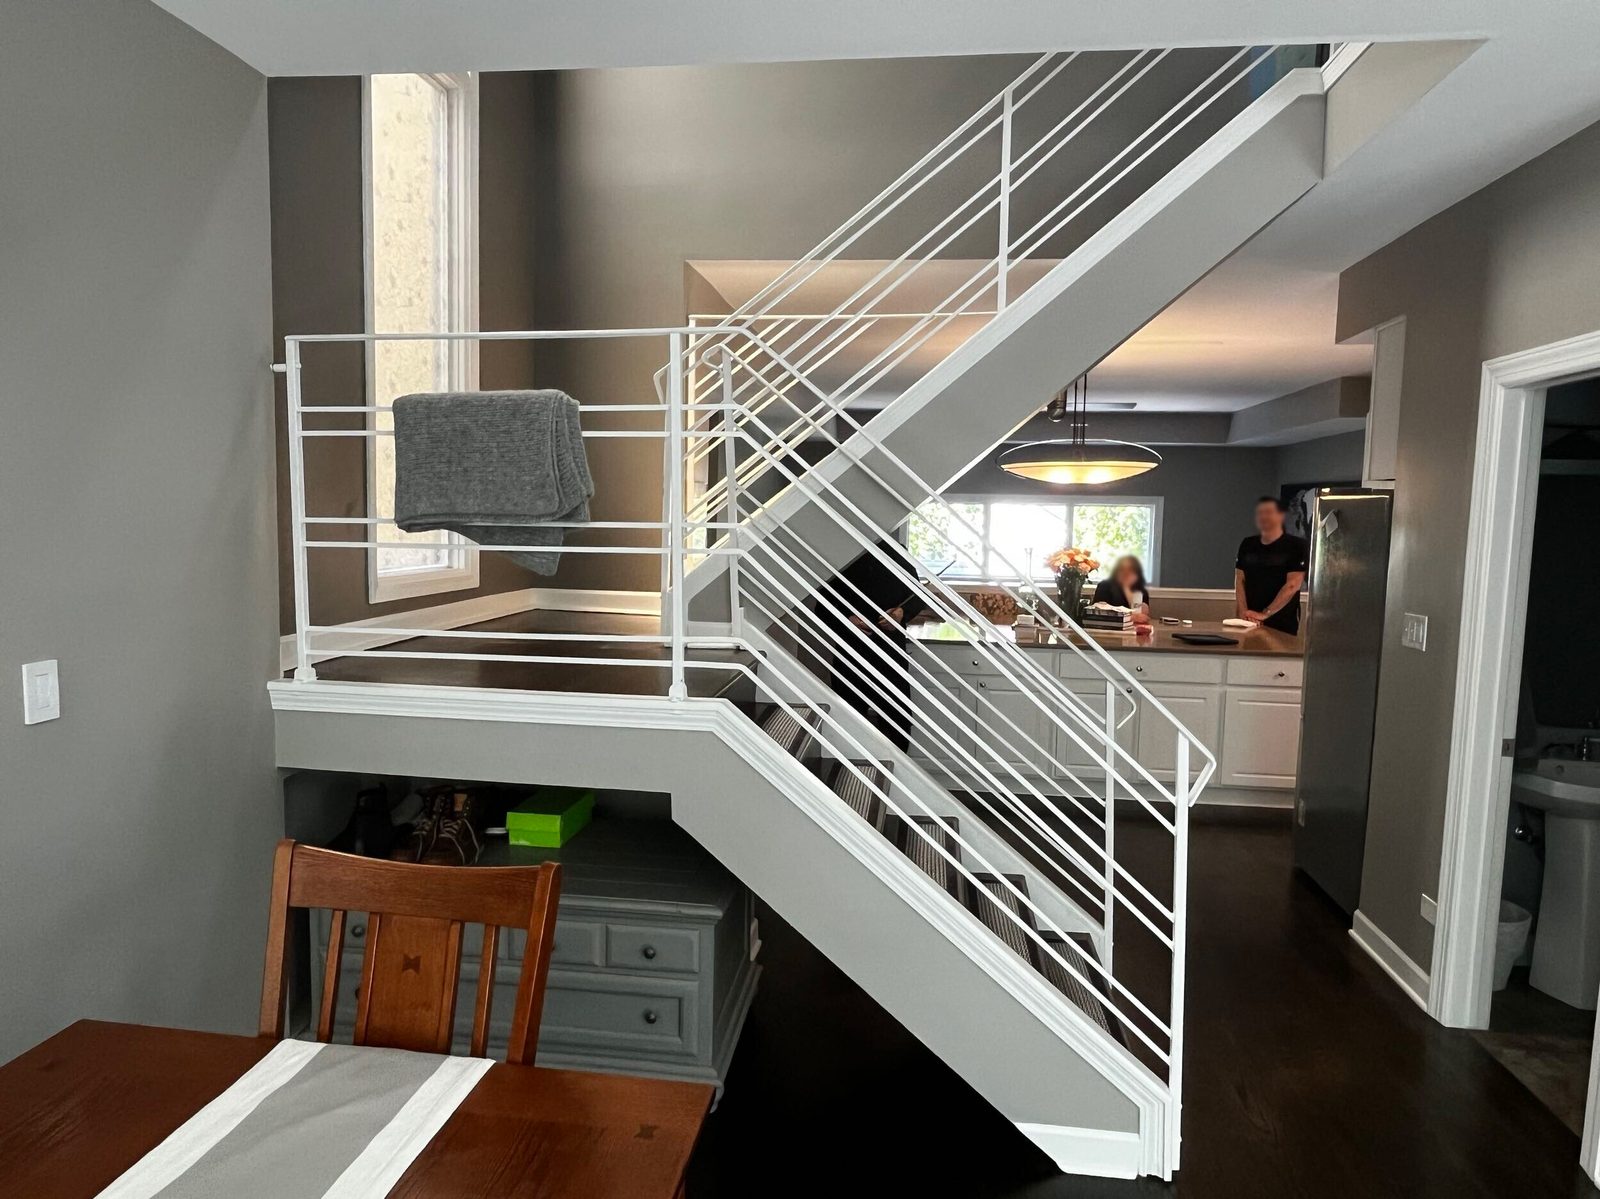 Before
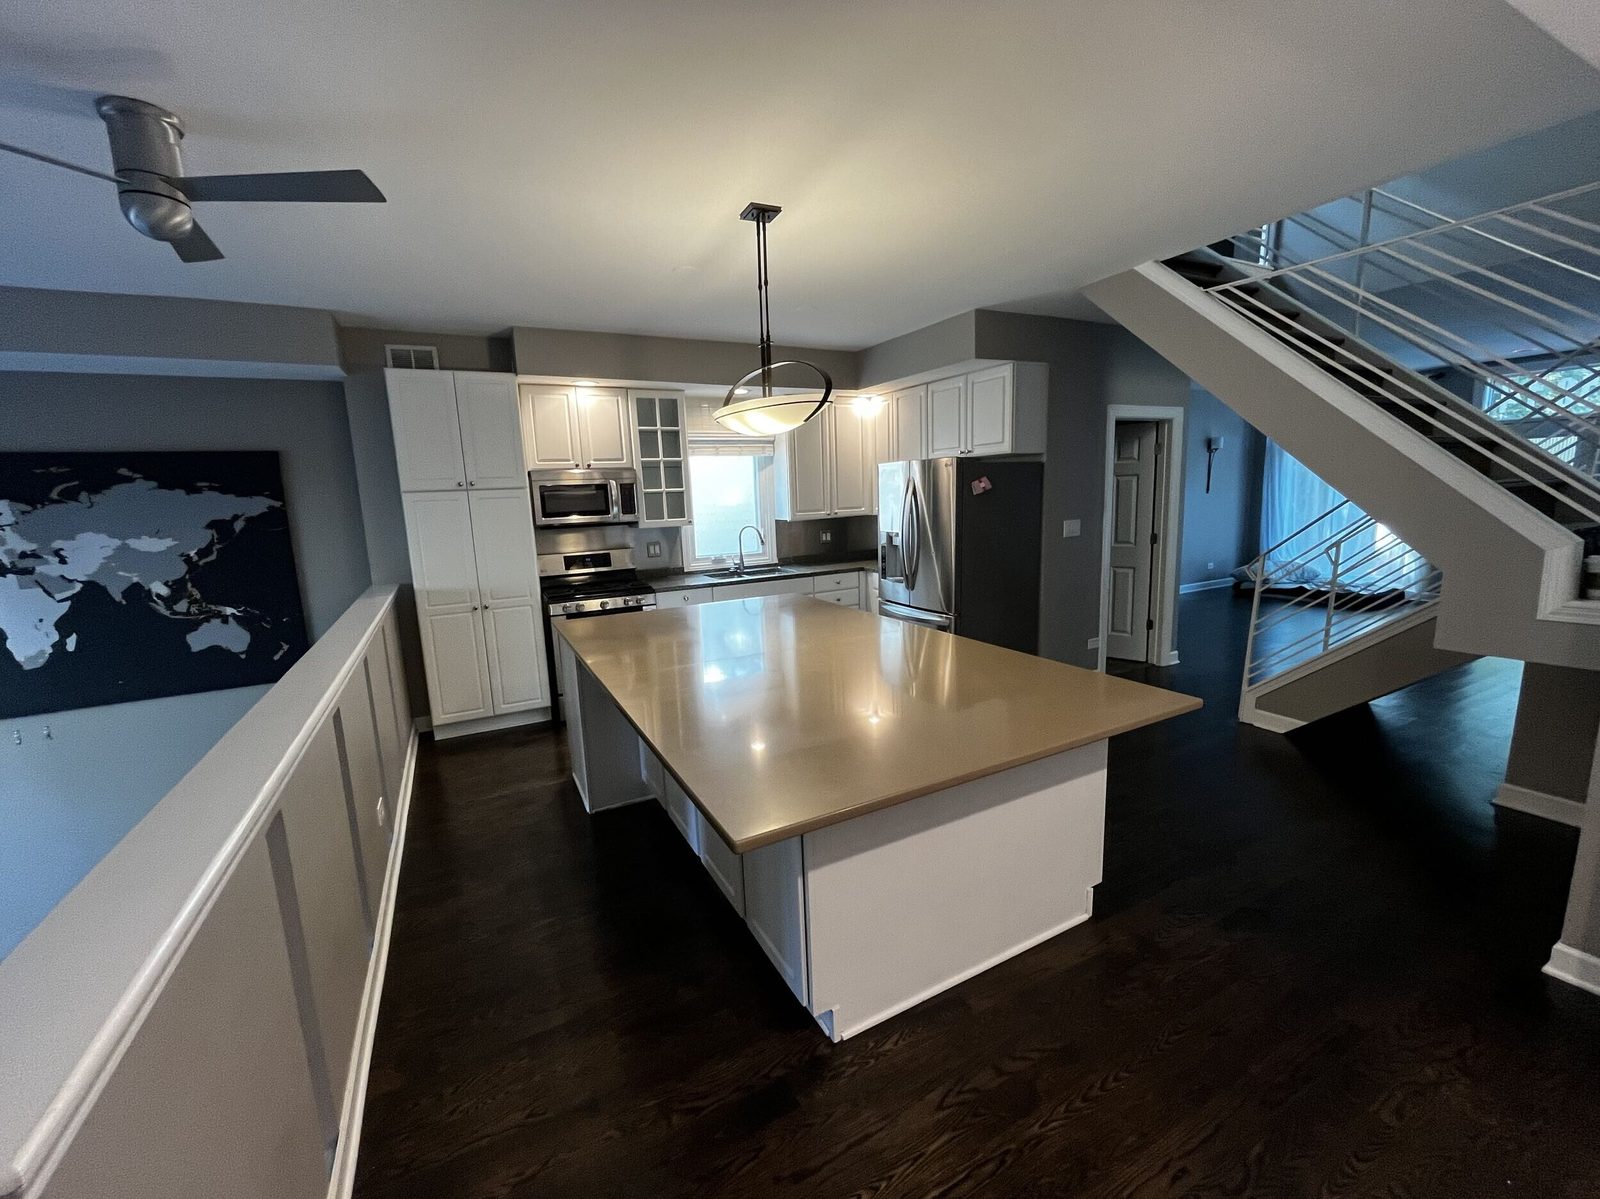 Before
Before: the dated white kitchen and enclosed stair, as we found them.
How this project ran — the same way every Icon project runs.
- Design Agreement → fixed-price Construction Contract — bid and verified before you sign — the Compass, phase by phase
- A written update every Friday — every job, every week
- A 1-2-10 warranty in writing — one year on workmanship, two on systems, ten on structure — then Lifetime Partnership: 45-day check-in, 11-month walkthrough, annual touchpoints — the full service spec