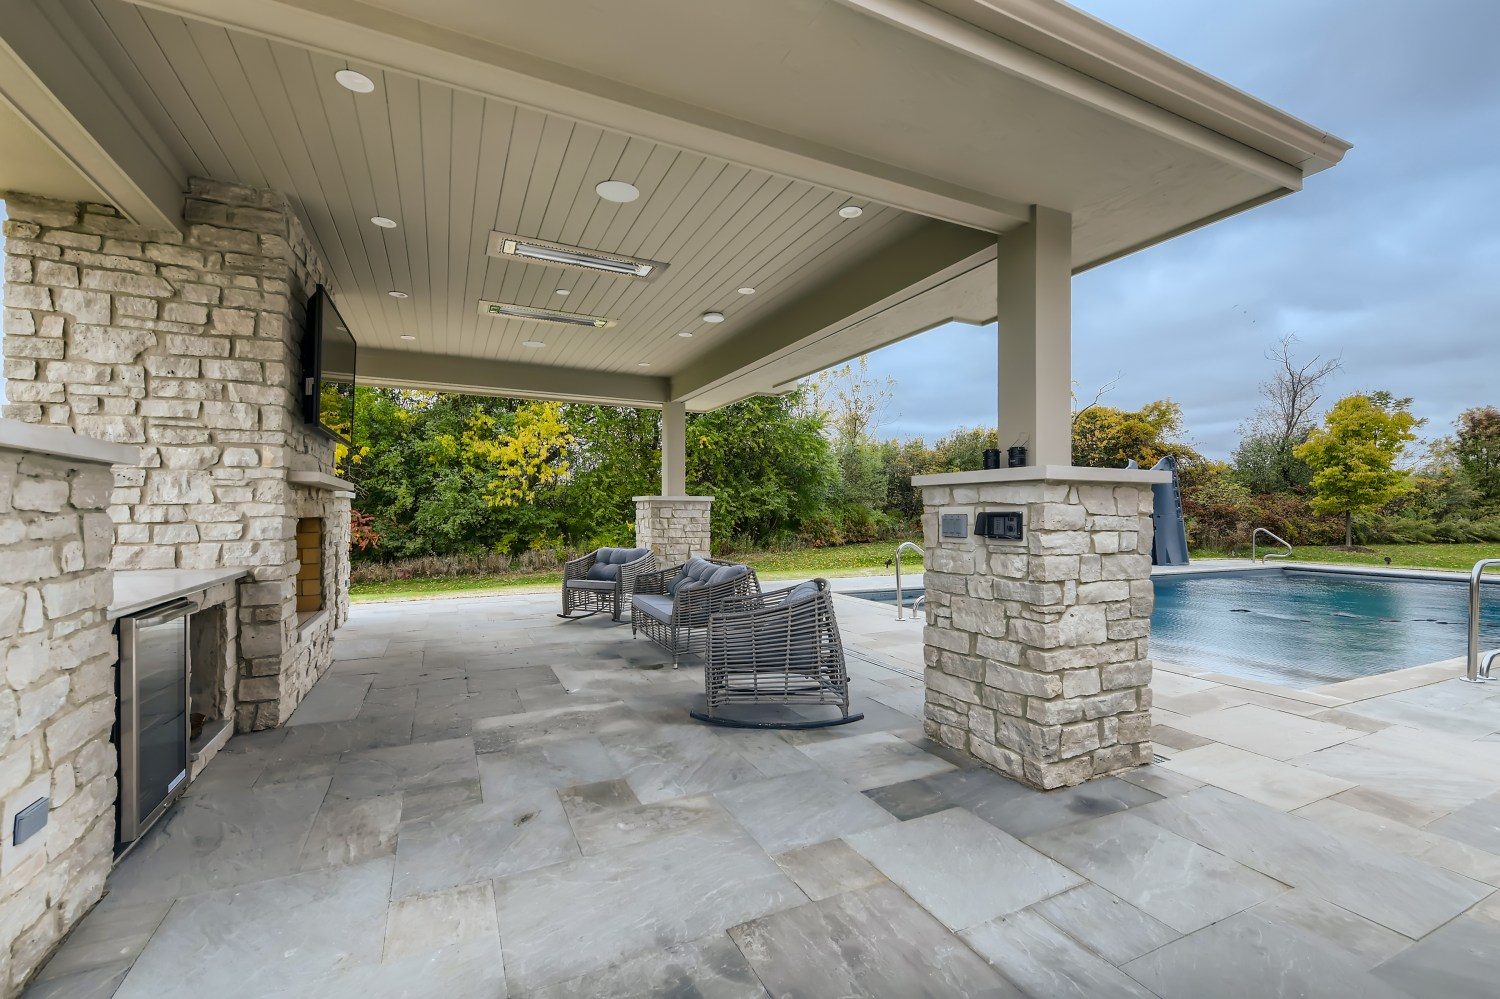
Patio · Kildeer, IL · professionally photographed
What we did,and why it worked.
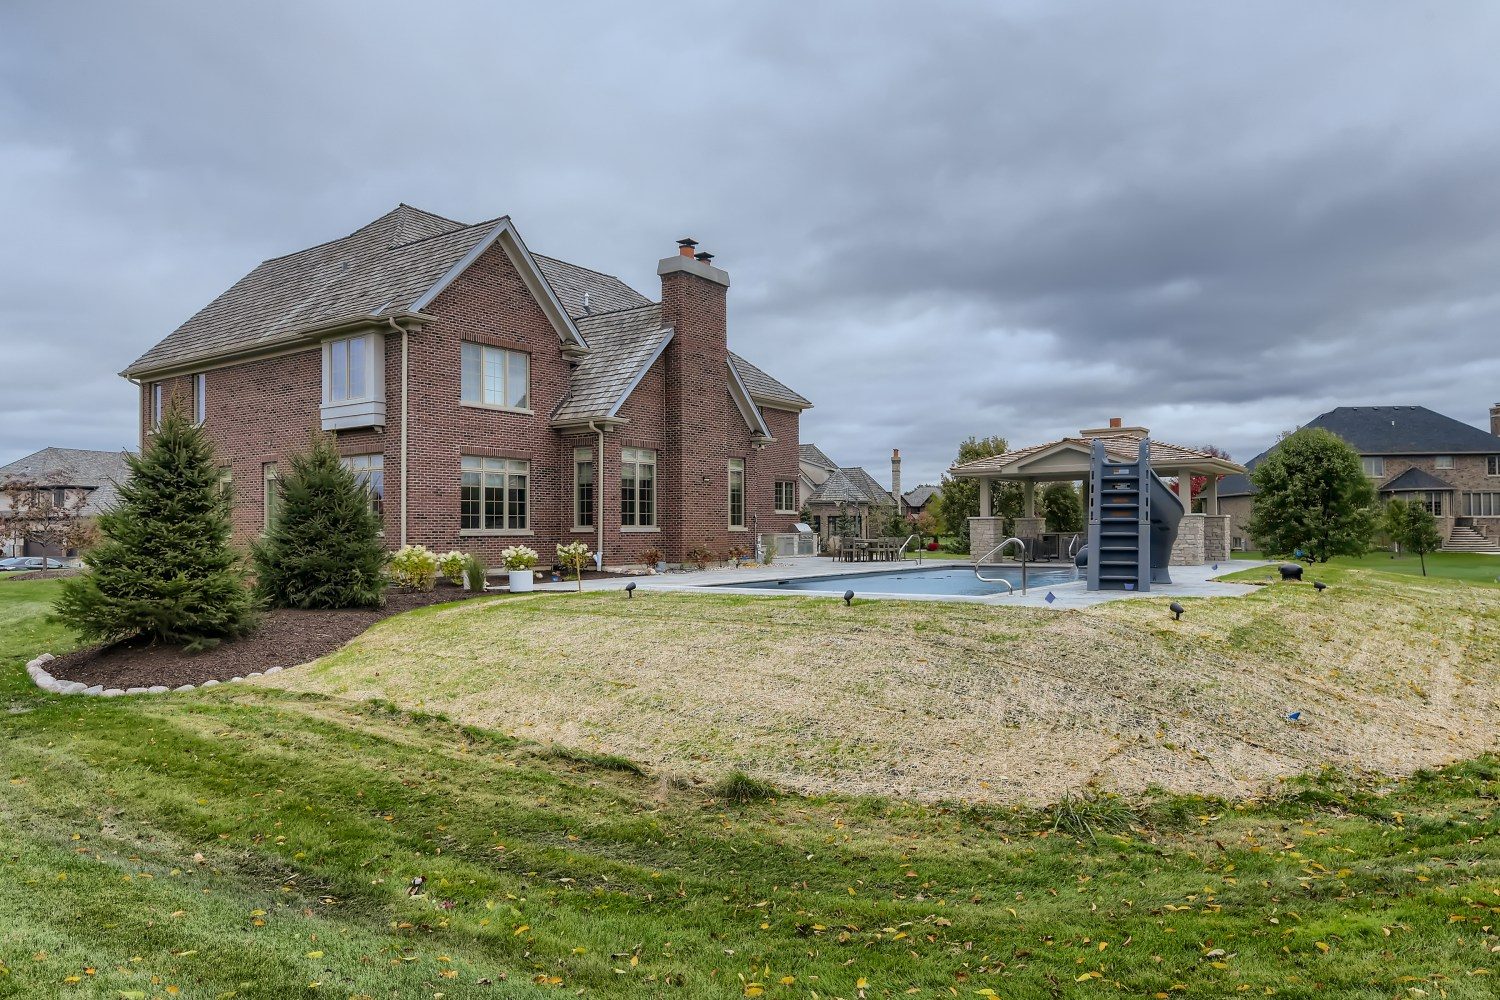
A brick two-story on Windridge Court with a big lot and nothing on it. The family wanted a backyard that would keep teenagers home on Saturdays — and a build sequenced so the yard wasn’t a mud pit for a year.
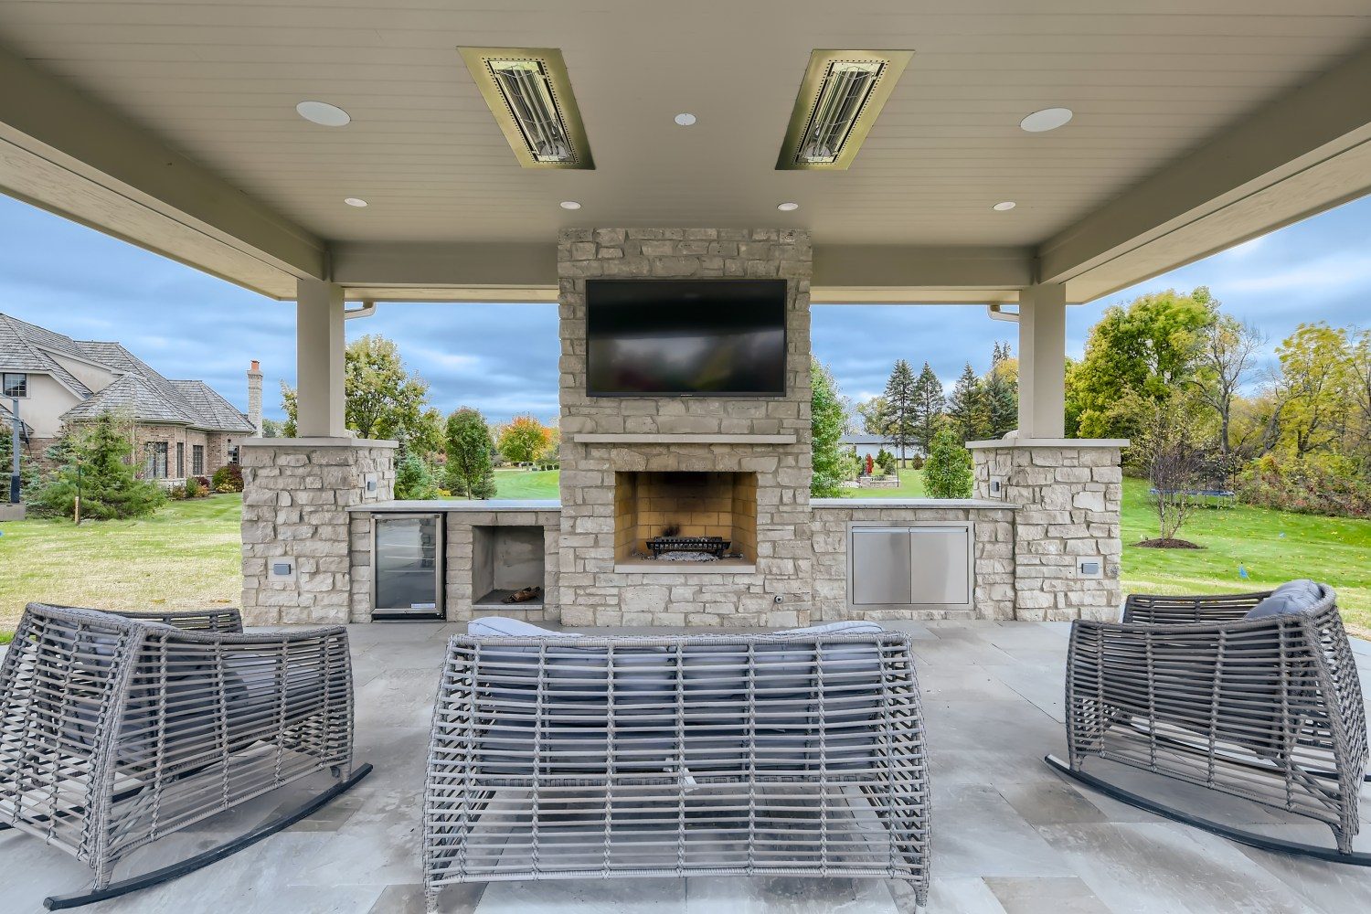
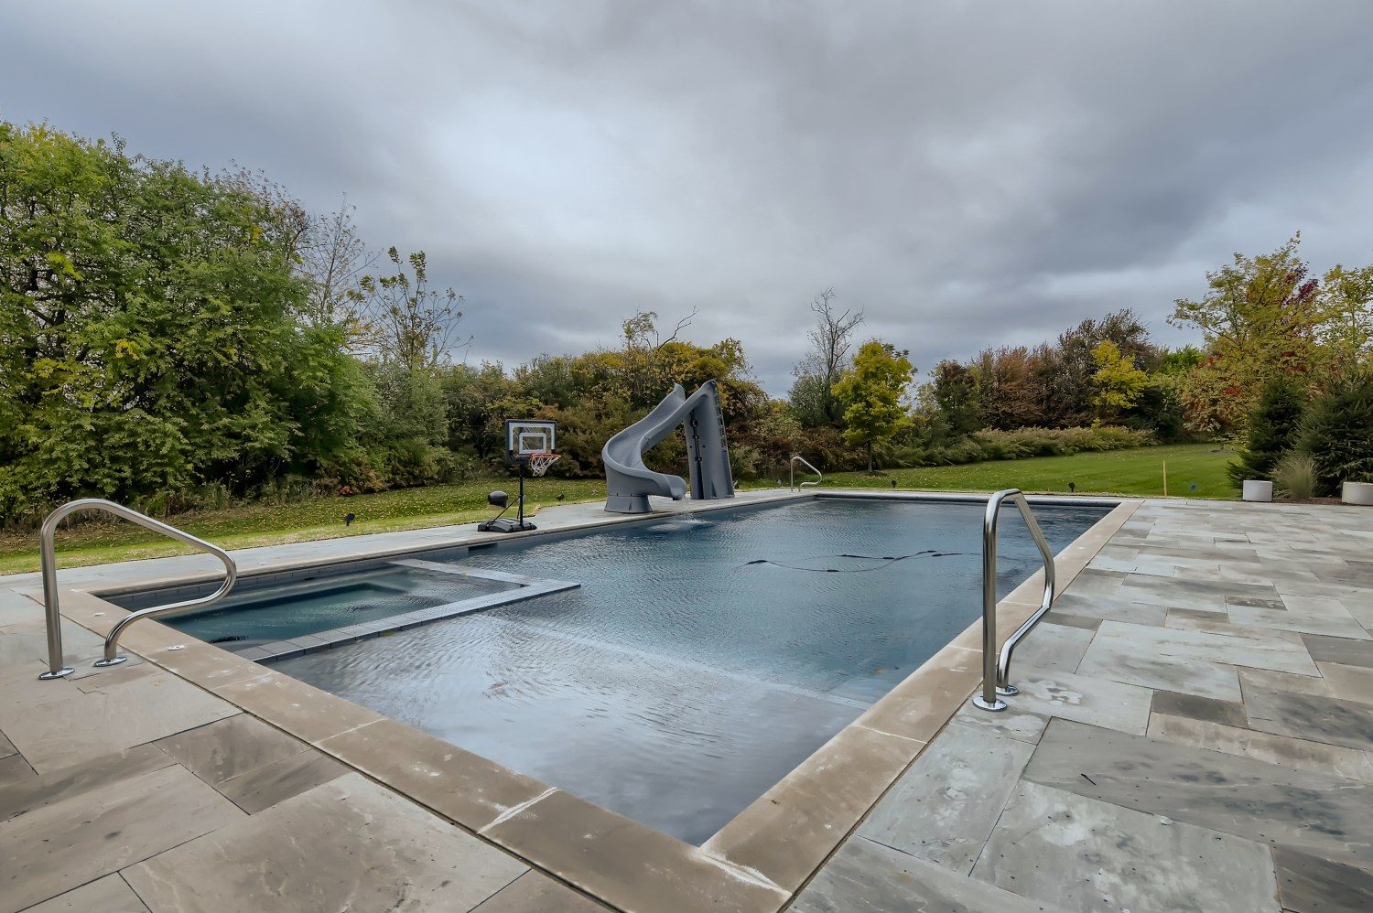
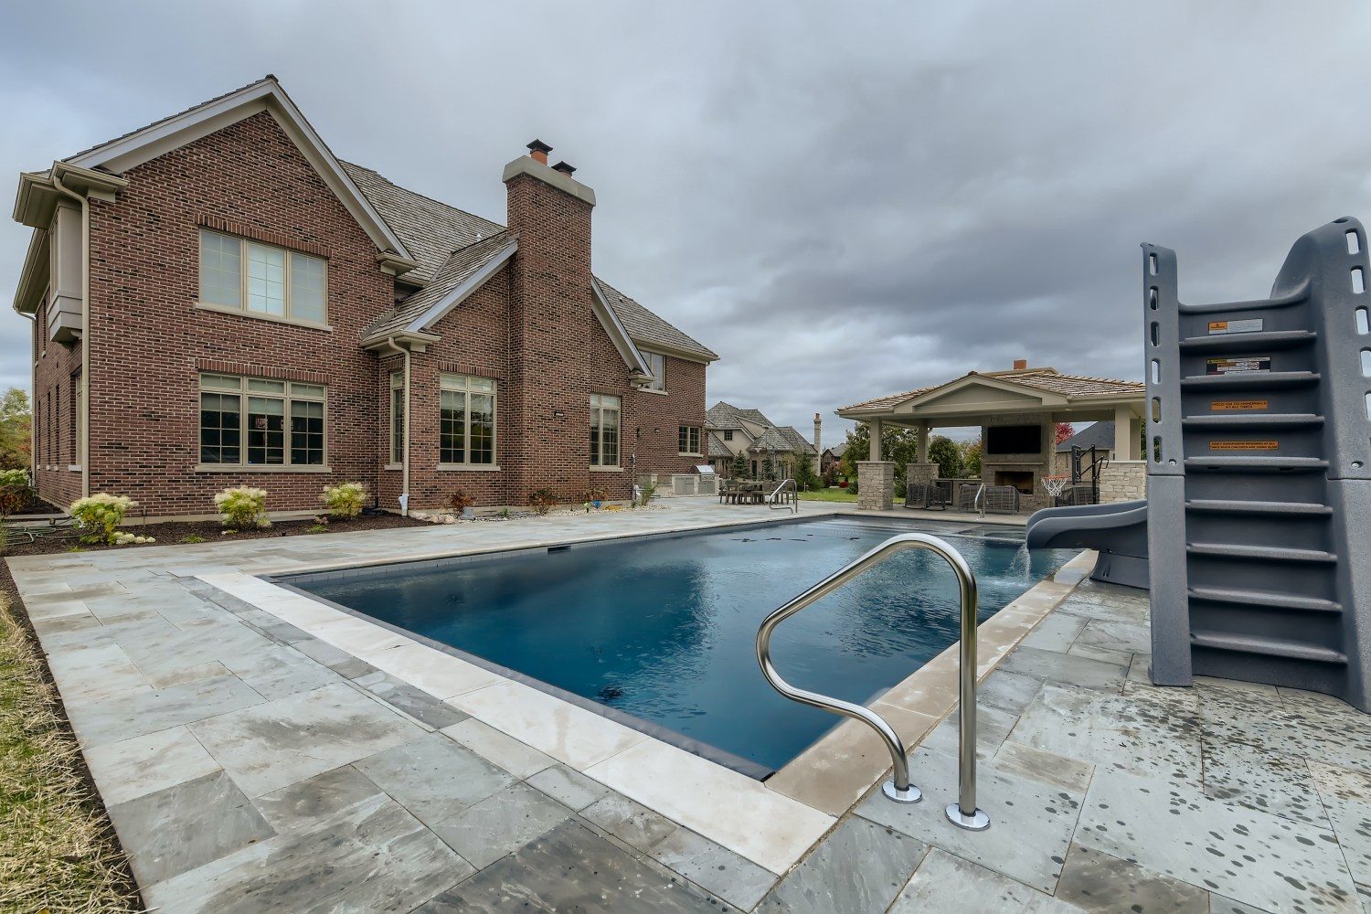
The finished grounds run like a resort: a rectangular pool with integrated spa, sun shelf, and slide; a limestone-pillared pavilion under a cedar-shake roof with a wood-burning stone fireplace, TV, infrared heaters, and a stainless outdoor kitchen; sandstone paving throughout; and full regrading with new plantings. The before photos — pool plumbing staged against the wall, chain-link and dirt — show the distance traveled in one season.
- Limestone pavilion — cedar-shake roof, stone fireplace, infrared heat for shoulder seasons
- Pool with integrated spa, sun shelf, and slide
- Stainless outdoor kitchen and beverage center under cover
- Full regrading and landscape restoration — the yard finished, not just the pool
The finished rooms,one by one.



Where itstarted.
 Before
 Before
 Before
Before & during: staging, plumbing rough-in, and bare grade — one season before the after photos.
How this project ran — the same way every Icon project runs.
- Design Agreement → fixed-price Construction Contract — bid and verified before you sign — the Compass, phase by phase
- A written update every Friday — every job, every week
- A 1-2-10 warranty in writing — one year on workmanship, two on systems, ten on structure — then Lifetime Partnership: 45-day check-in, 11-month walkthrough, annual touchpoints — the full service spec